171 Depot Rd Boxborough, MA 01719
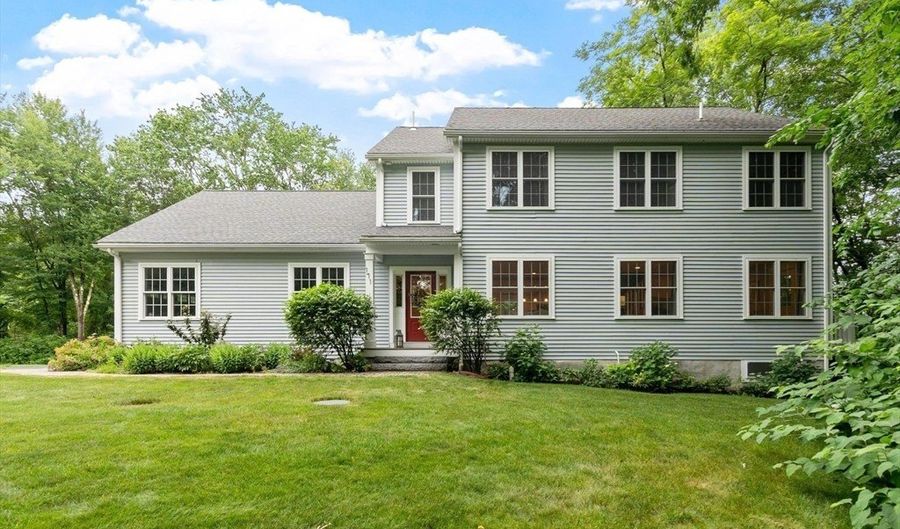 171 Depot Rd, Boxborough, MA 01719 - 3 Beds, 3 Bath
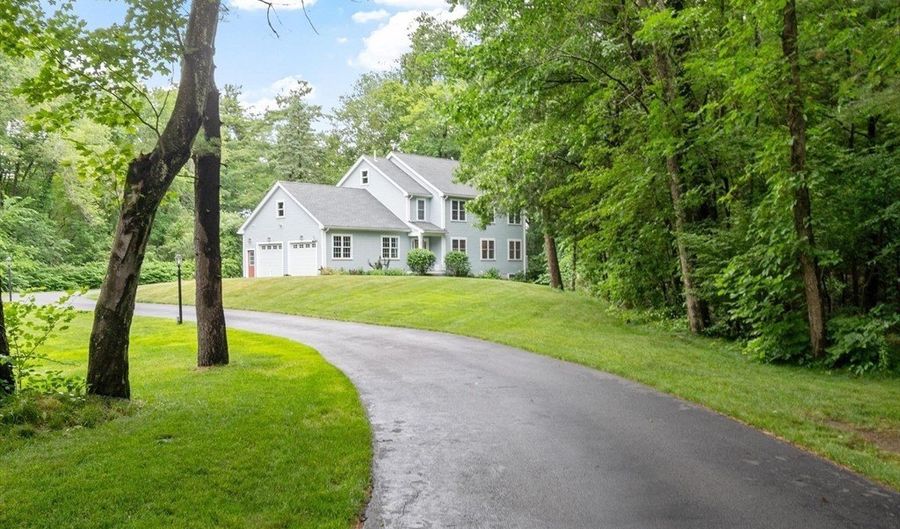 171 Depot Rd, Boxborough, MA 01719 - 3 Beds, 3 Bath
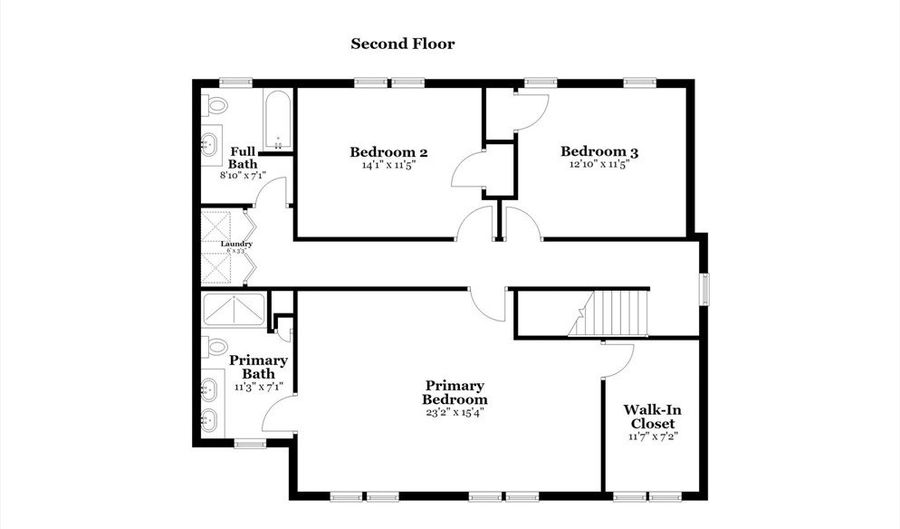 171 Depot Rd, Boxborough, MA 01719 - 3 Beds, 3 Bath

Snapshot

Description
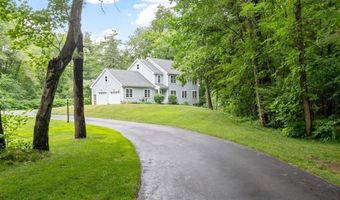
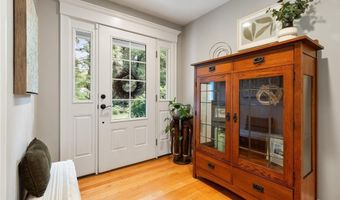
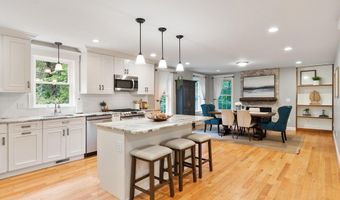
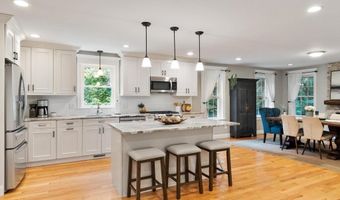
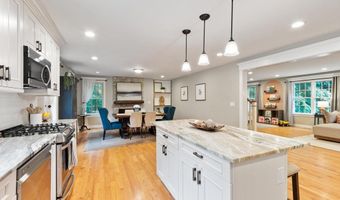
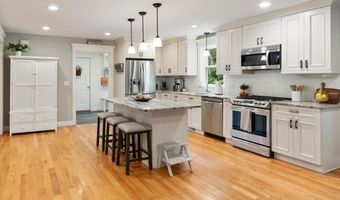
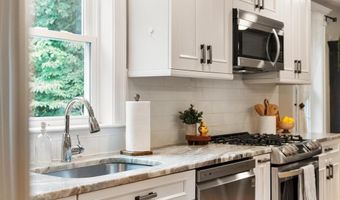
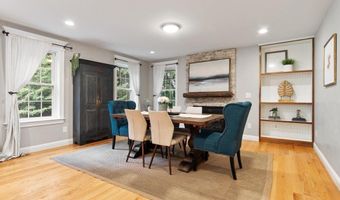
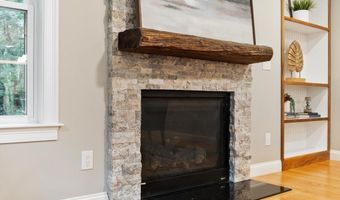
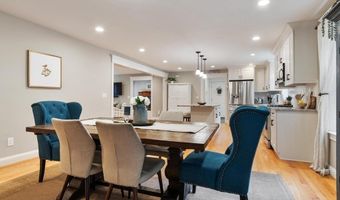
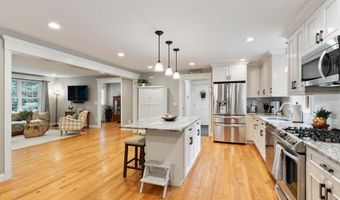
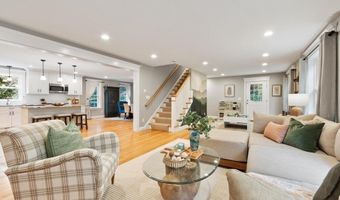
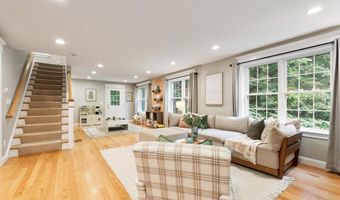
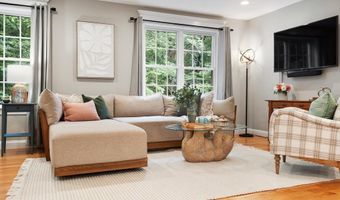
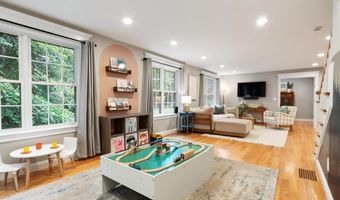
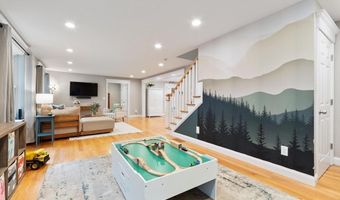
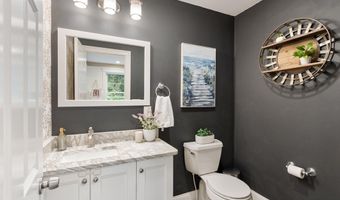
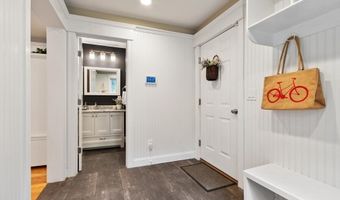
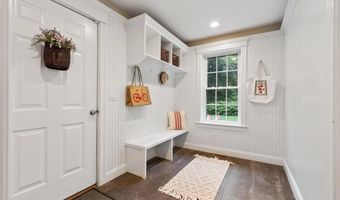
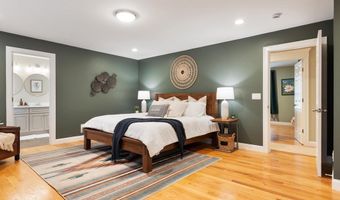
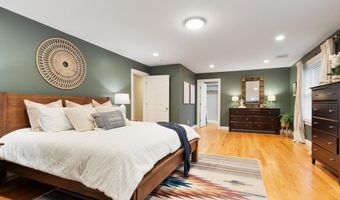
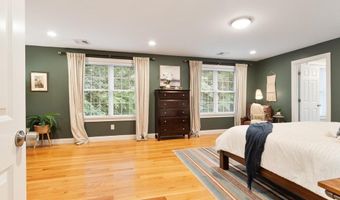
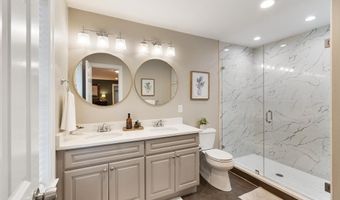
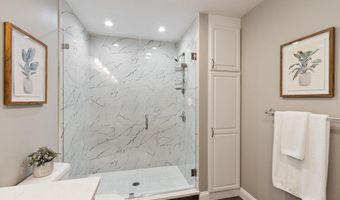
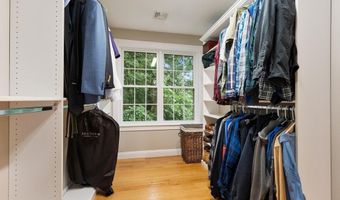
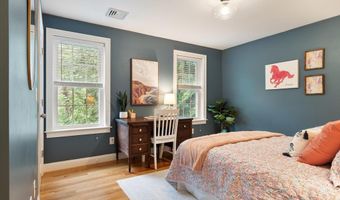
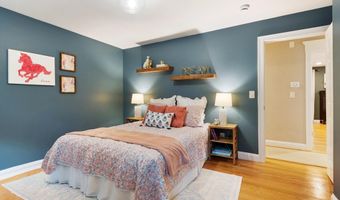
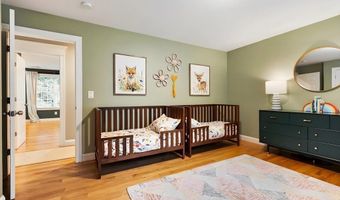
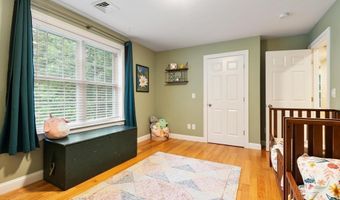
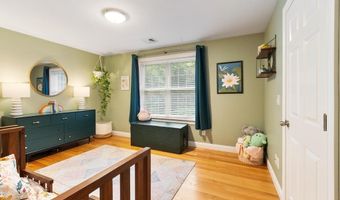
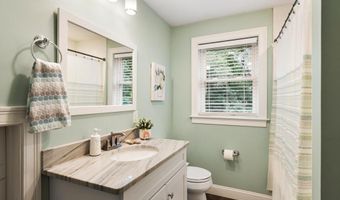
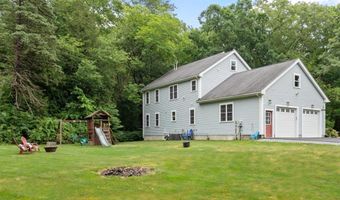
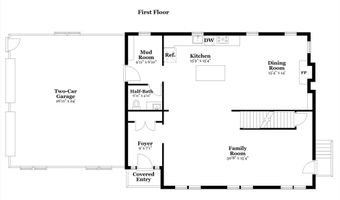
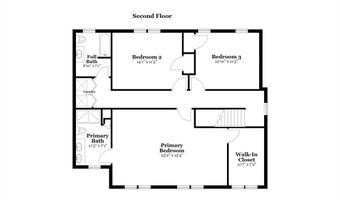
Thoughtful design has a way of standing the test of time. Built in 2017, this beautifully maintained Colonial combines timeless finishes, an open floor plan and quality craftsmanship with the comfort and flexibility today's buyers are looking for. At the heart of the home, the kitchen is designed to bring people together. White cabinetry, quartz countertops, stainless steel appliances and a generous center island provide plenty of room for cooking, gathering and casual conversation, while the dining area and expansive family room create a seamless flow for everyday living and entertaining. A striking stone fireplace, custom built-ins and walls of windows overlooking the backyard fill the space with natural light and create an atmosphere that's equally suited to relaxed evenings at home or holiday celebrations. Practical details are woven throughout the main level including custom mudroom with built-in storage that keeps daily routines organized while connecting directly to the attached two-car garage. Hardwood floors, a welcoming foyer and a conveniently located half bath add function without sacrificing style. Upstairs, the spacious primary suite offers a peaceful retreat with an oversized walk-in closet and beautifully appointed bath featuring a tiled shower and double vanity. Two additional bedrooms share a second full bath, and the laundry room is exactly where you'll appreciate it most, making everyday living just a little easier. Outside, the level 2.3-acre lot is surrounded by mature trees, creating a private setting with plenty of room to play, garden or simply enjoy the outdoors. Whether you're hosting friends around a fire pit or relaxing with a cup of coffee, the setting feels peaceful and tucked away while remaining close to area amenities. Located in the award-winning Acton-Boxborough School District, the home is convenient to conservation trails, shopping, Routes 2 and 495, and the Littleton MBTA Commuter Rail, making commuting to Boston, Cambridge and beyond remarkably easy. Built with quality, designed for the way people live today and meticulously maintained since day one, this is a home you'll appreciate more with every passing year.
Open House Showings
| Start Time | End Time | Appointment Required? |
|---|---|---|
| No |
More Details
Features

History
| Date | Event | Price | $/Sqft | Source |
|---|---|---|---|---|
| For Sale ~ Price Changed Residential | $899,900 -2.7% | $376 | Keller Williams Realty Boston Northwest | |
| Listed For Sale Residential | $925,000 | $387 | Keller Williams Realty Boston Northwest |
Taxes
| Year | Annual Amount | Description |
|---|---|---|
| 2026 | $13,280 |
Nearby Schools
Elementary, Middle & High School Foxborough Regional Charter School | 0.9 miles away | KG - 12 | |
Elementary School Blanchard Memorial | 1.7 miles away | PK - 06 | |
Elementary School Mabelle M Burrell | 3.3 miles away | PK - 04 |
