1706 SW Franklin Dr Ankeny, IA 50023
Price
$524,999
Listed On
Type
For Sale
Status
Pending
1706 SW Franklin Dr, Ankeny, IA 50023
4 Beds
4 Bath
2000 sqft
Asking  $524,999

Snapshot

Type
For Sale
Category
Purchase
Property Type
Residential
Property Subtype
Single Family Residence
MLS Number
745642
Parcel Number
18100424970050
Property Sqft
2,000 sqft
Lot Size
0.26 acres
Year Built
2018
Year Updated
Bedrooms
4
Bathrooms
4
Full Bathrooms
1
3/4 Bathrooms
2
Half Bathrooms
1
Quarter Bathrooms
0
Lot Size (in sqft)
11,456.28
Price Low
-
Room Count
-
Building Unit Count
-
Condo Floor Number
-
Number of Buildings
-
Number of Floors
2
Parking Spaces
0
Location Directions
South on SW State St, East on SW Magazine, South on SW Franklin, Home is located on the right.
Legal Description
LOT 50 HERITAGE VILLAGE AT PRAIRIE TRAIL PLAT 1
Franchise Affiliation
Independent
Special Listing Conditions
Auction
Auction
Bankruptcy Property
Bankruptcy Property
HUD Owned
HUD Owned
In Foreclosure
In Foreclosure
Notice Of Default
Notice Of Default
Probate Listing
Probate Listing
Real Estate Owned
Real Estate Owned
Short Sale
Short Sale
Third Party Approval

Description

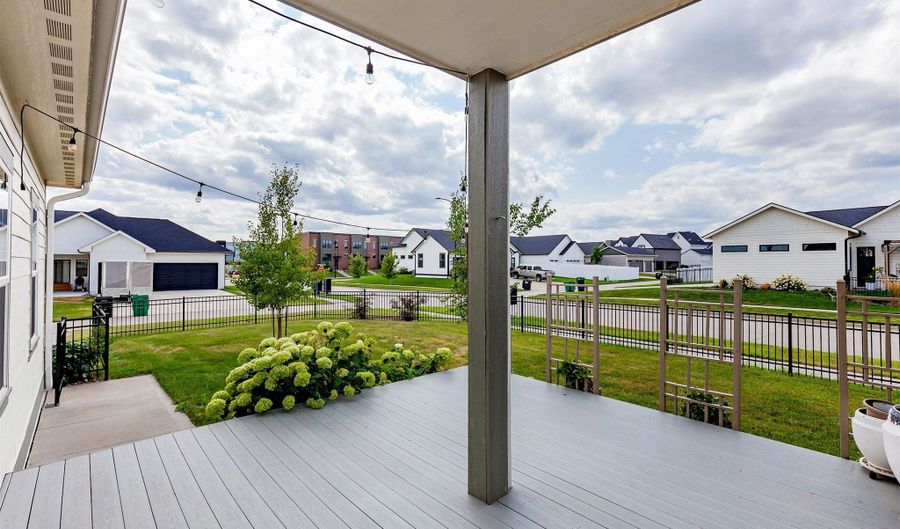
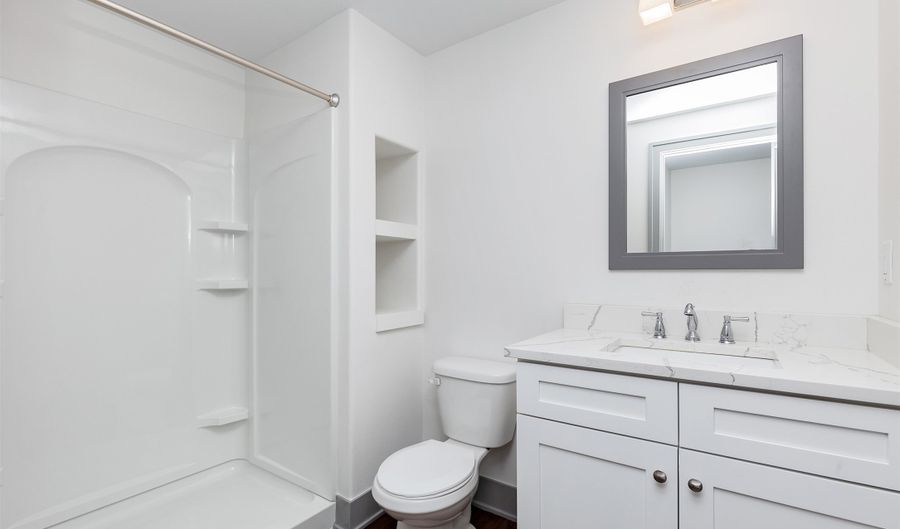
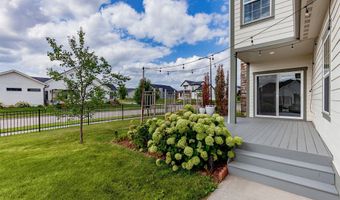
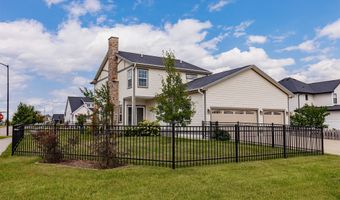
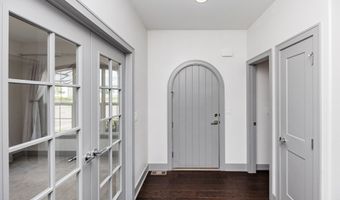
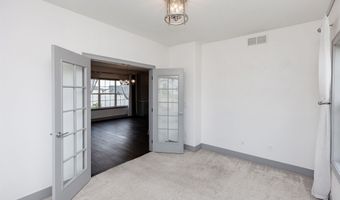
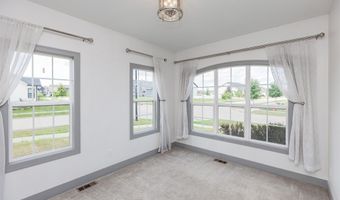
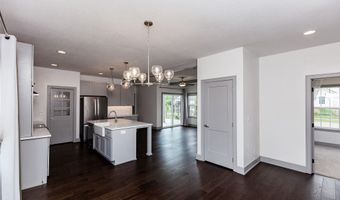

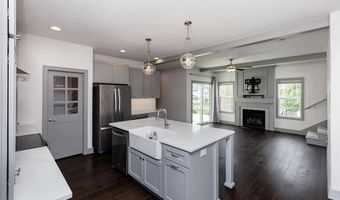
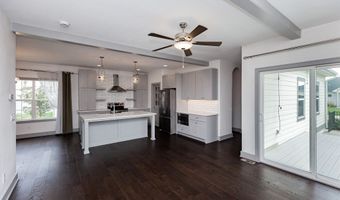
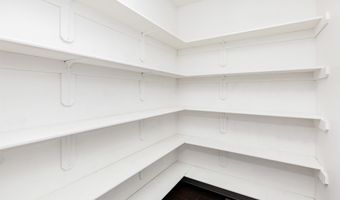
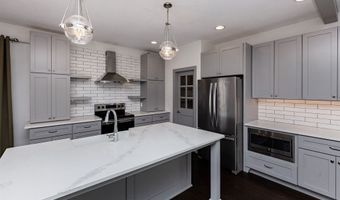
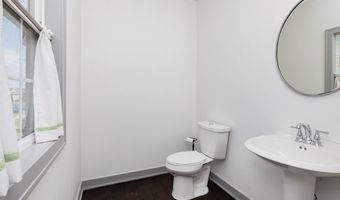
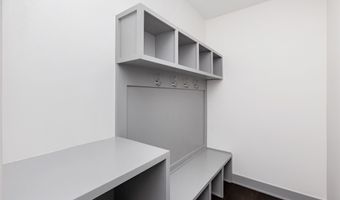
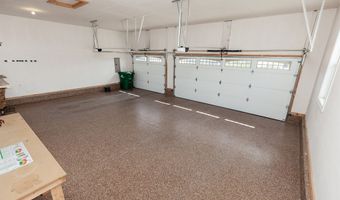
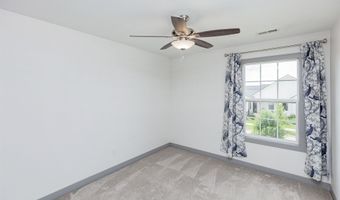
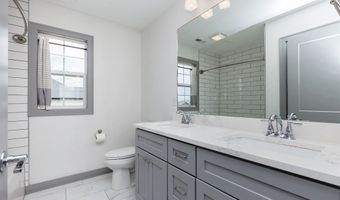
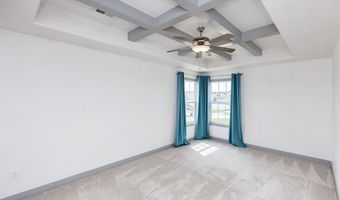
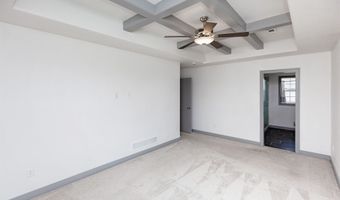
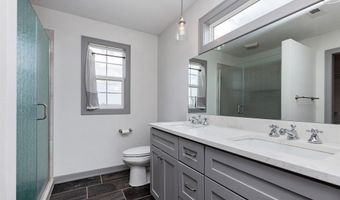
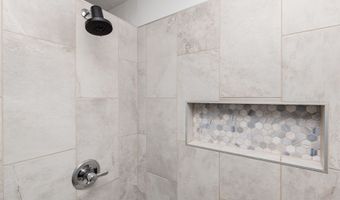
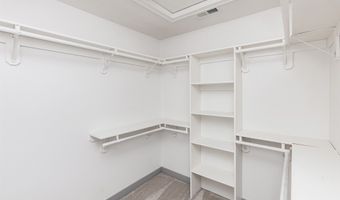
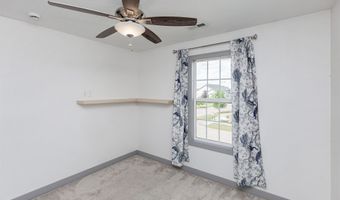
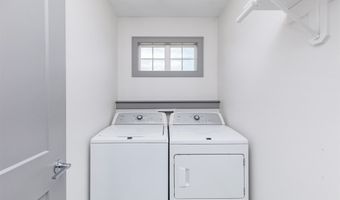
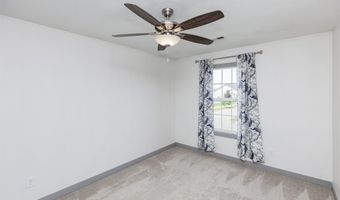
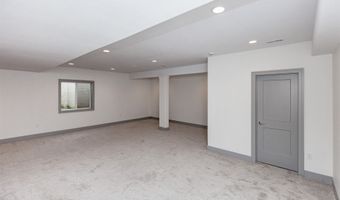
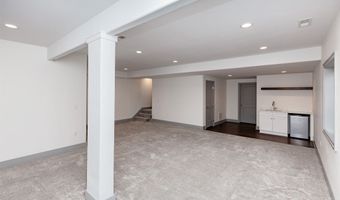
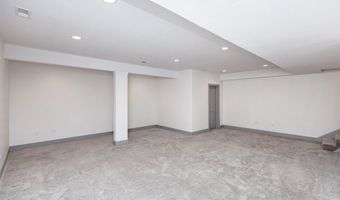
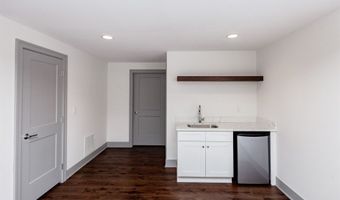
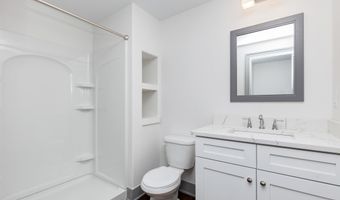
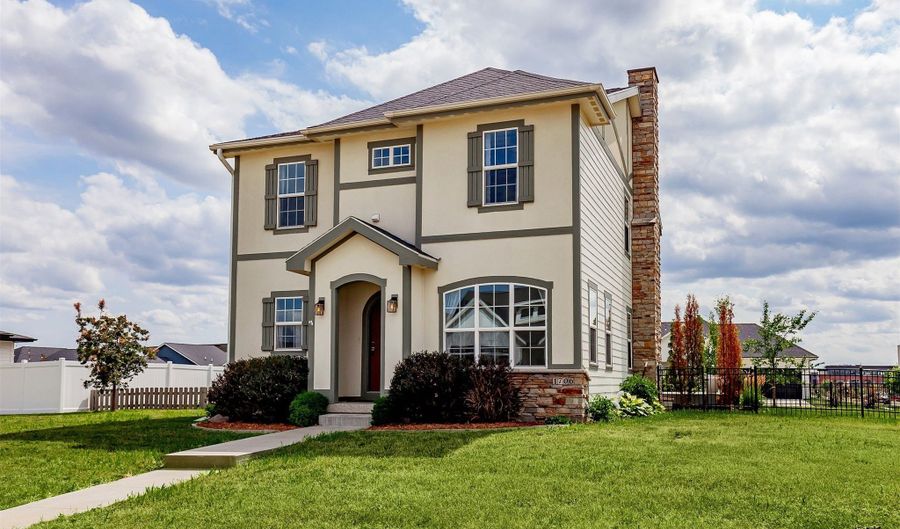
Enjoy the best of Prairie Trail living in this spacious four-bedroom, 3.5-bath home located near The District's popular restaurants, shops, and entertainment. Thoughtfully designed for both daily life and entertaining, the home offers multiple gathering spaces, a dedicated home office, and a finished lower level with a comfortable family room, full bathroom, and wet bar. Natural light fills the main level, highlighting the open layout and views of the backyard garden. The kitchen serves as the heart of the home with quartz countertops, subway tile backsplash, floating shelves, generous cabinetry, a coffee station, and a large walk-in pantry. The nearby mudroom keeps everyday items organized, while the composite deck provides a welcoming place to dine outdoors, unwind, or entertain guests. Four bedrooms are located upstairs, along with a guest bathroom and conveniently placed laundry room. The basement stands out with its architectural cove ceiling, spacious layout, bathroom. An oversized three-car garage with a finished epoxy floor completes this impressive property. From quiet mornings at home to evenings in The District, this home offers elegant finishes, space, location, and versatility to enjoy it all.

Open House Showings

Start TimeEnd TimeAppointment Required?
No

More Details

MLS Name
Des Moines Area Association of REALTORS®, Inc.
Source
ListHub
MLS Number
745642
MLS ID
DMAARIA
Virtual Tour
PARTICIPANT
Name
Kinsey Coppock
Primary Phone
(515) 232-5240
Key
3YD-DMAARIA-506010
Email
kinsey@klcrealestate.net
BROKER
Name
Sagacim, Inc. dba Triplett Companies
Phone
(515) 232-5240
OFFICE
Name
NextHome Journey
Phone
(515) 232-5240
Copyright © 2026 Des Moines Area Association of REALTORS®, Inc. All rights reserved. All information provided by the listing agent/broker is deemed reliable but is not guaranteed and should be independently verified.

Features

Basement
Basement
Dock
Dock
Elevator
Elevator
Fireplace
Fireplace
Greenhouse
Greenhouse
Hot Tub Spa
Hot Tub Spa
New Construction
New Construction
Pool
Pool
Sauna
Sauna
Sports Court
Sports Court
Waterfront
Waterfront
Appliances
Dryer
Dryer
Dishwasher
Dishwasher
Microwave
Microwave
Refrigerator
Refrigerator
Stove
Stove
Washer
Washer
Architectural Style
Other
Other
Cooling
Central Air
Central Air
Exterior
Patio
Patio
Heating
Forced Air
Forced Air
Natural Gas
Natural Gas
Interior
WetBar
WetBar
DiningArea
DiningArea
WindowTreatments
WindowTreatments
Parking
Garage
Garage
Patio and Porch
Patio
Patio
Roof
Asphalt
Asphalt
Shingle
Shingle
Rooms
Bathroom 4
Bathroom 4
Bathroom 1
Bathroom 1
Dining Room
Dining Room
Bathroom 3
Bathroom 3
Bedroom 2
Bedroom 2
Bathroom 2
Bathroom 2
Bedroom 4
Bedroom 4
Bedroom 3
Bedroom 3
Bedroom 1
Bedroom 1

History

DateEventPrice$/SqftSource
Listed For Sale
Residential
$524,999$262NextHome Journey
Report issue with price history

Taxes

YearAnnual AmountDescription
$7,809LOT 50 HERITAGE VILLAGE AT PRAIRIE TRAIL PLAT 1

Nearby Schools

Elementary School

Northwest Elementary School

1.2 miles awayKG - 05

Middle School

Parkview Middle School

1.3 miles away06 - 07

Elementary School

Terrace Elementary School

1.4 miles awayKG - 05
Show more
Get more info on 1706 SW Franklin Dr, Ankeny, IA 50023
Profile
Kinsey Coppock
Listing Agent
(515) 805-1090
By pressing request info, you agree that Residential and real estate professionals may contact you via phone/text about your inquiry, which may involve the use of automated means.
Profile
Kinsey Coppock
Listing Agent
(515) 805-1090
By pressing request info, you agree that Residential and real estate professionals may contact you via phone/text about your inquiry, which may involve the use of automated means.