17055 Ta-Wan-Ka Rd Apple Valley, CA 92307
Price
$619,990
Listed On
Type
For Sale
Status
Active
17055 Ta-Wan-Ka Rd, Apple Valley, CA 92307
4 Beds
3 Bath
2549 sqft
Asking  $619,990

Snapshot

Type
For Sale
Category
Purchase
Property Type
Residential
Property Subtype
Single Family Residence
MLS Number
652379
Parcel Number
0472441180000
Property Sqft
2,549 sqft
Lot Size
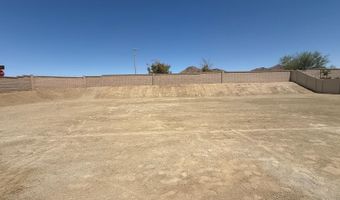
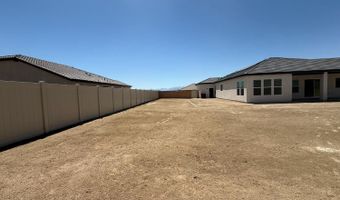
0.49 acres
Bedrooms
4
Bathrooms
3
Full Bathrooms
3
3/4 Bathrooms
0
Half Bathrooms
0
Quarter Bathrooms
0
Lot Size (in sqft)
21,239.86
Price Low
-
Room Count
-
Building Unit Count
-
Condo Floor Number
-
Number of Buildings
-
Number of Floors
0
Parking Spaces
0
Location Directions
From Corwin Road, left on Choco Road, left on Arcata Road, then left on Ta-Wan-Ka Road
Franchise Affiliation
None
Special Listing Conditions
Auction
Auction
Bankruptcy Property
Bankruptcy Property
HUD Owned
HUD Owned
In Foreclosure
In Foreclosure
Notice Of Default
Notice Of Default
Probate Listing
Probate Listing
Real Estate Owned
Real Estate Owned
Short Sale
Short Sale
Third Party Approval

Description

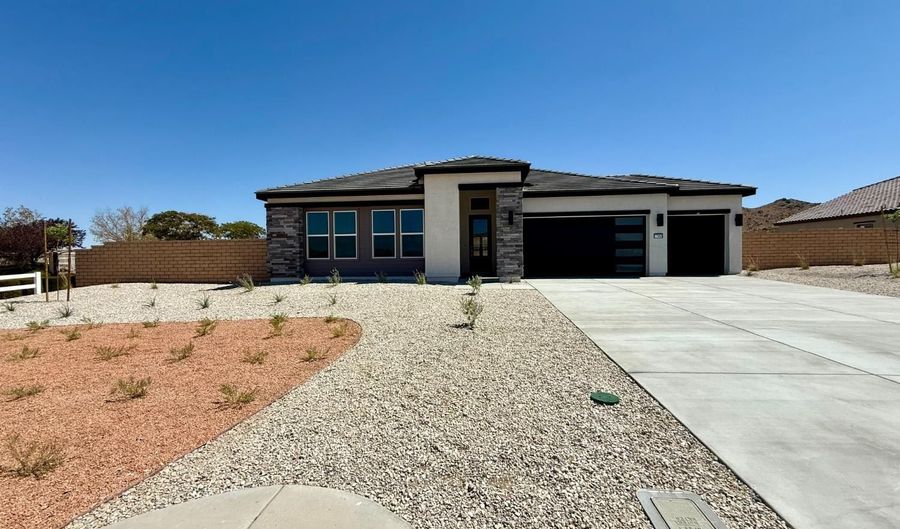
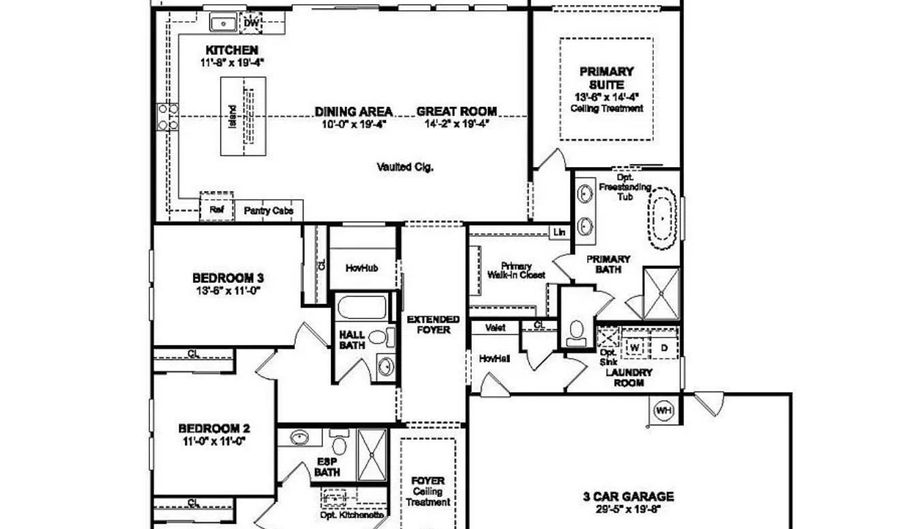
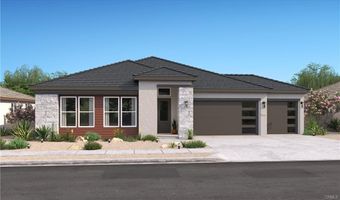
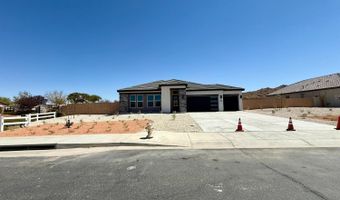
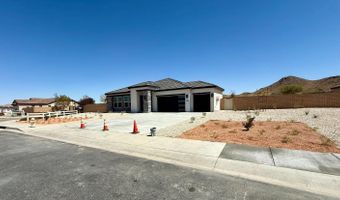
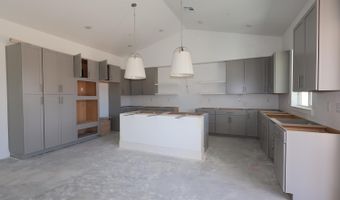
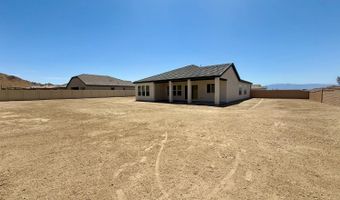
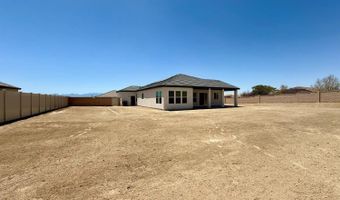
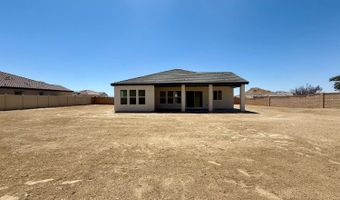
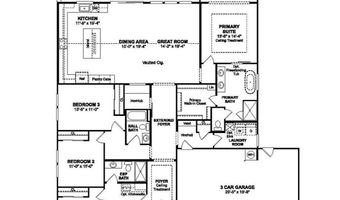
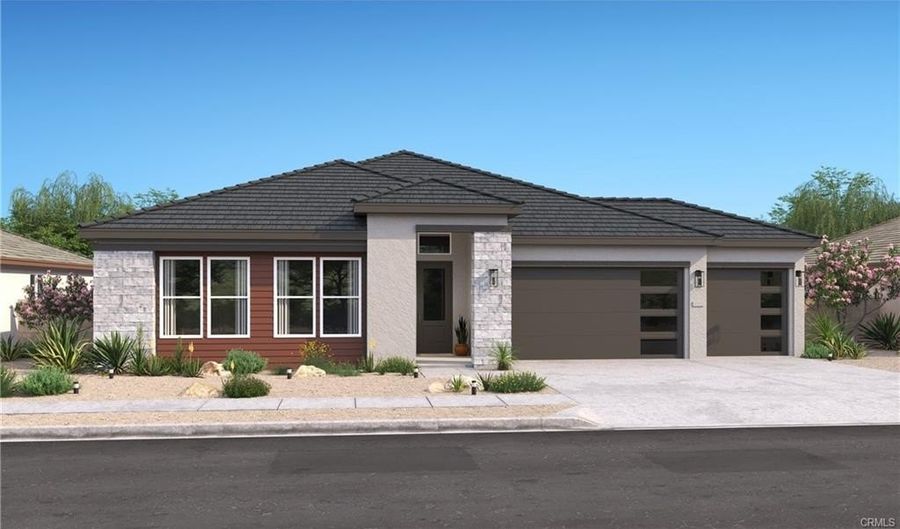
Welcome to this beautiful home in the Vista del Sol community of Apple Valley. This thoughtfully designed Belfast floor plan offers 4 bedrooms and 3 full bathrooms, including the highly desirable Extra Suite Plus with a private entrance, living area, kitchenette, bedroom, and full bath---ideal for multigenerational living, extended guests, or a private home office. The open-concept layout showcases Loft-inspired finishes, Stone Grey cabinetry, Arctic White quartz countertops, and a spacious island. The kitchen flows seamlessly into the great room and dining area, while a large sliding glass door opens to a covered patio for effortless indoor-outdoor living. A split-bedroom floor plan provides added privacy, with the spacious primary suite featuring a sitting area, dual vanities, a walk-in shower, a freestanding soaking tub, and a generous walk-in closet.

Open House Showings

Start TimeEnd TimeAppointment Required?
No

More Details

MLS Name
Fresno Association of Realtors
Source
ListHub
MLS Number
652379
MLS ID
FARCA
Virtual Tour
PARTICIPANT
Name
Juan Carlos Mora
Primary Phone
(559) 436-4000
Key
3YD-FARCA-14438
Email
Larry@londonproperties.com
BROKER
Name
London Properties
Phone
(559) 436-4000
OFFICE
Name
London Properties, Ltd.
Phone
(559) 436-4000
Copyright © 2026 Fresno Association of Realtors. All rights reserved. All information provided by the listing agent/broker is deemed reliable but is not guaranteed and should be independently verified.

Features

Basement
Basement
Dock
Dock
Elevator
Elevator
Fireplace
Fireplace
Greenhouse
Greenhouse
Hot Tub Spa
Hot Tub Spa
New Construction
New Construction
Pool
Pool
Sauna
Sauna
Sports Court
Sports Court
Waterfront
Waterfront
Exterior
Stucco
Stucco
Roof
Tile
Tile
Rooms
Bedroom 3
Bedroom 3
Bedroom 4
Bedroom 4
Bedroom 2
Bedroom 2
Bedroom 1
Bedroom 1
Bathroom 2
Bathroom 2
Bathroom 3
Bathroom 3
Bathroom 1
Bathroom 1

History

DateEventPrice$/SqftSource
For Sale ~ Price Changed
Residential
$619,990
-5.3%
$243London Properties, Ltd.
Listed For Sale
Residential
$654,990$257London Properties, Ltd.
Report issue with price history

Nearby Schools

Elementary School

Mojave Mesa Elementary

2.2 miles awayKG - 05

Middle School

Vista Campana Middle

2.4 miles away06 - 08

Middle & High School

Desert Mountain Community Day

2.5 miles away04 - 12
Show more
Get more info on 17055 Ta-Wan-Ka Rd, Apple Valley, CA 92307
Profile
Robin Squires
Listing Agent
(559) 436-4000
By pressing request info, you agree that Residential and real estate professionals may contact you via phone/text about your inquiry, which may involve the use of automated means.
Profile
Robin Squires
Listing Agent
(559) 436-4000
By pressing request info, you agree that Residential and real estate professionals may contact you via phone/text about your inquiry, which may involve the use of automated means.