17053 EASTWOOD Ln Brookings, OR 97415
Price
$669,000
Listed On
Type
For Sale
Status
Active
17053 EASTWOOD Ln, Brookings, OR 97415
3 Beds
2 Bath
2956 sqft
Asking  $669,000

Snapshot

Type
For Sale
Category
Purchase
Property Type
Residential
Property Subtype
Single Family Residence
MLS Number
533531681
Parcel Number
R25119
Property Sqft
2,956 sqft
Lot Size
0.90 acres
Year Built
1990
Year Updated
Bedrooms
3
Bathrooms
2
Full Bathrooms
2
3/4 Bathrooms
0
Half Bathrooms
0
Quarter Bathrooms
0
Lot Size (in sqft)
39,204
Price Low
-
Room Count
-
Building Unit Count
-
Condo Floor Number
-
Number of Buildings
-
Number of Floors
2
Parking Spaces
0
Location Directions
Marina Heights Road > Marina Heights Loop > Eastwood
Legal Description
4013-32BD-00401-00; ACRES 0.90
Subdivision Name
Marina Heights
Franchise Affiliation
Independent
Special Listing Conditions
Auction
Auction
Bankruptcy Property
Bankruptcy Property
HUD Owned
HUD Owned
In Foreclosure
In Foreclosure
Notice Of Default
Notice Of Default
Probate Listing
Probate Listing
Real Estate Owned
Real Estate Owned
Short Sale
Short Sale
Third Party Approval

Description

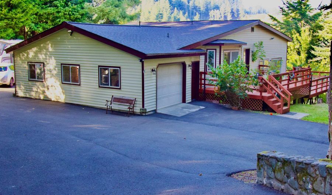

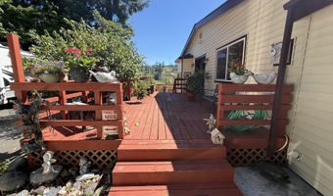
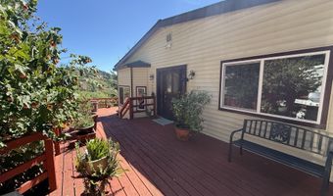
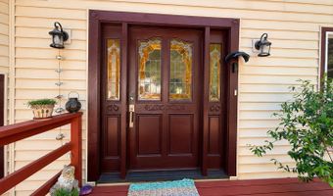
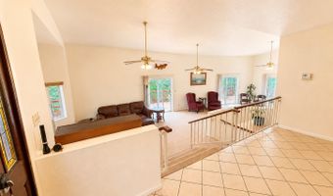
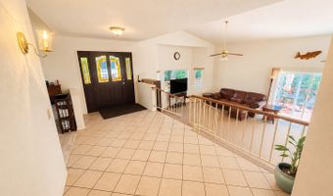
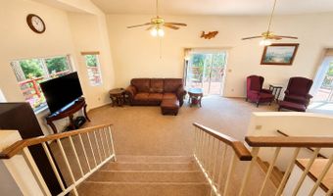
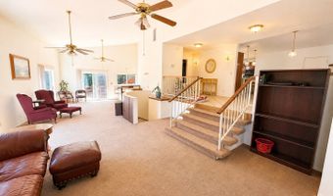
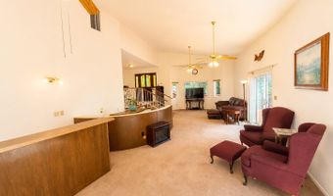
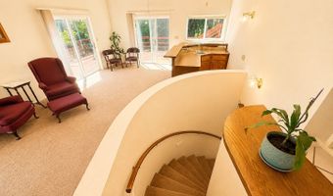
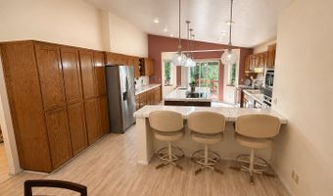
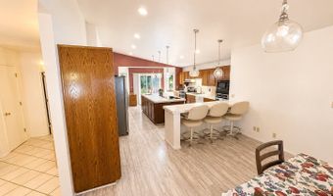
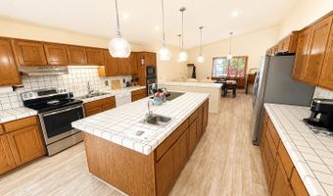
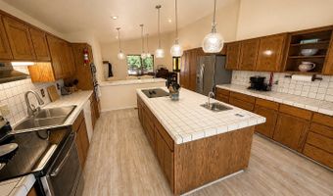
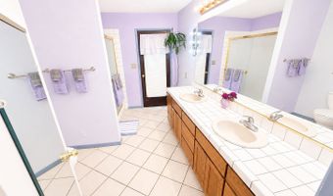
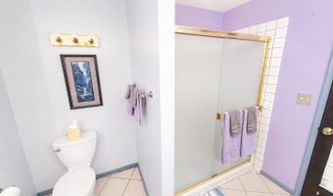
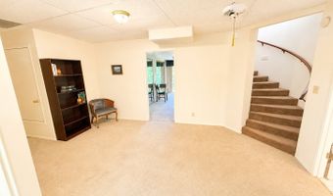
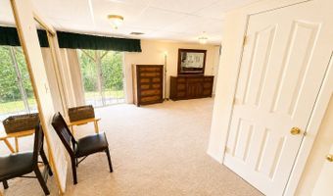
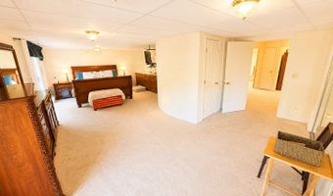
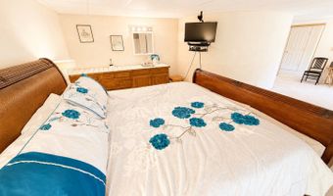
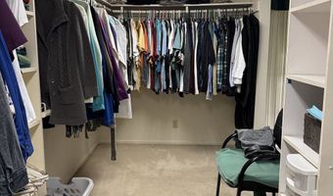
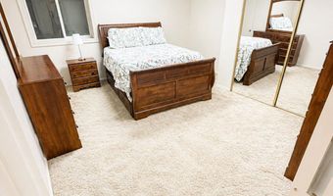
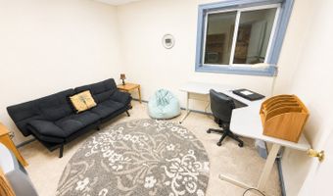
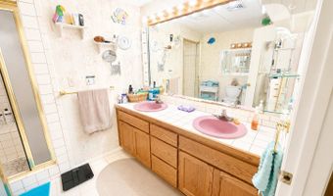
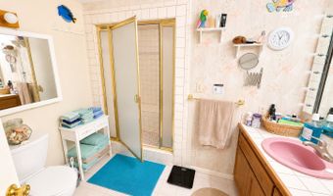
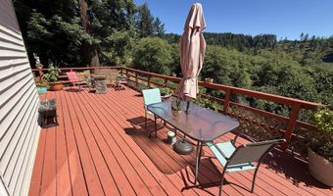
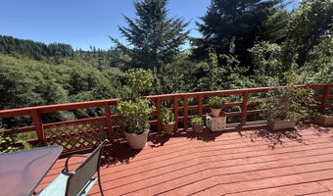
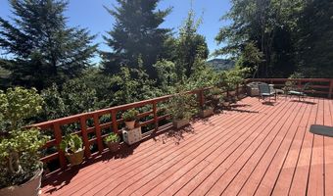
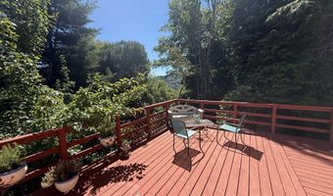
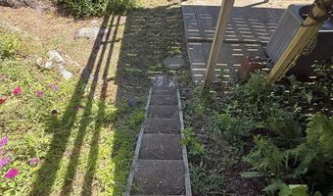
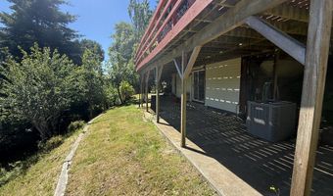
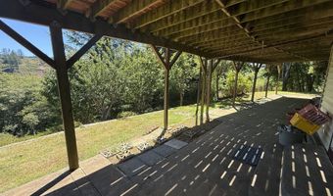
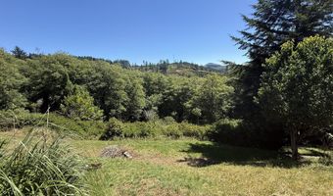
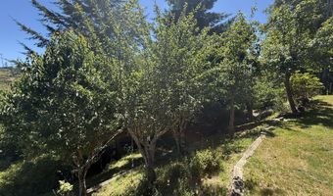
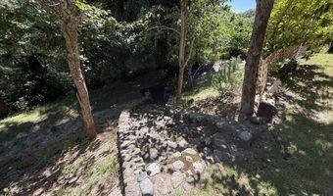
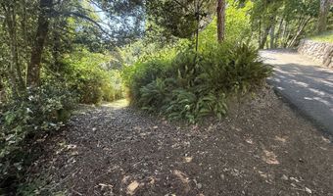
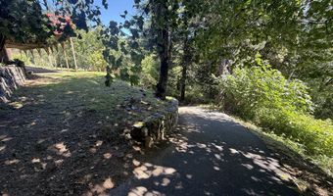
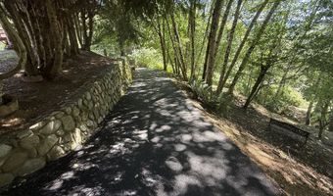
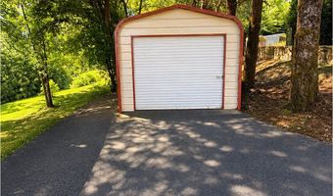
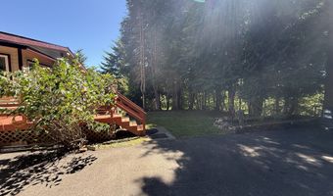
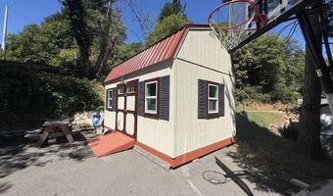
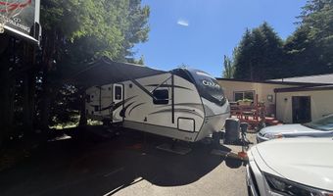
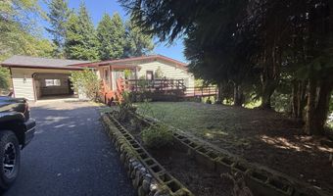
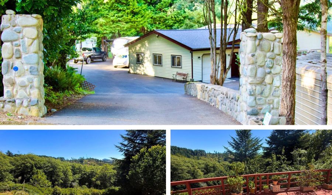
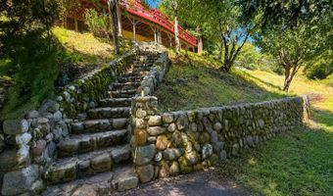
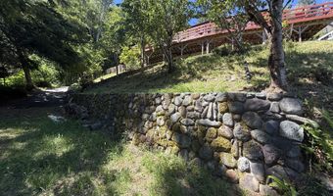
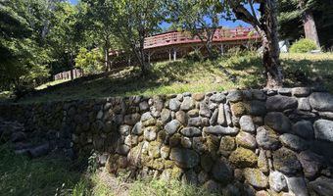
Mountain Views, Privacy & Room for Everything! Nestled on 0.9 acres in the desirable Marina Heights area, this spacious split-level home offers 2956 SF of living with 3 bedrooms and 2 full baths. Surrounded by mountain and forest views, you'll enjoy the feeling of country living while being just minutes to town. The heart of the home is an incredible kitchen designed for entertaining, featuring an abundance of cabinetry and counter space, a massive center island, 2 cooktops, 2 ovens, 2 sinks, an eating bar (w/all appliances included). A sliding door leads directly to the expansive wraparound deck, where you can take in the sweeping mountain & forest views. The deck is wired for a hot tub, making it easy to create your own outdoor retreat. The oversized living room is equally impressive w/deck access, wet bar, and a unique staircase that adds architectural character. New main-level windows (2022) fill the home with natural light while showcasing the surrounding scenery. The downstairs primary suite offers an oversized bedroom, double walk-in closets, a wet bar, a built-in dehumidifier, and a private slider to the backyard patio. The downstairs bath features a steam shower, providing the perfect place to relax. Major updates in 2022 include a new roof, Lennox heat pump, and a newly paved driveway to the lower level. Two water heaters, one for each level, provide added convenience. Outside, beautifully terraced rock landscaping enhances the property's natural beauty, while mature fruit trees (cherry, plum, Italian prune, pear) create your own orchard. The private lot offers plenty of room for RVs, boats, and toys. Additional features include a 12.5' x 24' metal garage with a concrete floor, a 12' x 18' Old Hickory storage shed w/loft, RV parking w/full hookups including water, 30AMP, septic. Combining generous living space, serene views, and a peaceful setting just minutes from town, this property offers the perfect balance of privacy, comfort, and convenience.
More Details

MLS Name
Regional Multiple Listing Services
Source
ListHub
MLS Number
533531681
MLS ID
RMLSOR
Virtual Tour
PARTICIPANT
Name
Jill Lange
Primary Phone
(541) 254-4045
Key
3YD-RMLSOR-JILLLANG
Email
jill@thelangeteam.com
BROKER
Name
South Coast Real Estate Company
Phone
(541) 254-4088
OFFICE
Name
South Coast Real Estate Company
Phone
(541) 254-4088
Copyright © 2026 Regional Multiple Listing Services. All rights reserved. All information provided by the listing agent/broker is deemed reliable but is not guaranteed and should be independently verified.

Features

Basement
Basement
Dock
Dock
Elevator
Elevator
Fireplace
Fireplace
Greenhouse
Greenhouse
Hot Tub Spa
Hot Tub Spa
New Construction
New Construction
Pool
Pool
Sauna
Sauna
Sports Court
Sports Court
Waterfront
Waterfront
Appliances
BuiltinOven
BuiltinOven
BuiltinRange
BuiltinRange
Cooktop
Cooktop
Dishwasher
Dishwasher
DoubleOven
DoubleOven
FreeStandingRange
FreeStandingRange
Microwave
Microwave
PlumbedForIceMaker
PlumbedForIceMaker
RangeHood
RangeHood
StainlessSteelAppliance
Tile
Tile
Architectural Style
Other
Other
Cooling
Heat Pump
Heat Pump
Exterior
Deck
Deck
Outbuilding
Outbuilding
RVParking
RVParking
Yard
Yard
Interior
GarageDoorOpener
GarageDoorOpener
HighCeilings
HighCeilings
HighSpeedInternet
HighSpeedInternet
LaminateFlooring
LaminateFlooring
PlumbedForCentralVacuum
TileFloor
TileFloor
VaultedCeiling
VaultedCeiling
WalltoWallCarpet
WalltoWallCarpet
WasherDryer
WasherDryer
Other Structures
Outbuilding
Outbuilding
Patio and Porch
Deck
Deck
Roof
Composition
Composition
Rooms
Bathroom 1
Bathroom 1
Bathroom 2
Bathroom 2
Bedroom 2
Bedroom 2
Bedroom 1
Bedroom 1
Bedroom 3
Bedroom 3
Dining Room
Dining Room
View
Territorial
Territorial
Window
Vinyl Frames
Vinyl Frames

History

DateEventPrice$/SqftSource
Listed For Sale
Residential
$669,000$226South Coast Real Estate Company
Report issue with price history

Taxes

YearAnnual AmountDescription
$2,0424013-32BD-00401-00; ACRES 0.90

Nearby Schools

Middle School

Azalea Middle School

0.9 miles away06 - 08

High School

Brookings - Harbor High School

0.9 miles away09 - 12

Elementary School

Kalmiopsis Elementary School

0.9 miles awayKG - 05
Show more
Get more info on 17053 EASTWOOD Ln, Brookings, OR 97415
Profile
Jill Lange
Listing Agent
(541) 254-4045
By pressing request info, you agree that Residential and real estate professionals may contact you via phone/text about your inquiry, which may involve the use of automated means.
Profile
Jill Lange
Listing Agent
(541) 254-4045
By pressing request info, you agree that Residential and real estate professionals may contact you via phone/text about your inquiry, which may involve the use of automated means.