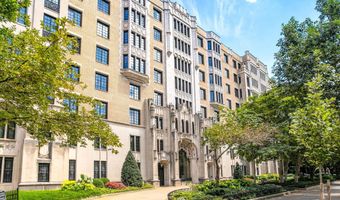
1701 16TH St NW 426Washington, DC 20009
Price
$429,900
Listed On
Type
For Sale
Status
Active
1701 16TH St NW 426, Washington, DC 20009
1 Beds
1 Bath
650 sqft
Asking  $429,900

Snapshot

Type
For Sale
Category
Purchase
Property Type
Residential
Property Subtype
Condominium
MLS Number
DCDC2255974
Parcel Number
Property Sqft
650 sqft
Lot Size
Year Built
1920
Year Updated
Bedrooms
1
Bathrooms
1
Full Bathrooms
1
3/4 Bathrooms
0
Half Bathrooms
0
Quarter Bathrooms
0
Lot Size (in sqft)
-
Price Low
-
Room Count
-
Building Unit Count
-
Condo Floor Number
-
Number of Buildings
-
Number of Floors
1
Parking Spaces
0
Subdivision Name
DUPONT CIRCLE
Franchise Affiliation
None
Special Listing Conditions
Auction
Auction
Bankruptcy Property
Bankruptcy Property
HUD Owned
HUD Owned
In Foreclosure
In Foreclosure
Notice Of Default
Notice Of Default
Probate Listing
Probate Listing
Real Estate Owned
Real Estate Owned
Short Sale
Short Sale
Third Party Approval

Description

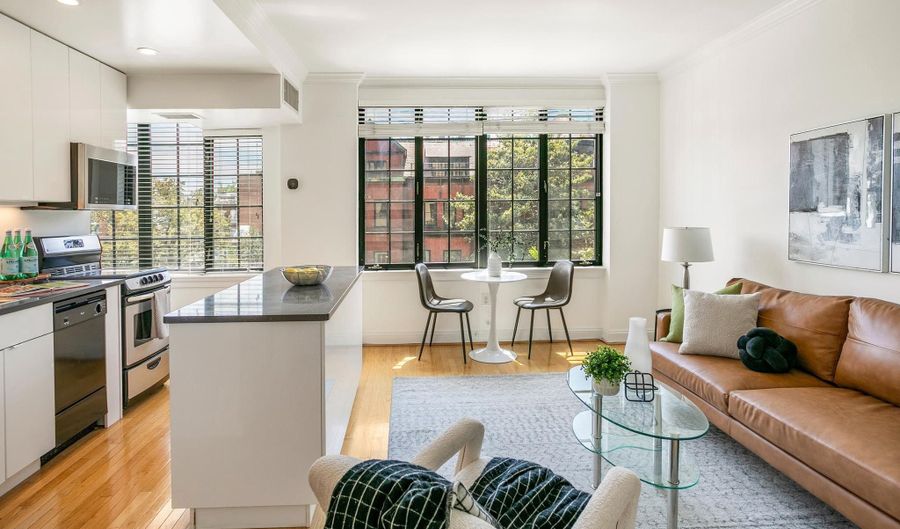
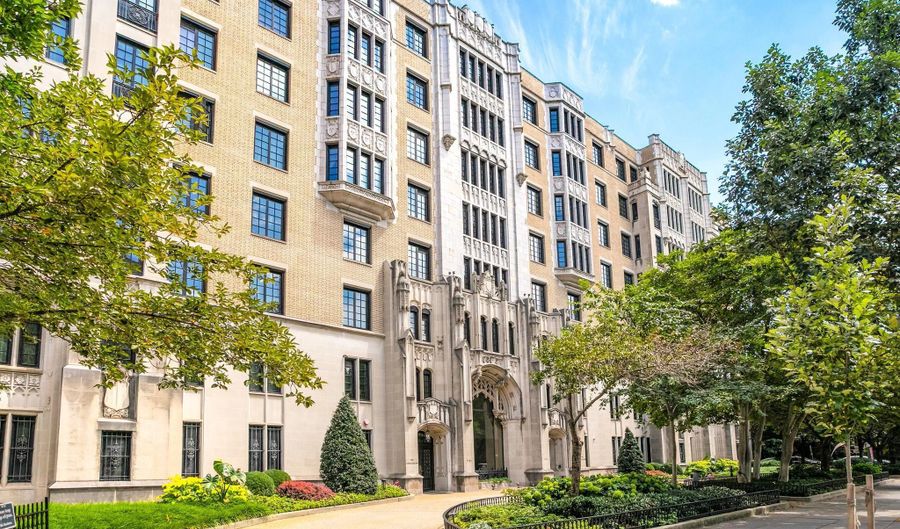
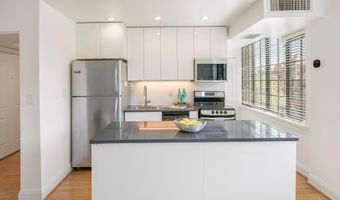
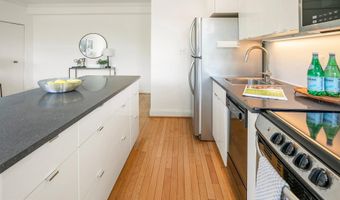
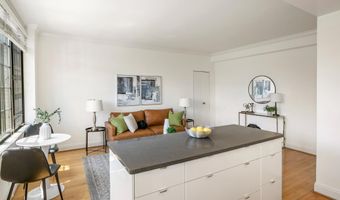
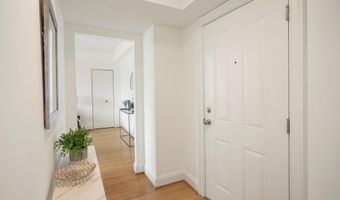
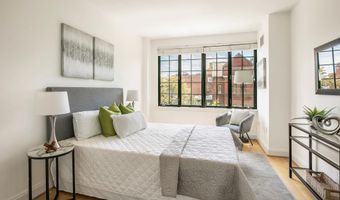
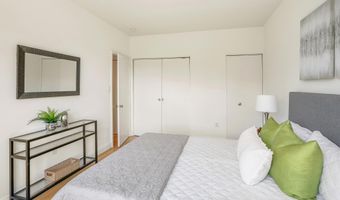
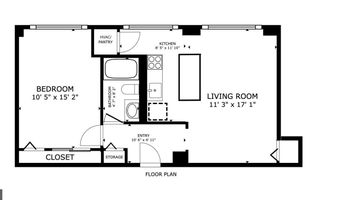
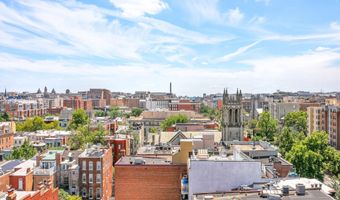
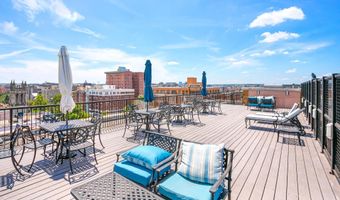
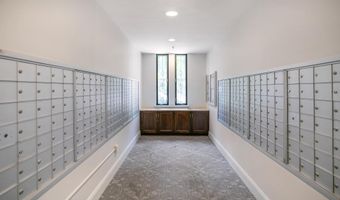
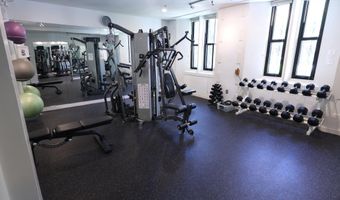
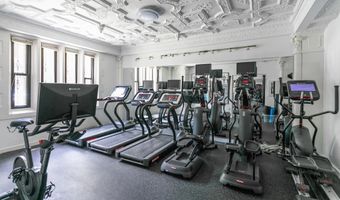
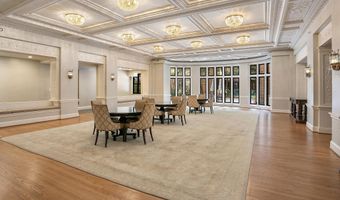
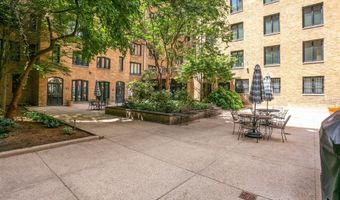
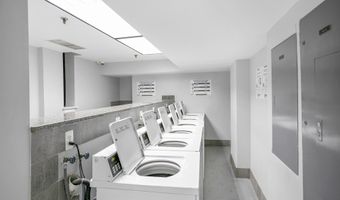
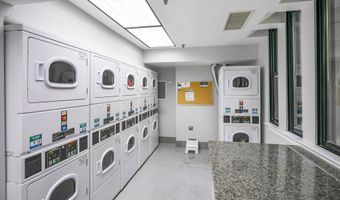
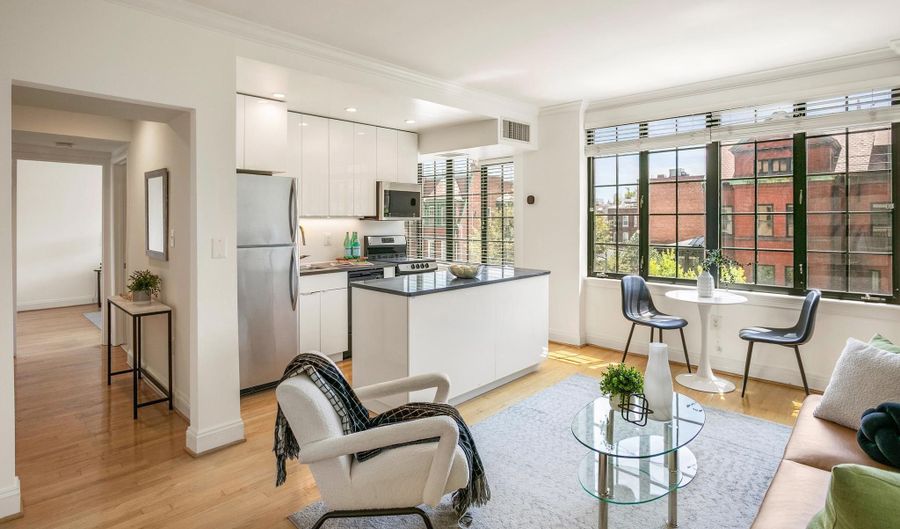
The only outward facing unit for sale currently at The Chastleton! A perfectly positioned residence in one of DC's most vibrant and central locations. Ideally oriented South, this unit is filled with beautiful natural light throughout the day, creating a warm and inviting atmosphere. Inside, you'll find a thoughtfully laid out floor plan that maximizes both comfort and functionality, offering a seamless blend of living, dining, and relaxing space. Whether you're enjoying a quiet night in or entertaining guests, this unit provides the perfect backdrop for city living. Located just moments from Dupont Circle, Logan Circle, and the U Street Corridor, this address places you right in the heart of it all. Enjoy effortless access to some of DC's best restaurants, coffee shops, nightlife, fitness studios, and boutique shopping, along with convenient proximity to multiple Metro stations for easy commuting. Monthly coop fees include basic cable, HBO, internet, water, front desk concierge, all the amenities, underlying mortgage, property taxes, and building maintenance, with ONLY electricity paid separately. See attachment for more on what the fee covers! Underlying Mortgage balance as of August $41,273.65 (this portion of sales price is already financed for you at 2.55%, and this amount gets subtracted from the sales price) | Coop fee: $547.64 monthly + Underlying Mortgage: $282.66 monthly + Real Estate taxes: $185.59 monthly = Total Association dues: $1,015.89 monthly.

Open House Showings

Start TimeEnd TimeAppointment Required?
No

More Details

MLS Name
Bright MLS
Source
ListHub
MLS Number
DCDC2255974
MLS ID
TRENDPA
Virtual Tour
PARTICIPANT
Name
Rafael Melo
Primary Phone
(803) 422-8804
Key
3YD-TRENDPA-3330903
Email
rafael.melo@compass.com
BROKER
Name
Compass
Phone
(202) 491-1275
OFFICE
Name
Compass
Phone
(202) 386-6330
Copyright © 2026 Bright MLS. All rights reserved. All information provided by the listing agent/broker is deemed reliable but is not guaranteed and should be independently verified.

Features

Basement
Basement
Dock
Dock
Elevator
Elevator
Fireplace
Fireplace
Greenhouse
Greenhouse
Hot Tub Spa
Hot Tub Spa
New Construction
New Construction
Pool
Pool
Sauna
Sauna
Sports Court
Sports Court
Waterfront
Waterfront
Appliances
Dishwasher
Dishwasher
Disposal
Disposal
Microwave
Microwave
Oven/Range - Electric
Refrigerator
Refrigerator
Architectural Style
Tudor
Tudor
Construction Materials
Brick
Brick
Cooling
Central Air
Central Air
Heating
Central
Central
Interior
Kitchen - Gourmet
Kitchen - Gourmet
Kitchen - Eat-In
Kitchen - Eat-In
Window Treatments
Window Treatments
Wood Floors
Wood Floors
Floor Plan - Open
Floor Plan - Open
Parking
On Street
On Street
Rooms
Bathroom 1
Bathroom 1
Bedroom 1
Bedroom 1

History

DateEventPrice$/SqftSource
Listed For Sale
Residential
$429,900$661Compass
Report issue with price history

Taxes

YearAnnual AmountDescription
$0

Nearby Schools

Elementary School

Ross Elementary School

0.2 miles awayPK - 05

Elementary School

Academy For Ed Learning Thr The Arts Pcs

0.4 miles awayPK - 06

Elementary School

Reed Lc

0.5 miles awayPK - 05
Show more
Get more info on 1701 16TH St NW 426, Washington, DC 20009
Profile
Rafael Melo
Listing Agent
(803) 422-8804
By pressing request info, you agree that Residential and real estate professionals may contact you via phone/text about your inquiry, which may involve the use of automated means.
Profile
Rafael Melo
Listing Agent
(803) 422-8804
By pressing request info, you agree that Residential and real estate professionals may contact you via phone/text about your inquiry, which may involve the use of automated means.