17 W667 Lorraine Ave Addison, IL 60101
Price
$449,900
Listed On
Type
For Sale
Status
Active
17 W667 Lorraine Ave, Addison, IL 60101
4 Beds
2 Bath
2495 sqft
Asking  $449,900

Snapshot

Type
For Sale
Category
Purchase
Property Type
Residential
Property Subtype
Single Family Residence
MLS Number
12699125
Parcel Number
0334105012
Property Sqft
2,495 sqft
Lot Size
Year Built
1965
Year Updated
Bedrooms
4
Bathrooms
2
Full Bathrooms
2
3/4 Bathrooms
0
Half Bathrooms
0
Quarter Bathrooms
0
Lot Size (in sqft)
-
Price Low
-
Room Count
9
Building Unit Count
-
Condo Floor Number
-
Number of Buildings
-
Number of Floors
0
Parking Spaces
4
Location Directions
Villa Avenue north from North Avenue. West on Lorraine Avenue to home.
Franchise Affiliation
Keller Williams Realty
Special Listing Conditions
Auction
Auction
Bankruptcy Property
Bankruptcy Property
HUD Owned
HUD Owned
In Foreclosure
In Foreclosure
Notice Of Default
Notice Of Default
Probate Listing
Probate Listing
Real Estate Owned
Real Estate Owned
Short Sale
Short Sale
Third Party Approval

Description

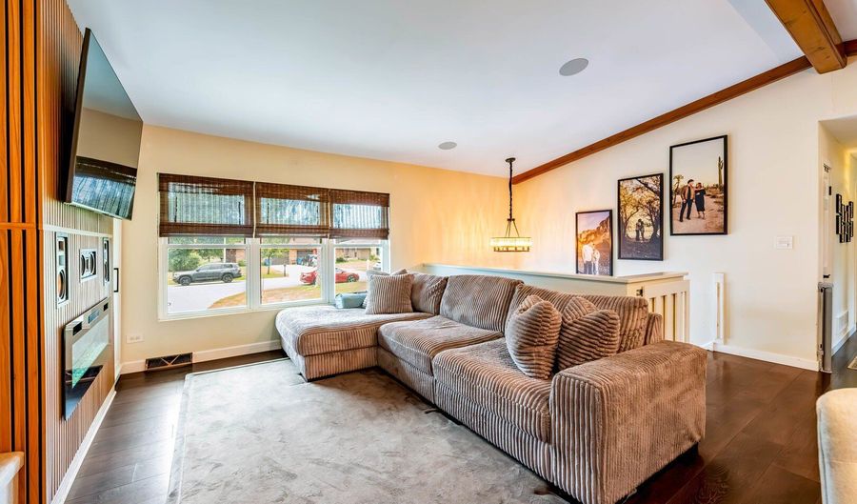
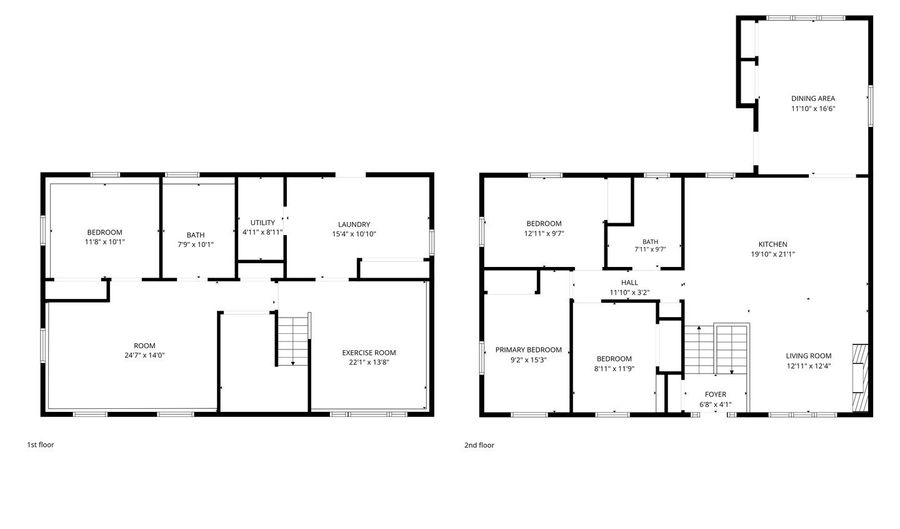
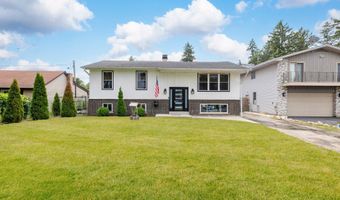
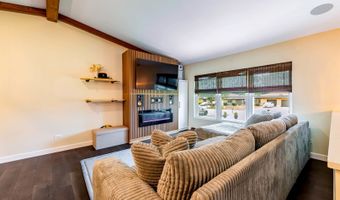
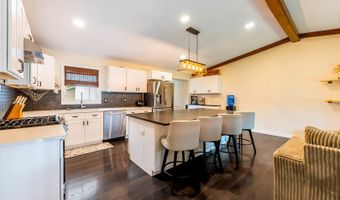
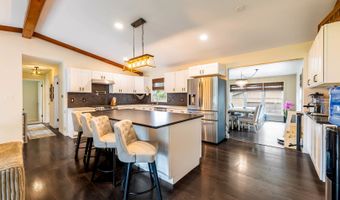
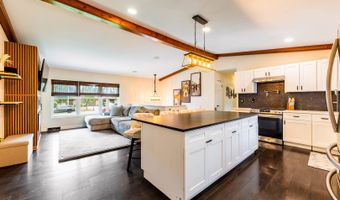
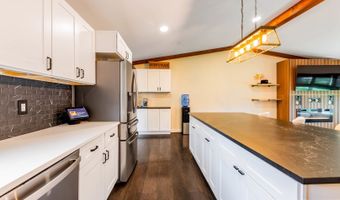
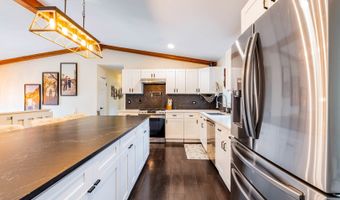
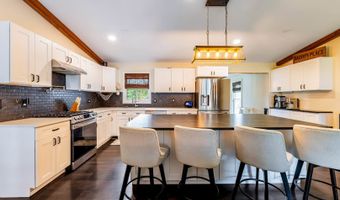
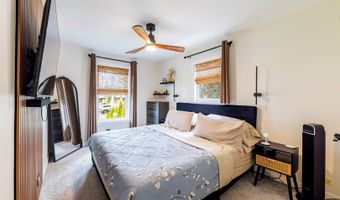
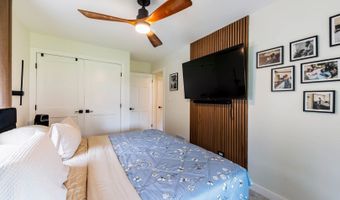
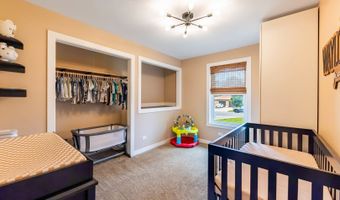
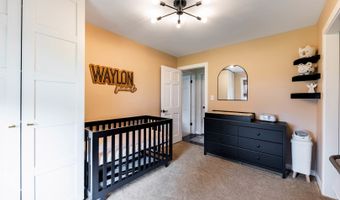
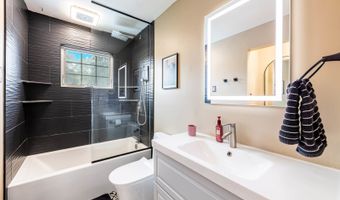
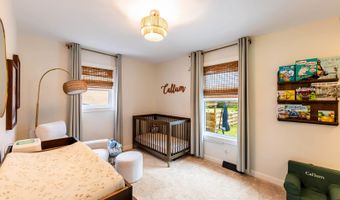
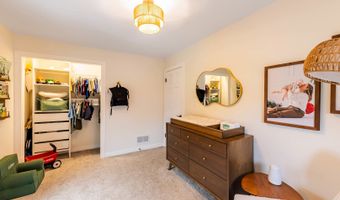
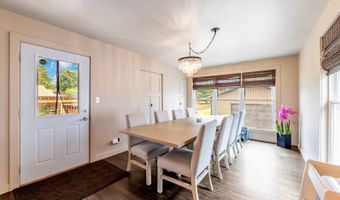
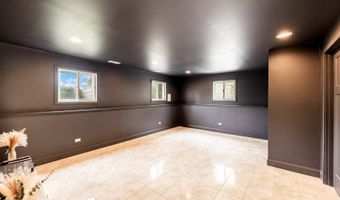
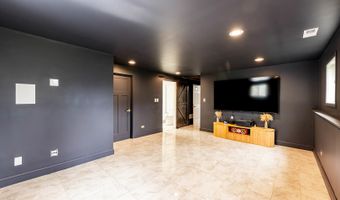
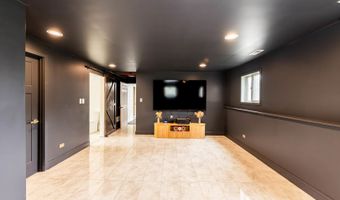
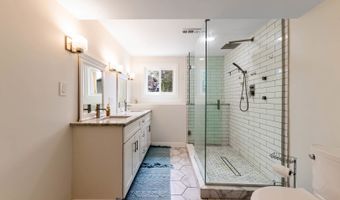
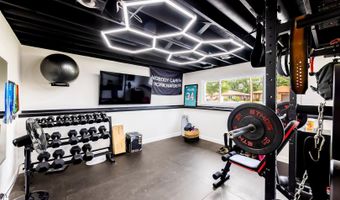
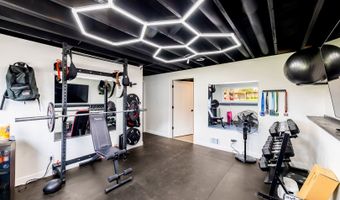
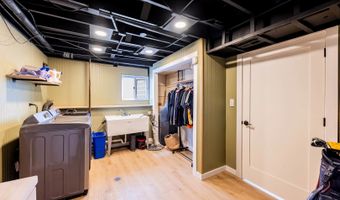

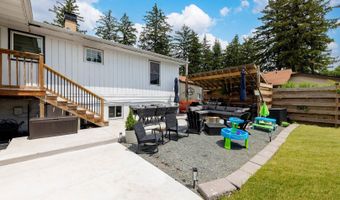
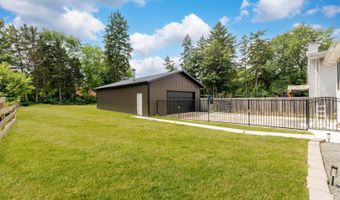
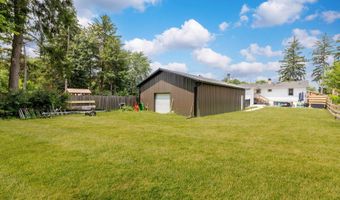
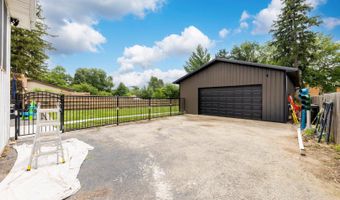
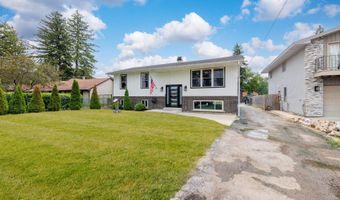
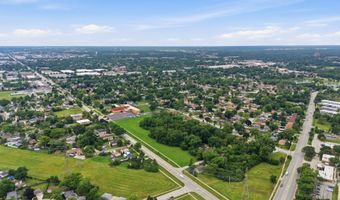
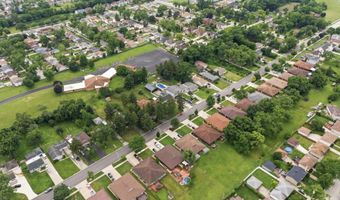
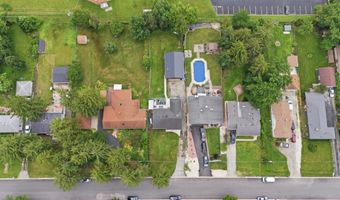
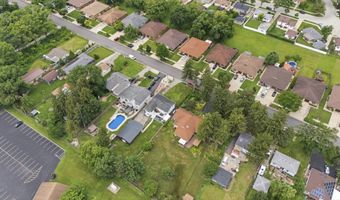
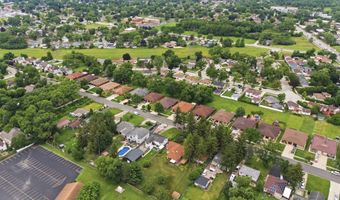
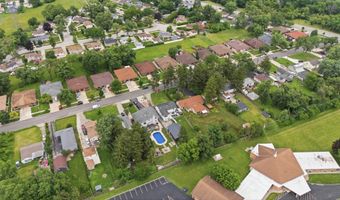
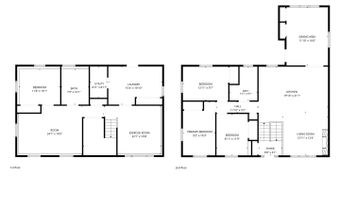
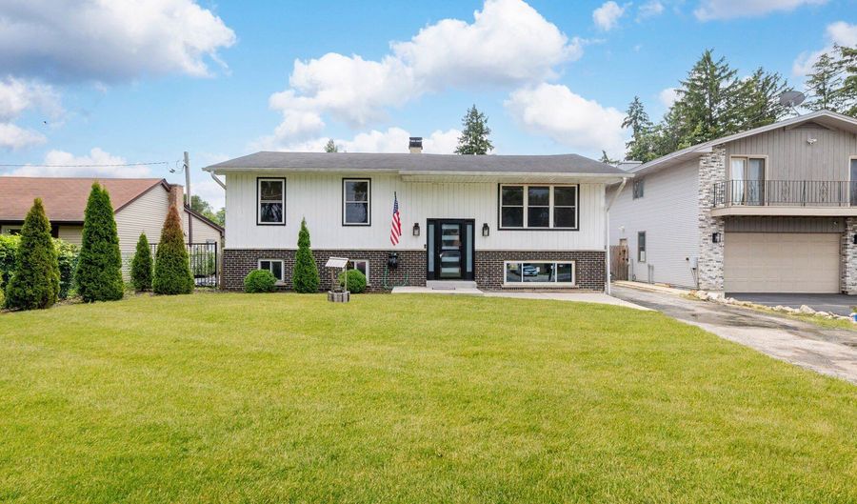
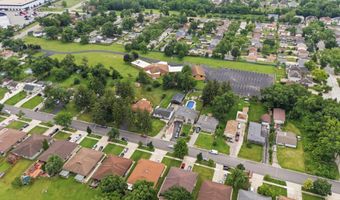
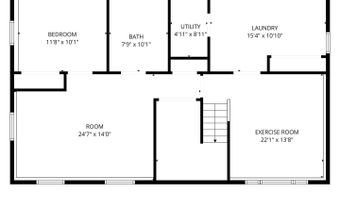
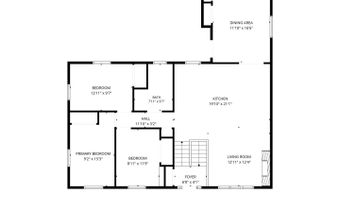
Lovingly maintained and move-in ready, this fantastic raised ranch is ready to welcome its next owner! Nestled among mature trees, this storybook home offers exceptional curb appeal, beautiful scratch and water resistant laminate flooring, and a warm, inviting atmosphere from the moment you arrive. Step through the classic front entrance into a spacious foyer featuring an open staircase leading to both levels. The main level boasts a bright, open floor plan with a sun-filled living room highlighted by large windows that brings the outdoors in. The adjoining dining area flows seamlessly into the updated kitchen, featuring solid wood cabinetry, quartz countertops, a center island, and ample workspace for everyday living and entertaining. Three generously sized bedrooms are located on the main level. The primary bedroom is filled with natural light from east- and north-facing windows and features a large closet with custom organizers. The second corner bedroom also offers a large closet, while the third bedroom provides generous closet space as well. A full bathroom with custom built-in cabinets and tub/shower combination completes the main level. The lower level offers outstanding versatility with a spacious flex room, perfect for a home office, fitness room, playroom, or a casual dining area. Just beyond is an expansive recreation room designed for entertaining, complete with in-wall surround sound. A second full bathroom adds convenience for family and guests alike. Step outside to enjoy the spacious backyard, highlighted by newly built, enormous pole barn of nearly **1,100 square feet**-an incredible space for hobbyists, contractors, collectors, workshop space, additional storage, or endless recreational possibilities. Recent improvements include new main-level windows, a new front door, freshly painted interior and exterior, new concrete front and rear patios, a newly tiled foyer, quartz countertops and island, solid wood kitchen cabinets, new carpeting and fresh paint in the bedrooms, and in-wall surround sound in the basement and upstairs living room,making this home truly move-in ready. Tear off roof 10 years ago, and appliances are 4 years old. Conveniently located near schools, shopping, restaurants, and the Metra for an easy commute to downtown Chicago, with quick access to Interstate 290 and O'Hare International Airport, this home offers the perfect combination of comfort, convenience, and exceptional value. Schedule your private showing today-this one won't last long!

Open House Showings

Start TimeEnd TimeAppointment Required?
No

More Details

MLS Name
Midwest Real Estate Data, LLC
Source
ListHub
MLS Number
12699125
MLS ID
MREDIL
Virtual Tour
PARTICIPANT
Name
Christopher Paradis
Primary Phone
(847) 381-9500
Key
3YD-MREDIL-250348
Email
cparadis@lendinggroup.biz
Fax
(773) 751-5059
BROKER
Name
Keller Williams Success Realty
Phone
(847) 381-9500
OFFICE
Name
Keller Williams Success Realty
Phone
(847) 381-9500
Copyright © 2026 Midwest Real Estate Data, LLC. All rights reserved. All information provided by the listing agent/broker is deemed reliable but is not guaranteed and should be independently verified.

Features

Basement
Basement
Dock
Dock
Elevator
Elevator
Fireplace
Fireplace
Greenhouse
Greenhouse
Hot Tub Spa
Hot Tub Spa
New Construction
New Construction
Pool
Pool
Sauna
Sauna
Sports Court
Sports Court
Waterfront
Waterfront
Appliances
Range
Range
Microwave
Microwave
Dishwasher
Dishwasher
Architectural Style
Ranch
Ranch
Construction Materials
Aluminum Siding
Aluminum Siding
Cooling
Central Air
Central Air
Exterior
Balcony
Balcony
Flooring
Hardwood
Hardwood
Heating
Natural Gas
Natural Gas
Interior
Vaulted Ceiling(s)
Vaulted Ceiling(s)
Dry Bar
Dry Bar
Parking
Garage
Garage
Open
Open
Roof
Asphalt
Asphalt
Rooms
Bedroom 2
Bedroom 2
 Laundry Room
Laundry Room
Bedroom 3
Bedroom 3
Bedroom 4
Bedroom 4
 Family Room
Family Room
Dining Room
Dining Room
 Basement
Basement
Bathroom 1
Bathroom 1
Bathroom 2
Bathroom 2
Bonus Room
Bonus Room
Bedroom 1
Bedroom 1
Window
Skylight(s)
Skylight(s)

History

DateEventPrice$/SqftSource
Listed For Sale
Residential
$449,900$180Keller Williams Success Realty
Report issue with price history

Taxes

YearAnnual AmountDescription
2025$5,350

Nearby Schools

Elementary School

Ardmore Elementary School

0.3 miles awayPK - KG

Elementary School

Fullerton Elementary School

0.5 miles away01 - 05

Elementary School

Lake Park Elementary School

1.2 miles away01 - 05
Show more
Get more info on 17 W667 Lorraine Ave, Addison, IL 60101
Profile
Christopher Paradis
Listing Agent
(847) 381-9500
By pressing request info, you agree that Residential and real estate professionals may contact you via phone/text about your inquiry, which may involve the use of automated means.
Profile
Christopher Paradis
Listing Agent
(847) 381-9500
By pressing request info, you agree that Residential and real estate professionals may contact you via phone/text about your inquiry, which may involve the use of automated means.