17 High Point Dr Camden, SC 29020
Price
$294,900
Listed On
Type
For Sale
Status
Active
17 High Point Dr, Camden, SC 29020
4 Beds
2 Bath
1936 sqft
Asking  $294,900

Snapshot

Type
For Sale
Category
Purchase
Property Type
Residential
Property Subtype
Single Family Residence
MLS Number
203476
Parcel Number
C298-00-00-005-SKT
Property Sqft
1,936 sqft
Lot Size
0.27 acres
Year Built
2020
Year Updated
Bedrooms
4
Bathrooms
2
Full Bathrooms
2
3/4 Bathrooms
0
Half Bathrooms
0
Quarter Bathrooms
0
Lot Size (in sqft)
11,761.2
Price Low
-
Room Count
9
Building Unit Count
-
Condo Floor Number
-
Number of Buildings
-
Number of Floors
1
Parking Spaces
0
Location Directions
I-20 E, exit 98, Hwy 521 N towards Camden, Left on Ehrenclou Dr, Right into Bramblewood.
Legal Description
Bramblewood Subdiv Phase 1 Lot 5
Franchise Affiliation
None
Special Listing Conditions
Auction
Auction
Bankruptcy Property
Bankruptcy Property
HUD Owned
HUD Owned
In Foreclosure
In Foreclosure
Notice Of Default
Notice Of Default
Probate Listing
Probate Listing
Real Estate Owned
Real Estate Owned
Short Sale
Short Sale
Third Party Approval

Description

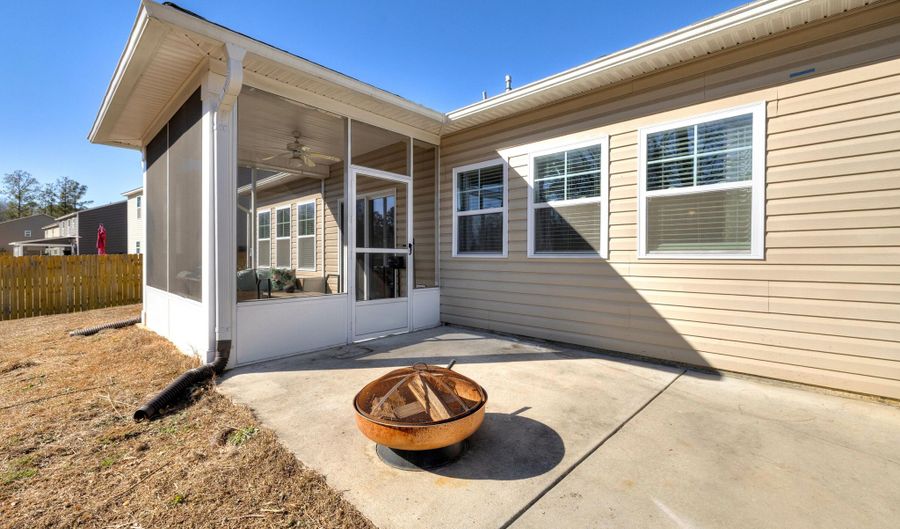
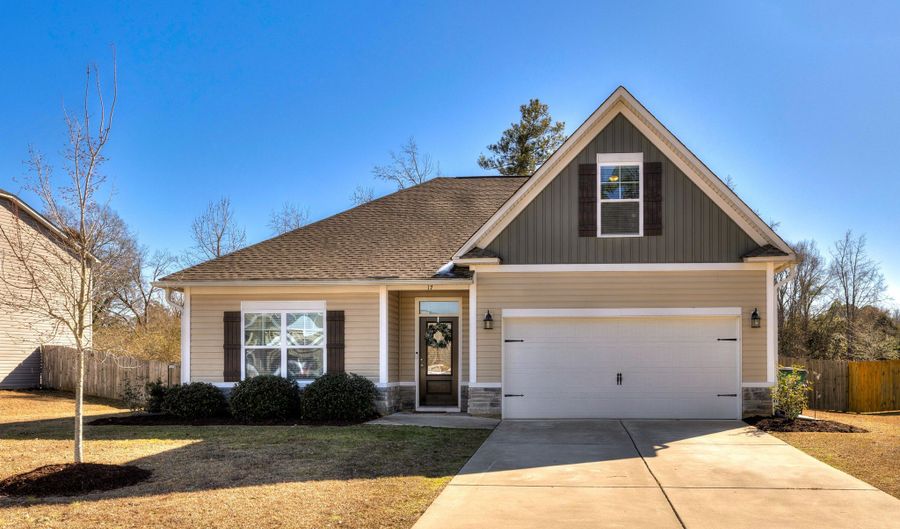
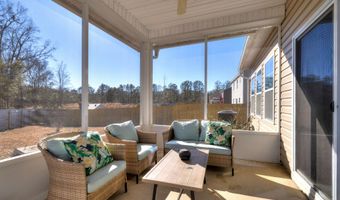
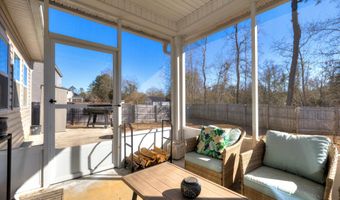
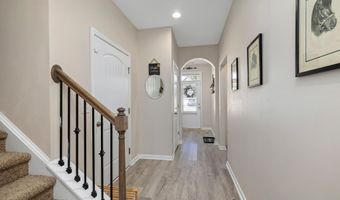
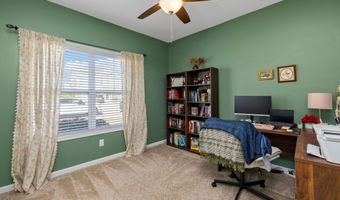
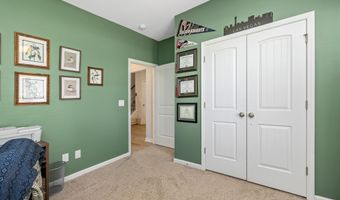
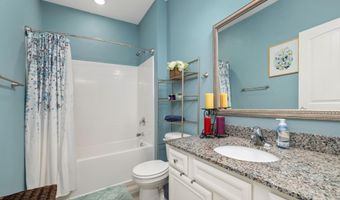
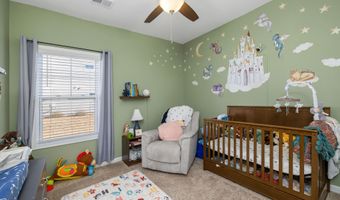
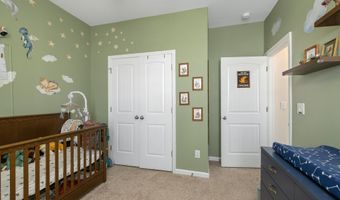
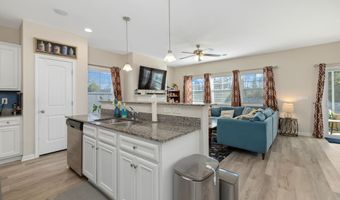
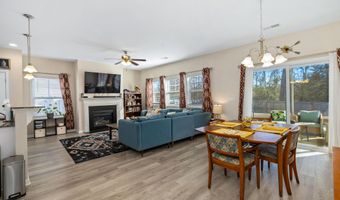
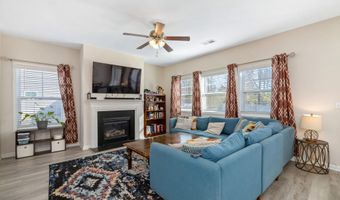
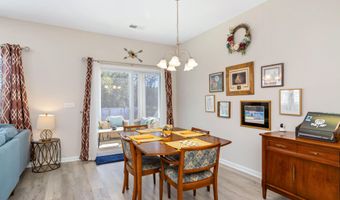
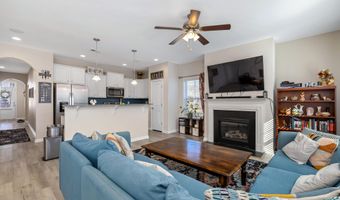
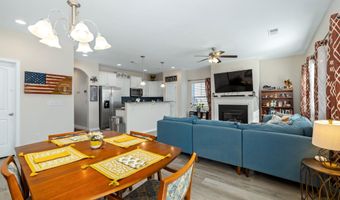
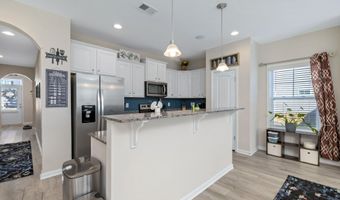
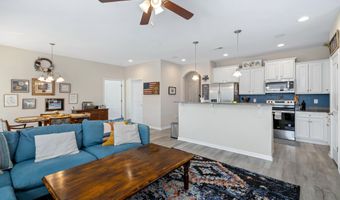
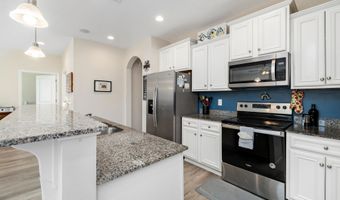
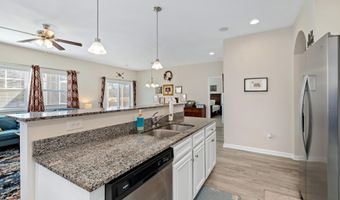
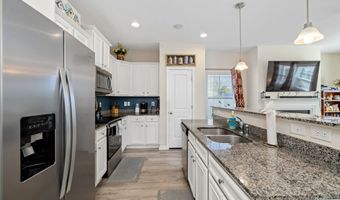
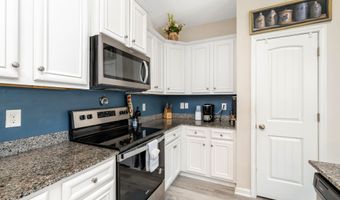
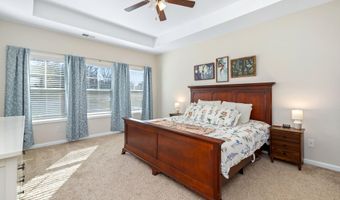
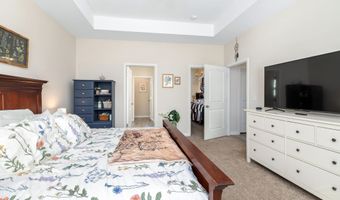
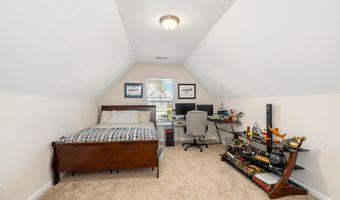
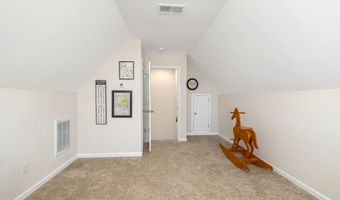
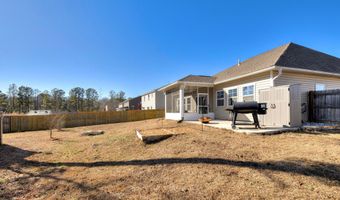
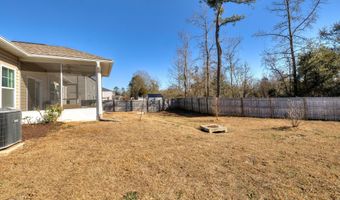
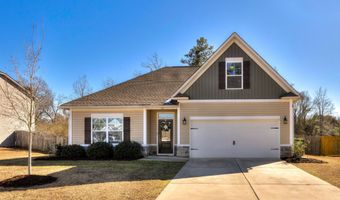
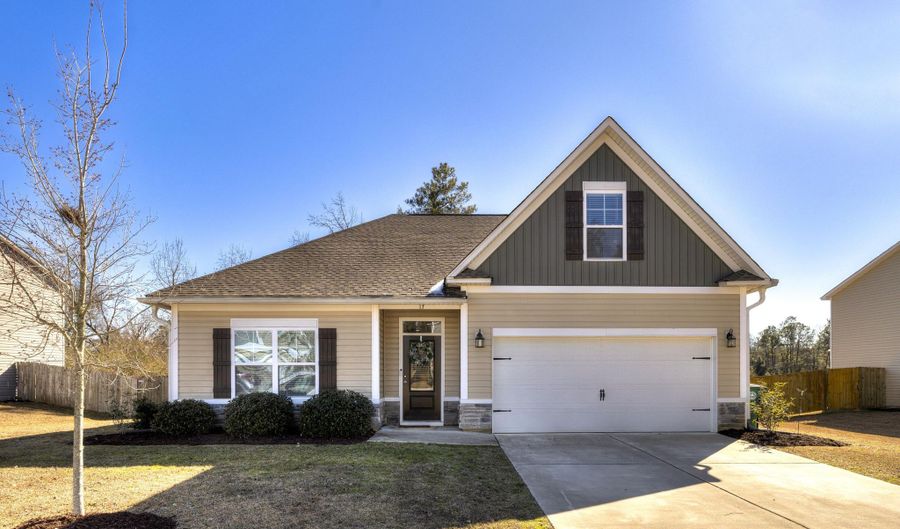
This thoughtfully designed home blends comfort, functionality, and flexibility with 3 bedrooms on the main level, including a spacious primary suite for convenient everyday living. Upstairs, a large loft provides the perfect space for a 4th bedroom, home office, media room, or playroom. The open-concept layout is filled with natural light, creating a warm and inviting atmosphere that's ideal for both entertaining and daily living. Step outside to a screened-in porch overlooking a fully fenced backyard, offering plenty of privacy and space for pets, outdoor gatherings, or future landscaping. Whether you're enjoying your morning coffee or hosting family and friends, this outdoor space is sure to impress. Beautifully maintained and truly move-in ready, this home is ideally located just minutes from Downtown Camden's historic district, local shopping, dining, and the renowned Carolina Cup, while also offering convenient access to schools, major highways, and everyday amenities. Eligible buyers may take advantage of a rare VA assumable loan at an incredible 2.75 interest rate, providing significant long-term savings. Don't miss this exceptional opportunity to own a home that combines space, versatility, and an unbeatable location in one of Camden's most desirable areas. Schedule your showing today!

Open House Showings

Start TimeEnd TimeAppointment Required?
No

More Details

MLS Name
Sumter Board of Realtors
Source
ListHub
MLS Number
203476
MLS ID
SBORSC
Virtual Tour
PARTICIPANT
Name
Anna B Davis
Primary Phone
(803) 429-7187
Key
3YD-SBORSC-ADAVIS
Email
annabdavis.realtor@hotmail.com
BROKER
Name
Gaymon Gibson Group
Phone
(803) 429-7187
OFFICE
Name
Gaymon Realty Group
Phone
(803) 774-3030
Copyright © 2026 Sumter Board of Realtors. All rights reserved. All information provided by the listing agent/broker is deemed reliable but is not guaranteed and should be independently verified.

Features

Basement
Basement
Dock
Dock
Elevator
Elevator
Fireplace
Fireplace
Greenhouse
Greenhouse
Hot Tub Spa
Hot Tub Spa
New Construction
New Construction
Pool
Pool
Sauna
Sauna
Sports Court
Sports Court
Waterfront
Waterfront
Appliances
Disposal
Disposal
Dishwasher
Dishwasher
Microwave
Microwave
Range
Range
Refrigerator
Refrigerator
Architectural Style
Ranch
Ranch
Construction Materials
Vinyl Siding
Vinyl Siding
 Stone
Stone
Cooling
Gas (Cooling)
Gas (Cooling)
Central Air
Central Air
Ceiling Fan(s)
Ceiling Fan(s)
Flooring
Carpet
Carpet
Vinyl
Vinyl
Heating
Electric (Heating)
Electric (Heating)
Interior
Eat-in Kitchen
Eat-in Kitchen
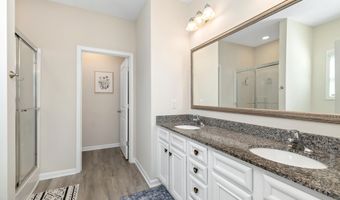
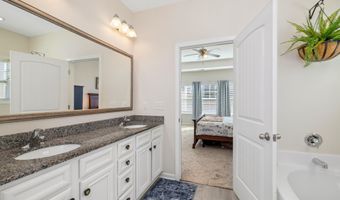
Double Vanity
Double Vanity
Pantry
Pantry
Primary Downstairs
Primary Downstairs
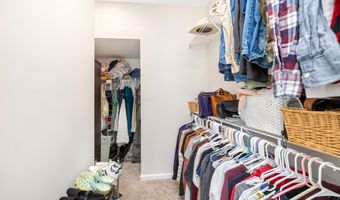
Walk-In Closet(s)
Walk-In Closet(s)
Open Floorplan
Open Floorplan
Parking
Garage - Attached
Garage - Attached
Patio and Porch
Porch
Porch
Roof
Shingle
Shingle
Rooms
Bedroom 2
Bedroom 2
Bedroom 3
Bedroom 3
Bedroom 4
Bedroom 4
Bathroom 1
Bathroom 1
Bonus Room
Bonus Room
Bathroom 2
Bathroom 2
Laundry Room
Laundry Room
Bedroom 1
Bedroom 1
Utilities
Cable Available
Cable Available

History

DateEventPrice$/SqftSource
Listed For Sale
Residential
$294,900$152Gaymon Realty Group
Report issue with price history

Taxes

YearAnnual AmountDescription
$0Bramblewood Subdiv Phase 1 Lot 5

Nearby Schools

High School

Camden High

0.5 miles away09 - 12

Elementary School

Jackson Elementary

0.9 miles awayKG - 05

Elementary School

Camden Elementary Of Creative Arts

1.3 miles awayKG - 05
Show more
Get more info on 17 High Point Dr, Camden, SC 29020
Profile
Anna B Davis
Listing Agent
(803) 429-7187
By pressing request info, you agree that Residential and real estate professionals may contact you via phone/text about your inquiry, which may involve the use of automated means.
Profile
Anna B Davis
Listing Agent
(803) 429-7187
By pressing request info, you agree that Residential and real estate professionals may contact you via phone/text about your inquiry, which may involve the use of automated means.