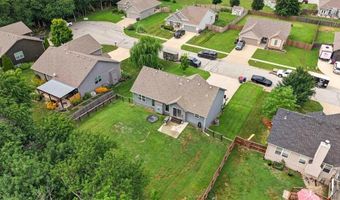
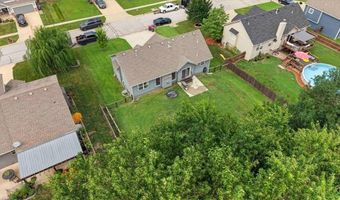
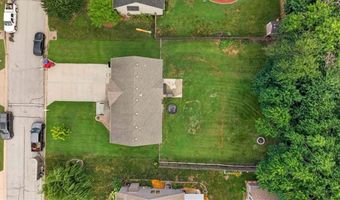
16913 Juniper Dr Basehor, KS 66007
Price
$400,000
Listed On
Type
For Sale
Status
Active
16913 Juniper Dr, Basehor, KS 66007
5 Beds
3 Bath
2212 sqft
Asking  $400,000

Snapshot

Type
For Sale
Category
Purchase
Property Type
Residential
Property Subtype
Single Family Residence
MLS Number
2633700
Parcel Number
182-09-0-00-00-063.00-0
Property Sqft
2,212 sqft
Lot Size
0.25 acres
Year Built
2016
Year Updated
Bedrooms
5
Bathrooms
3
Full Bathrooms
2
3/4 Bathrooms
0
Half Bathrooms
1
Quarter Bathrooms
0
Lot Size (in sqft)
10,890
Price Low
-
Room Count
12
Building Unit Count
-
Condo Floor Number
-
Number of Buildings
-
Number of Floors
0
Parking Spaces
0
Location Directions
From K-7 Highway, take the US-24/US-40/State Avenue exit and head west. Turn left onto 166th Street, then right onto Pinehurst Drive. Turn left onto Sheehan Road, left onto 169th Street, and right onto Juniper Drive. The home will be on the left just before the cul-de-sac.
Legal Description
HONEYCREEK FARMS SUB, S09, T11, R22E, BLOCK 3, LOT 7
Subdivision Name
Honey Creek Farms
Franchise Affiliation
Keller Williams Realty
Special Listing Conditions
Auction
Auction
Bankruptcy Property
Bankruptcy Property
HUD Owned
HUD Owned
In Foreclosure
In Foreclosure
Notice Of Default
Notice Of Default
Probate Listing
Probate Listing
Real Estate Owned
Real Estate Owned
Short Sale
Short Sale
Third Party Approval

Description

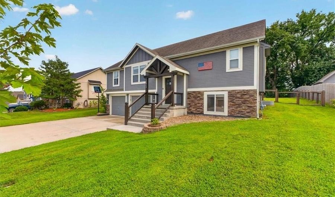
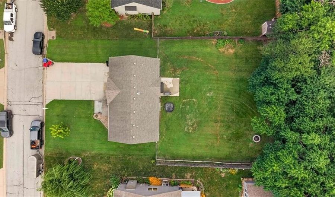
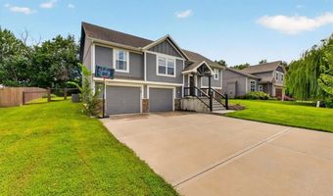
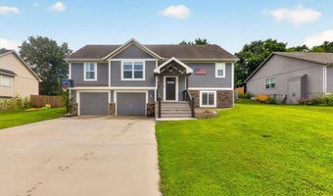
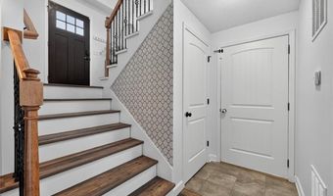
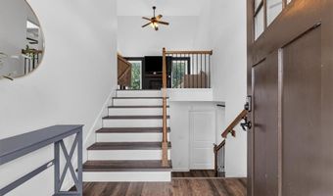
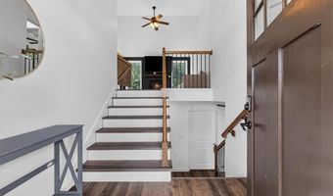
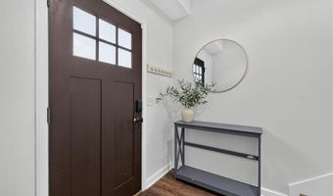
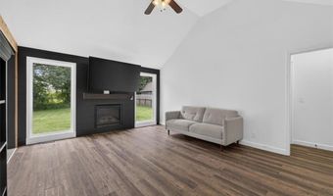
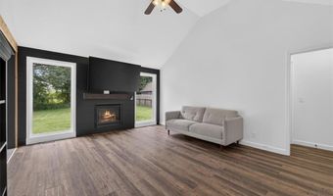
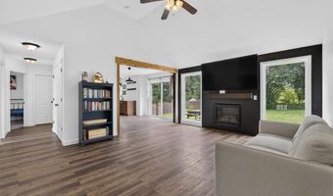
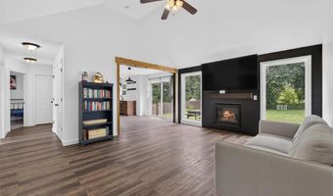
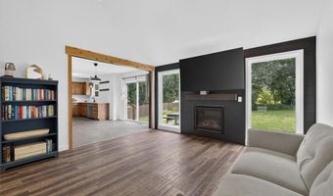
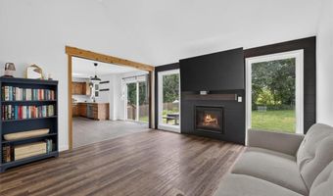
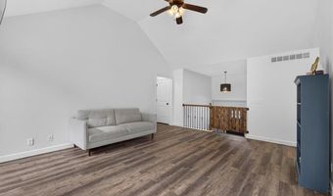
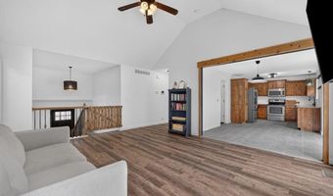
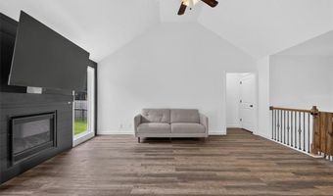
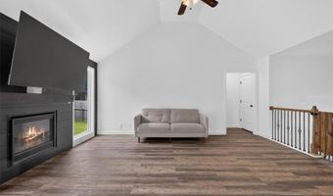
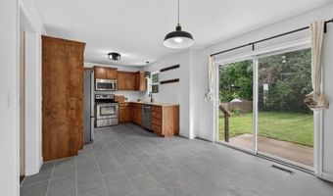
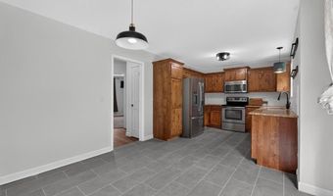
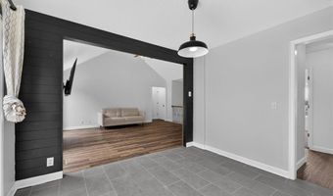
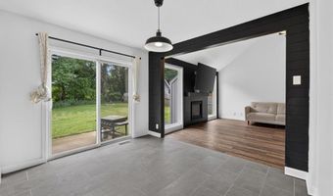
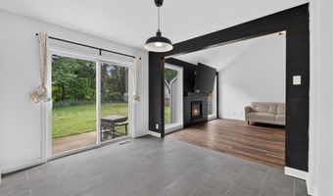
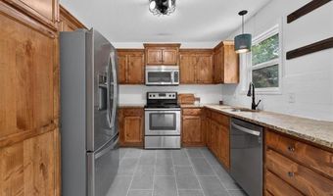
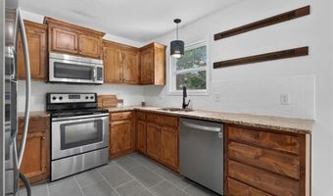
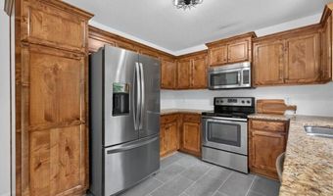
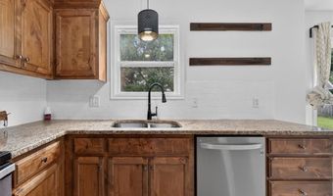
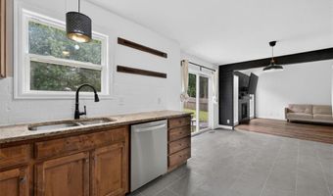
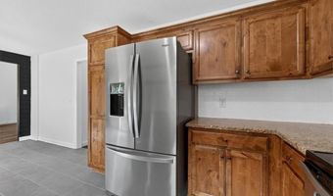
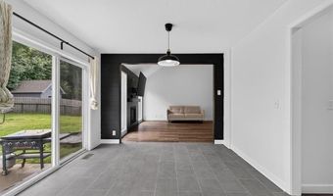
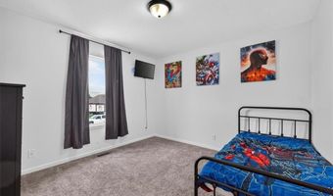
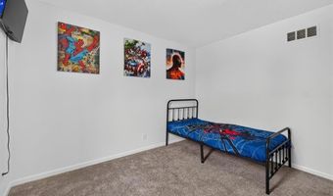
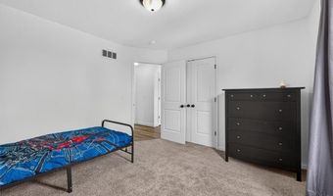
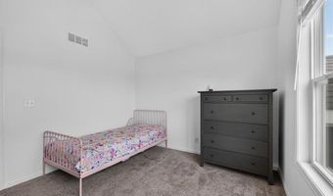
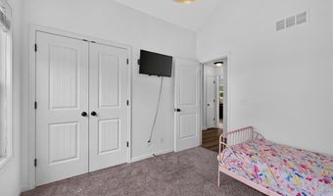
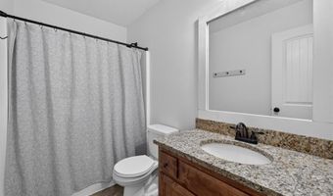
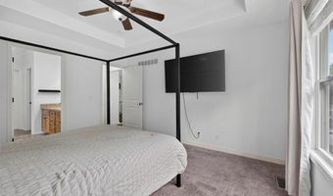
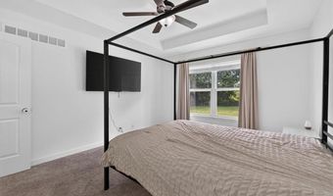
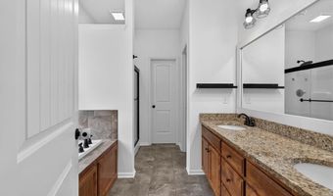
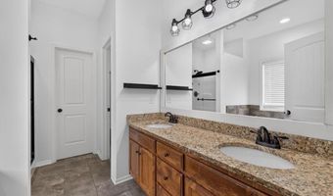
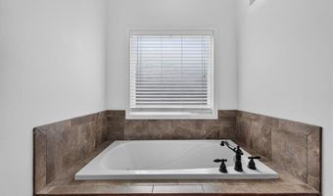
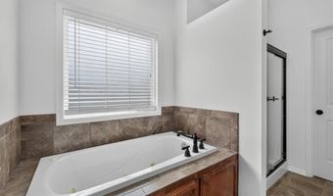
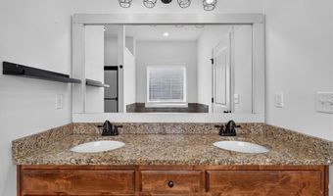
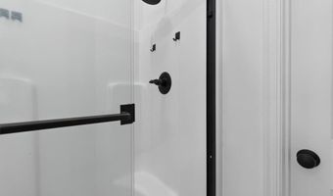
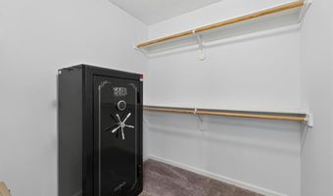
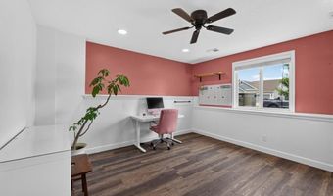
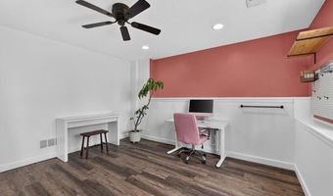
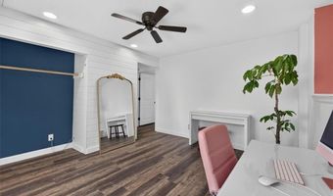
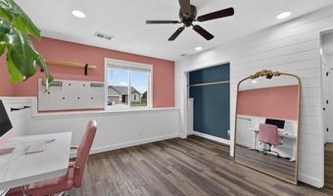
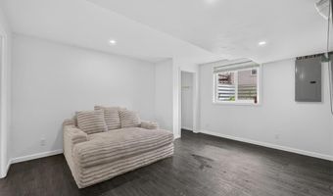
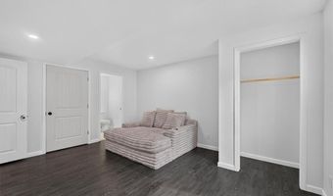
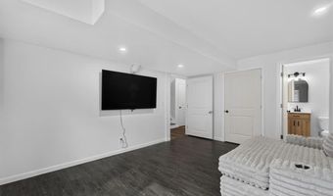
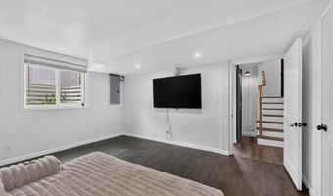
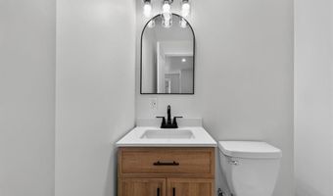
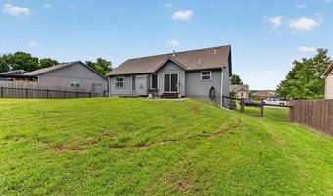
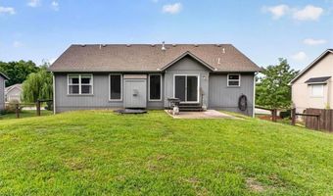
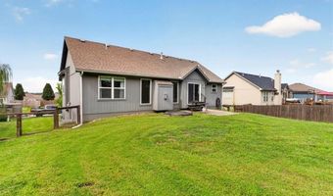
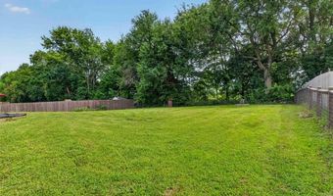
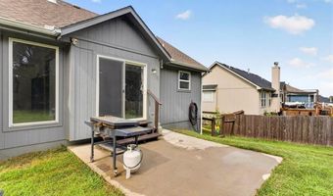
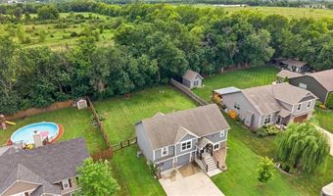
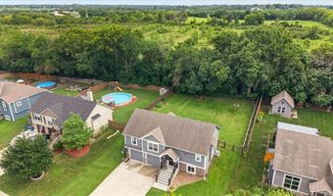
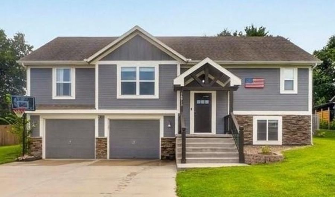
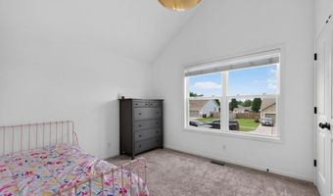
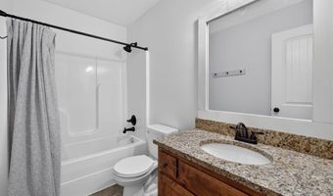
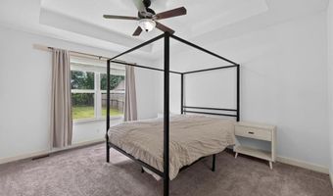
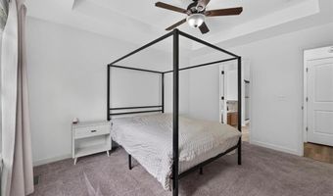
Welcome HOME Sweet HOME! Wonderful house nestled on a dead end street in Beautiful Basehor! This home offers a spacious and open floor plan with a flexible layout and multiple living areas, generous bedrooms, and thoughtful updates throughout. The inviting great room features vaulted ceilings, luxury vinyl plank flooring, ceiling fan, cozy gas fireplace, and large sunlight windows that fill the space with natural light. The kitchen offers granite countertops, abundant cabinetry, a pantry, stainless steel appliances, tile flooring, and convenient access to the backyard. Plenty of dining space. The master suite includes vaulted ceilings, ceiling fan, and private bath with a granite dual-sink vanity, jetted tub, separate shower, and walk-in closet. Additional main level bedrooms provide comfortable accommodations and just across from the laundry room. Finished Finished Daylight lower level offers even more versatility with a bedroom featuring a half bath, egress window, closet, and newer LVP flooring. Another bedroom or recreation room includes an egress window, closet, LVP flooring and a sliding barn door. Also a utility room and storage beneath the stairs. Outside, enjoy a fenced backyard with a concrete patio that is perfect for relaxing or entertaining. Host your friends and family at a BBQ and have room for the kiddos to play and pets to roam. The attractive exterior features stone accents, wood siding and a large covered front porch. House has a water softener, newer water heater, dishwasher, and A/C coil. This well-designed home offers plenty of room to spread out, gather, and make it your own! Conveniently located near highway access, incredible schools, parks, shopping, and dining. Enjoy No traffic and peace N quiet on your dead end street. Your Gorgeous HOME Awaits!
More Details

MLS Name
Heartland Multiple Listing Service
Source
ListHub
MLS Number
2633700
MLS ID
HMLSKS
Virtual Tour
PARTICIPANT
Name
Dan Long Real Estate Team
Primary Phone
(816) 200-2550
Key
3YD-HMLSKS-DANLONGTM
Email
dan@danlongrealestate.com
Fax
(816) 524-9670
BROKER
Name
Keller Williams Realty Platinum Partners
Phone
(816) 525-7000
OFFICE
Name
Keller Williams Platinum Prtnr
Phone
(816) 525-7000
Copyright © 2026 Heartland Multiple Listing Service. All rights reserved. All information provided by the listing agent/broker is deemed reliable but is not guaranteed and should be independently verified.

Features

Basement
Basement
Dock
Dock
Elevator
Elevator
Fireplace
Fireplace
Greenhouse
Greenhouse
Hot Tub Spa
Hot Tub Spa
New Construction
New Construction
Pool
Pool
Sauna
Sauna
Sports Court
Sports Court
Waterfront
Waterfront
Appliances
Dishwasher
Dishwasher
Disposal
Disposal
Microwave
Microwave
Electric Range
Electric Range
Stainless Steel Appliance(s)
Architectural Style
Other
Other
Construction Materials
Stone Veneer
Stone Veneer
 Wood Siding
Wood Siding
Cooling
Electric
Electric
Flooring
Carpet
Carpet
Tile
Tile
Vinyl
Vinyl
Heating
Forced Air
Forced Air
Interior
Ceiling Fan(s)
Ceiling Fan(s)
Pantry
Pantry
Vaulted Ceiling(s)
Vaulted Ceiling(s)
Walk-In Closet(s)
Walk-In Closet(s)
Parking
Garage
Garage
Open
Open
Patio and Porch
Patio
Patio
Porch
Porch
Roof
Composition
Composition
Rooms
Bathroom 1
Bathroom 1
Bedroom 4
Bedroom 4
Bedroom 1
Bedroom 1
 Laundry Room
Laundry Room
Game Room
Game Room
Bedroom 5
Bedroom 5
 Basement
Basement
Laundry Room
Laundry Room
Bedroom 3
Bedroom 3
Bedroom 2
Bedroom 2
Bathroom 3
Bathroom 3
Bathroom 2
Bathroom 2
Security
Security System
Security System
Window
Window Coverings
Window Coverings

History

DateEventPrice$/SqftSource
For Sale ~ Price Changed
Residential
$400,000
-2.4%
$181Keller Williams Platinum Prtnr
Listed For Sale
Residential
$410,000$185Keller Williams Platinum Prtnr
Report issue with price history

Taxes

YearAnnual AmountDescription
$6,177HONEYCREEK FARMS SUB, S09, T11, R22E, BLOCK 3, LOT 7

Nearby Schools

Elementary School

Glenwood Ridge Elementary School

2.7 miles awayPK - 05

Elementary School

Basehor Elementary School

2.7 miles awayPK - 06

High School

Basehor - Linwood High School

2.7 miles away09 - 12
Get more info on 16913 Juniper Dr, Basehor, KS 66007
Profile
Dan Long Real Estate Team
Listing Agent
(816) 200-2550
By pressing request info, you agree that Residential and real estate professionals may contact you via phone/text about your inquiry, which may involve the use of automated means.
Profile
Dan Long Real Estate Team
Listing Agent
(816) 200-2550
By pressing request info, you agree that Residential and real estate professionals may contact you via phone/text about your inquiry, which may involve the use of automated means.