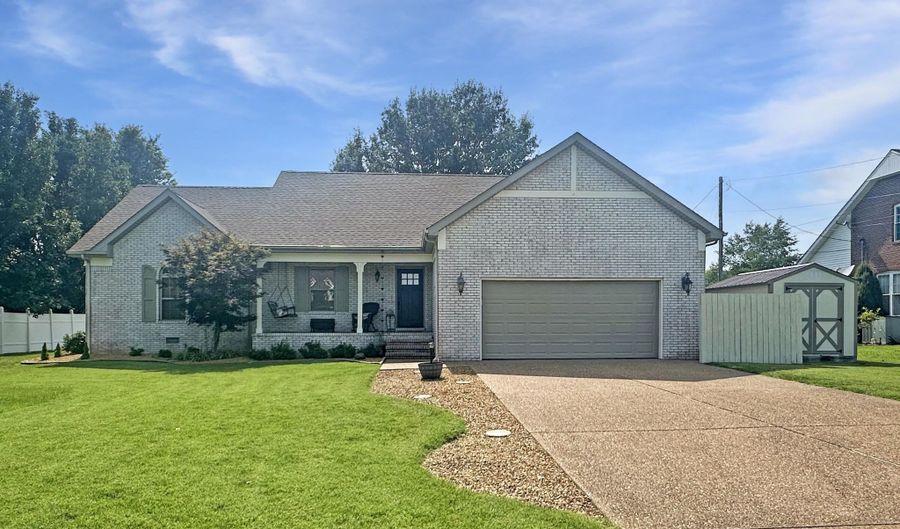
169 North Dr Almo, KY 42020
Price
$385,000
Listed On
Type
For Sale
Status
Pending
169 North Dr, Almo, KY 42020
3 Beds
2 Bath
2605 sqft
Asking  $385,000

Snapshot

Type
For Sale
Category
Purchase
Property Type
Residential
Property Subtype
Single Family Residence
MLS Number
26017768
Parcel Number
Property Sqft
2,605 sqft
Lot Size
0.57 acres
Year Built
1998
Year Updated
Bedrooms
3
Bathrooms
2
Full Bathrooms
2
3/4 Bathrooms
0
Half Bathrooms
0
Quarter Bathrooms
0
Lot Size (in sqft)
24,829.2
Price Low
-
Room Count
8
Building Unit Count
-
Condo Floor Number
-
Number of Buildings
-
Number of Floors
2
Parking Spaces
0
Location Directions
From 12th & Main continue toward 641N.Turn left on Walston Rd. Right onto North Rd. House is on the Left.
Franchise Affiliation
None
Special Listing Conditions
Auction
Auction
Bankruptcy Property
Bankruptcy Property
HUD Owned
HUD Owned
In Foreclosure
In Foreclosure
Notice Of Default
Notice Of Default
Probate Listing
Probate Listing
Real Estate Owned
Real Estate Owned
Short Sale
Short Sale
Third Party Approval

Description

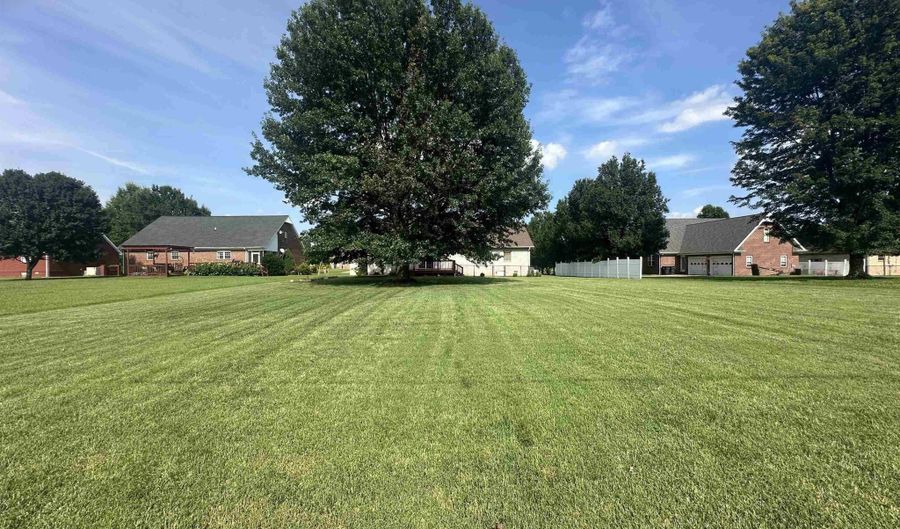
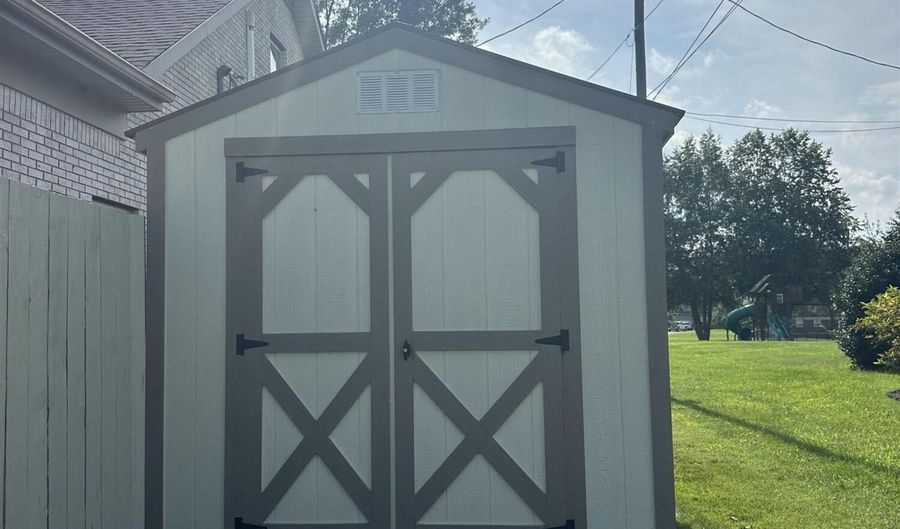
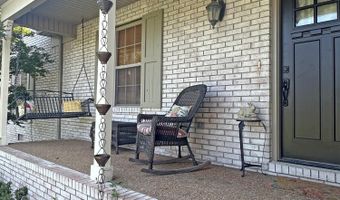
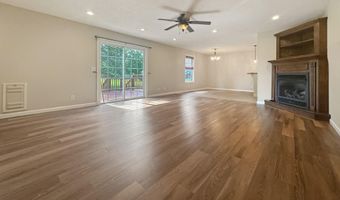
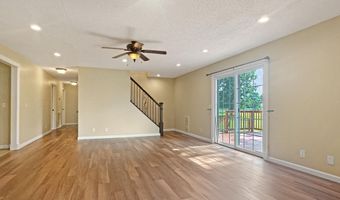
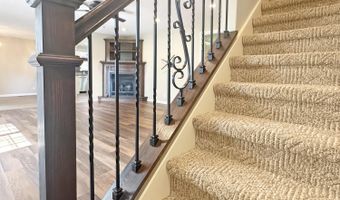
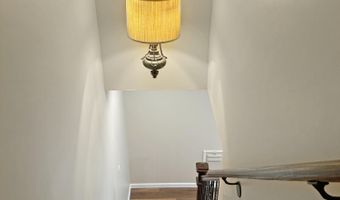
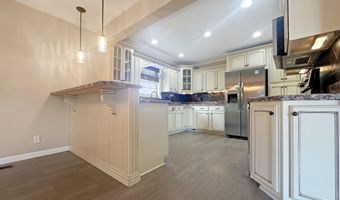
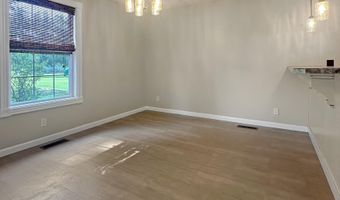
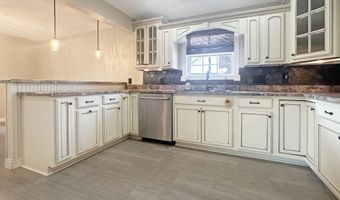
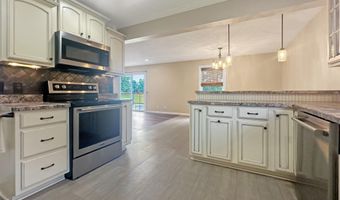
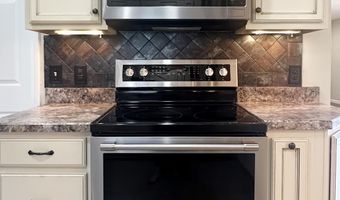
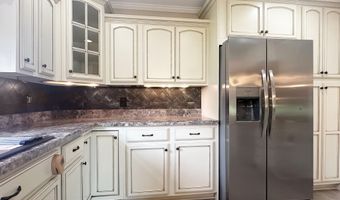
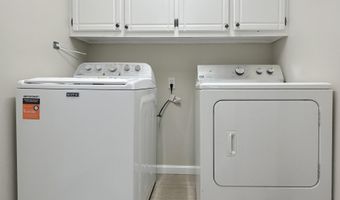
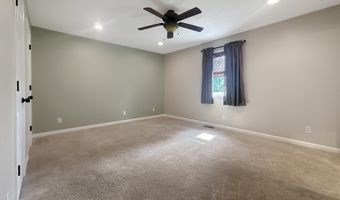
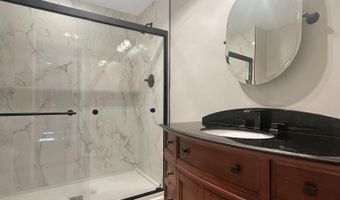
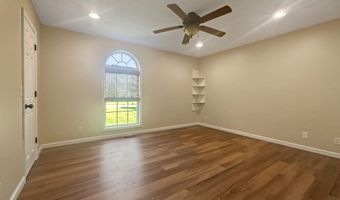
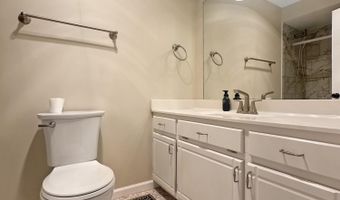
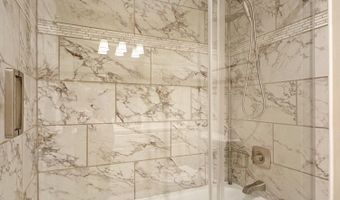

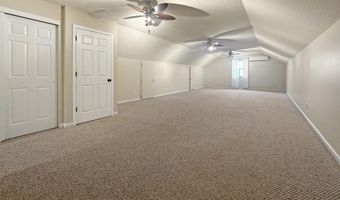
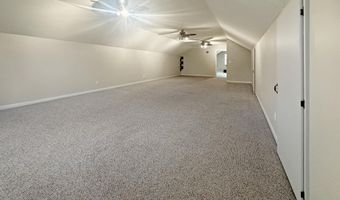
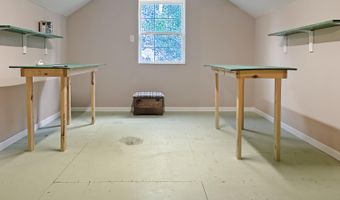
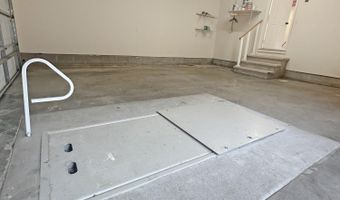
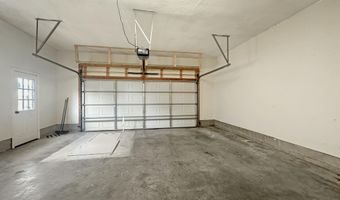
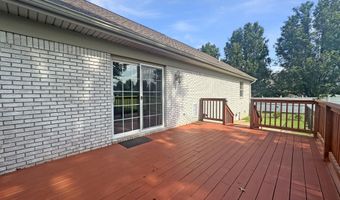
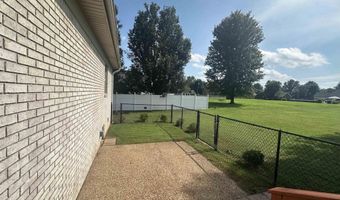
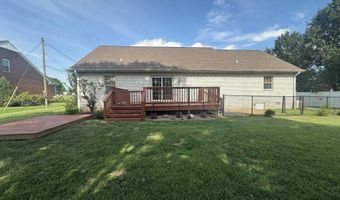
Welcome home to this beautifully updated brick home located in north Calloway County! Inside is an inviting open-concept floor plan where the custom kitchen flows into the dining and living areas, creating the perfect gathering space for everyday living and entertaining. The home features 3 spacious bedrooms, along with an oversized bonus room upstairs that could easily serve as a 4th bedroom, playroom, 2nd living space or media room. You'll love the 2 remodeled bathrooms, and separate large storage room upstairs offering endless possibilities as a craft room, hobby space, or additional storage. Outside, you'll find a large backyard that's ready for entertaining, complete with a spacious deck, mature shade tree, and plenty of room for family gatherings, outdoor games, or relaxing evenings. The concrete driveway provides ample parking, while thoughtful extras like a Generac whole-house generator and a seven-person storm shelter in the garage offer comfort and peace of mind year-round.

More Details

MLS Name
ImagineMLS
Source
ListHub
MLS Number
26017768
MLS ID
LBARKY
Virtual Tour
PARTICIPANT
Name
Cheryl Roberts
Primary Phone
(270) 293-2291
Key
3YD-LBARKY-15816639
Email
cheryl@markethousemurray.com
BROKER
Name
Markethouse Realty, PLLC
Phone
(270) 293-2291
OFFICE
Name
Markethouse Realty, PLLC
Phone
(270) 293-2291
Copyright © 2026 ImagineMLS. All rights reserved. All information provided by the listing agent/broker is deemed reliable but is not guaranteed and should be independently verified.

Features

Basement
Basement
Dock
Dock
Elevator
Elevator
Fireplace
Fireplace
Greenhouse
Greenhouse
Hot Tub Spa
Hot Tub Spa
New Construction
New Construction
Pool
Pool
Sauna
Sauna
Sports Court
Sports Court
Waterfront
Waterfront
Appliances
Dryer
Dryer
Dishwasher
Dishwasher
Microwave
Microwave
Refrigerator
Refrigerator
Washer
Washer
Range
Range
Construction Materials
Brick Veneer
Brick Veneer
Cooling
Central Air
Central Air
Ceiling Fan(s)
Ceiling Fan(s)
Flooring
Vinyl
Vinyl
Wood
Wood
Tile - Ceramic
Tile - Ceramic
Carpet
Carpet
Heating
Natural Gas
Natural Gas
Interior
Breakfast Bar
Breakfast Bar
Entrance Foyer
Entrance Foyer
Primary First Floor
Primary First Floor
Walk-In Closet(s)
Walk-In Closet(s)
Ceiling Fan(s)
Ceiling Fan(s)
Parking
Garage
Garage
Driveway
Driveway
Open
Open
Garage - Attached
Garage - Attached
Rooms
Bonus Room
Bonus Room
Bathroom 1
Bathroom 1
Bathroom 2
Bathroom 2
Laundry Room
Laundry Room
Bedroom 2
Bedroom 2
Bedroom 3
Bedroom 3
Bedroom 1
Bedroom 1
Utilities
Natural Gas Available

History

DateEventPrice$/SqftSource
Listed For Sale
Residential
$385,000$148Markethouse Realty, PLLC
Report issue with price history

Nearby Schools

Sorry, but we don't have schools data for this area.
Get more info on 169 North Dr, Almo, KY 42020
Profile
Cheryl Roberts
Listing Agent
(270) 293-2291
By pressing request info, you agree that Residential and real estate professionals may contact you via phone/text about your inquiry, which may involve the use of automated means.
Profile
Cheryl Roberts
Listing Agent
(270) 293-2291
By pressing request info, you agree that Residential and real estate professionals may contact you via phone/text about your inquiry, which may involve the use of automated means.