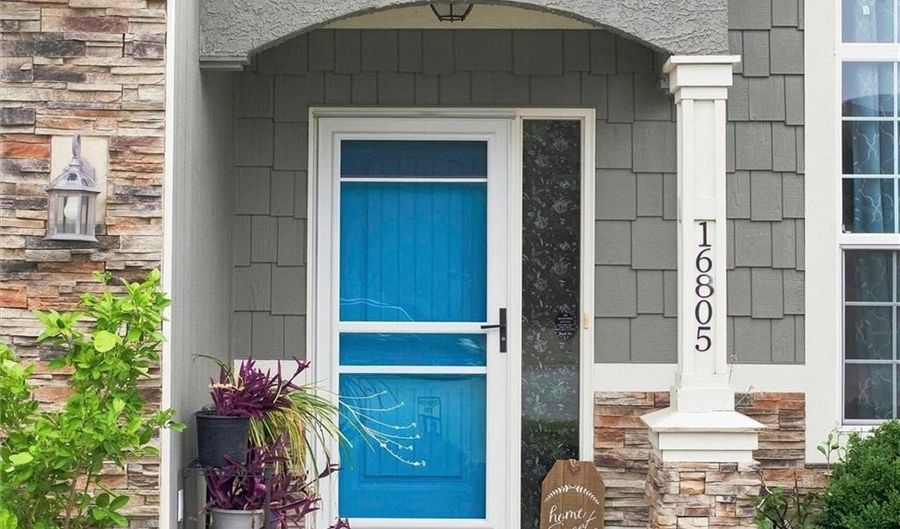
16805 Juniper Dr Basehor, KS 66007

Price
$395,000
Listed On
Type
For Sale
Status
Pending
16805 Juniper Dr, Basehor, KS 66007
3 Beds
2 Bath
1998 sqft
Asking  $395,000

Snapshot

Type
For Sale
Category
Purchase
Property Type
Residential
Property Subtype
Single Family Residence
MLS Number
2633182
Parcel Number
182-09-0-00-00-075.00-0
Property Sqft
1,998 sqft
Lot Size
0.38 acres
Year Built
2016
Year Updated
Bedrooms
3
Bathrooms
2
Full Bathrooms
2
3/4 Bathrooms
0
Half Bathrooms
0
Quarter Bathrooms
0
Lot Size (in sqft)
16,552.8
Price Low
-
Room Count
-
Building Unit Count
-
Condo Floor Number
-
Number of Buildings
-
Number of Floors
0
Parking Spaces
0
Location Directions
24-40 HWY to 166th St. go South to Pinehurst Drive West to Sheehan, Left on 168th St., Left on Juniper
Legal Description
Block 4, Lot 21, Honey Creek Farms
Subdivision Name
Honey Creek Farms
Franchise Affiliation
Reece & Nichols
Special Listing Conditions
Auction
Auction
Bankruptcy Property
Bankruptcy Property
HUD Owned
HUD Owned
In Foreclosure
In Foreclosure
Notice Of Default
Notice Of Default
Probate Listing
Probate Listing
Real Estate Owned
Real Estate Owned
Short Sale
Short Sale
Third Party Approval

Description

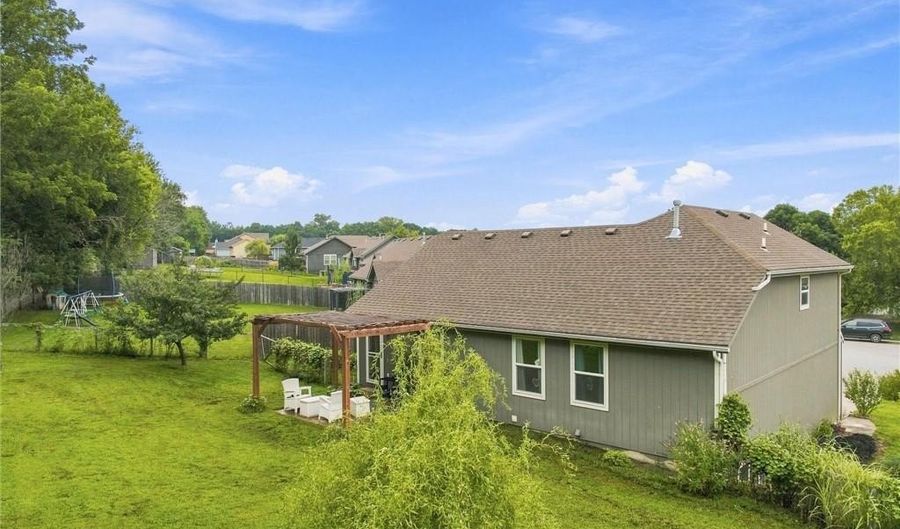
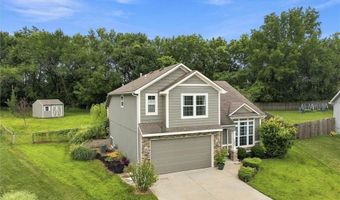
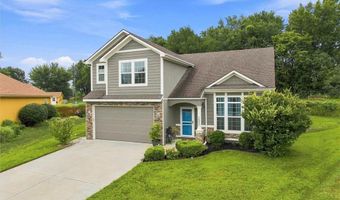
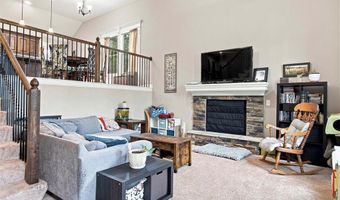
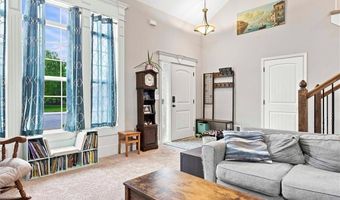
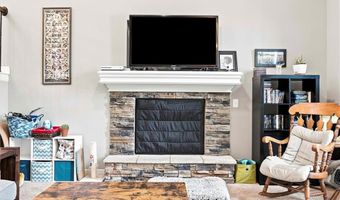
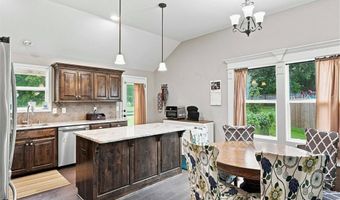
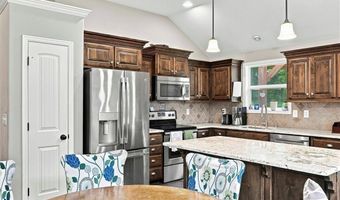
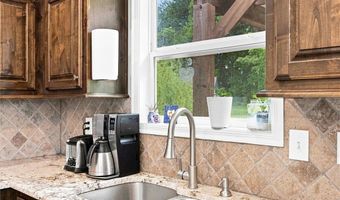
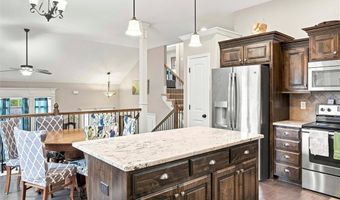
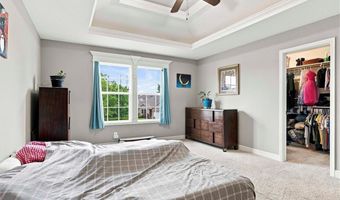
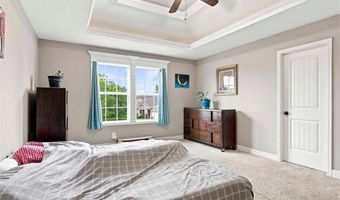
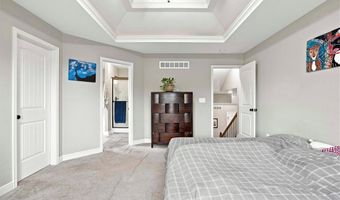
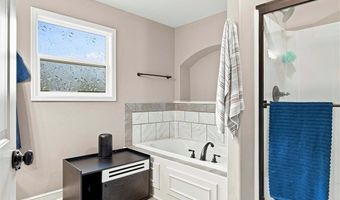
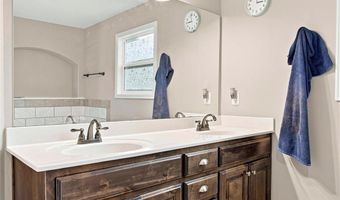
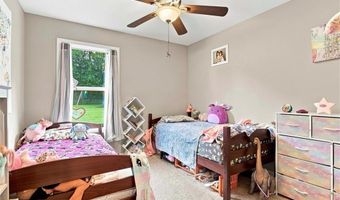
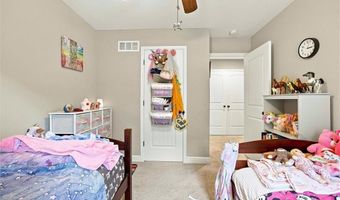
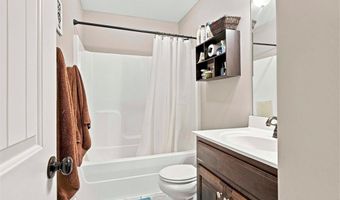
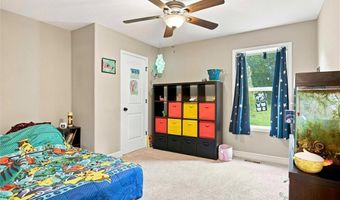
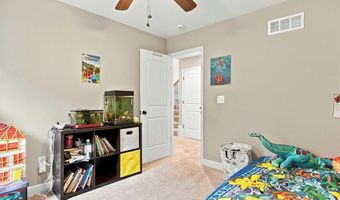
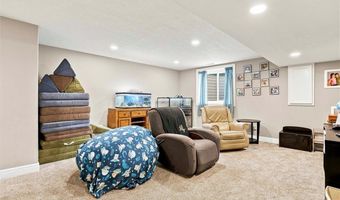
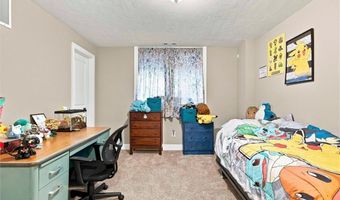
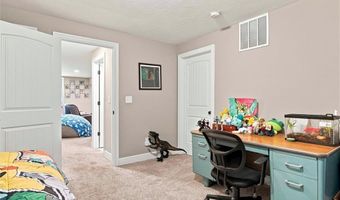
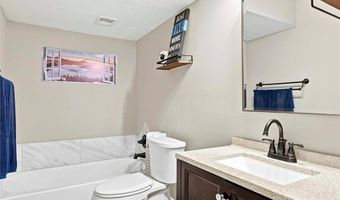
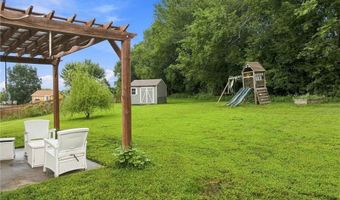

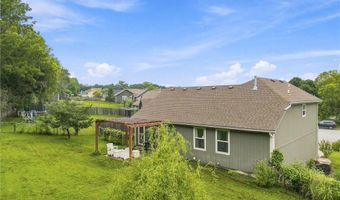
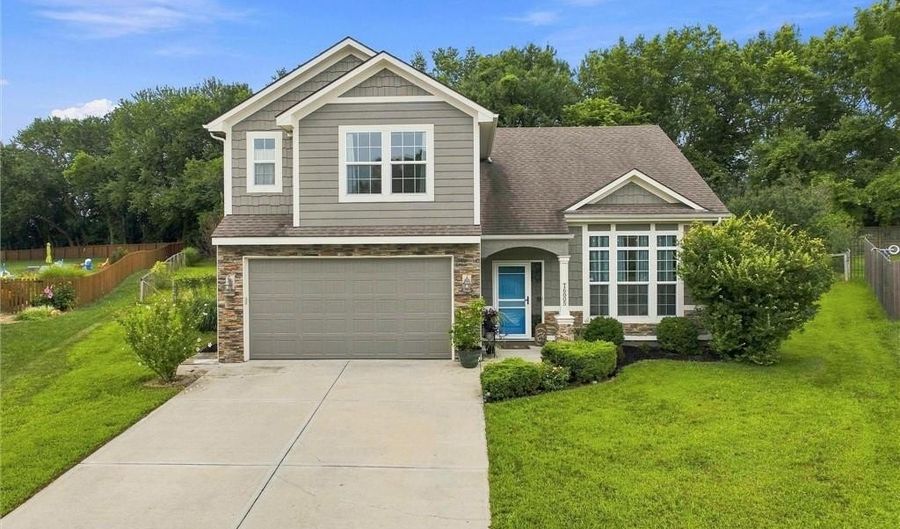
Nestled on a quiet cul de sac this California split with a recently finished lower level adding a fourth bedroom, third bath and living area is a must see. Walk inside to an inviting large formal living room with vaulted ceilings and an open floor plan. Natural light with large windows along with a fireplace/blower fan complete this space nicely. Gourmet kitchen with custom wood stained cabinets, granite countertops, travertine backsplash, center island with bar, ceramic tile flooring and upgraded lighting makes this the heart of the home. Two bedrooms and a full bath complete the second level. This well thought out floor plan provides privacy for the primary bedroom and en-suite bath offering double vanity, whirlpool tub and shower. The lower level offers a fourth bedroom, bathroom, living room and storage. The outdoor space is equally impressive with an extra large fenced in backyard and a shed for all your lawn equipment. The home backs up to crop field which provides privacy and enough room for a garden and or pool. Award-Winning BASEHOR-LINWOOD Schools and close proximity to THE LEGENDS & VILLAGE West Shopping District.
Open House Showings

Start TimeEnd TimeAppointment Required?
No

More Details

MLS Name
Heartland Multiple Listing Service
Source
ListHub
MLS Number
2633182
MLS ID
HMLSKS
Virtual Tour
PARTICIPANT
Name
LeAnn Stewart
Primary Phone
(913) 755-1038
Key
3YD-HMLSKS-413599116
Email
leannstewart@reecenichols.com
Fax
(913) 724-1136
BROKER
Name
Reece & Nichols
Phone
OFFICE
Name
ReeceNichols Premier Realty
Phone
(913) 724-2300
Copyright © 2026 Heartland Multiple Listing Service. All rights reserved. All information provided by the listing agent/broker is deemed reliable but is not guaranteed and should be independently verified.

Features

Basement
Basement
Dock
Dock
Elevator
Elevator
Fireplace
Fireplace
Greenhouse
Greenhouse
Hot Tub Spa
Hot Tub Spa
New Construction
New Construction
Pool
Pool
Sauna
Sauna
Sports Court
Sports Court
Waterfront
Waterfront
Appliances
Dishwasher
Dishwasher
Disposal
Disposal
Exhaust Fan
Exhaust Fan
Microwave
Microwave
Electric Range
Electric Range
Water Softener
Water Softener
Architectural Style
Other
Other
Construction Materials
Stucco
Stucco
 Wood Siding
Wood Siding
Cooling
Electric
Electric
Flooring
Tile
Tile
Carpet
Carpet
Heating
Natural Gas
Natural Gas
Interior
Ceiling Fan(s)
Ceiling Fan(s)
Custom Cabinets
Custom Cabinets
Kitchen Island
Kitchen Island
Pantry
Pantry
Stained Cabinets
Stained Cabinets
Vaulted Ceiling(s)
Vaulted Ceiling(s)
Walk-In Closet(s)
Walk-In Closet(s)
Parking
Garage
Garage
Patio and Porch
Deck
Deck
Roof
Composition
Composition
Rooms
Bedroom 2
Bedroom 2
Bedroom 3
Bedroom 3
Bathroom 1
Bathroom 1
Basement
Basement
Bedroom 1
Bedroom 1
Bathroom 2
Bathroom 2

History

DateEventPrice$/SqftSource
Listed For Sale
Residential
$395,000$198ReeceNichols Premier Realty
Report issue with price history

Taxes

YearAnnual AmountDescription
$5,656Block 4, Lot 21, Honey Creek Farms

Nearby Schools

Elementary School

Glenwood Ridge Elementary School

2.6 miles awayPK - 05

Elementary School

Basehor Elementary School

2.6 miles awayPK - 06

High School

Basehor - Linwood High School

2.6 miles away09 - 12
Get more info on 16805 Juniper Dr, Basehor, KS 66007
Profile
LeAnn Stewart
Listing Agent
(913) 755-1038
By pressing request info, you agree that Residential and real estate professionals may contact you via phone/text about your inquiry, which may involve the use of automated means.
Profile
LeAnn Stewart
Listing Agent
(913) 755-1038
By pressing request info, you agree that Residential and real estate professionals may contact you via phone/text about your inquiry, which may involve the use of automated means.