167 Tessa Ln Ashland, OR 97520
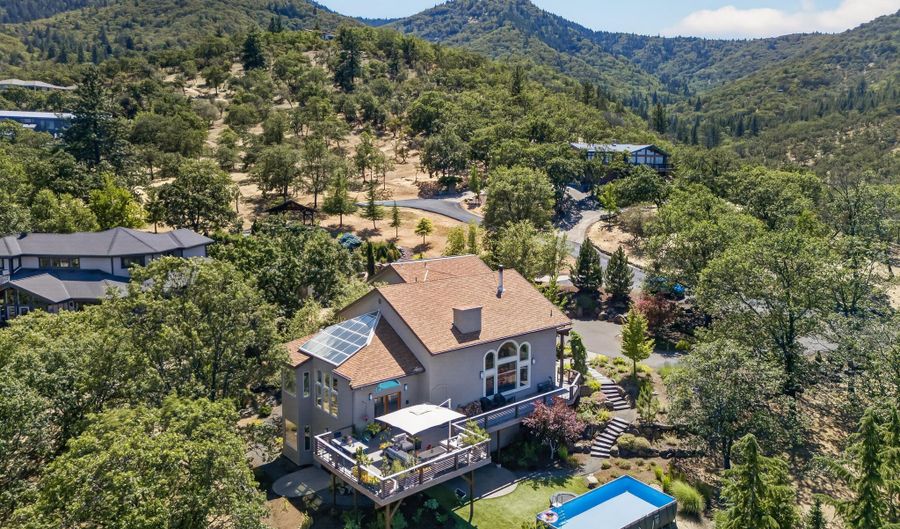 167 Tessa Ln, Ashland, OR 97520 - 4 Beds, 5 Bath
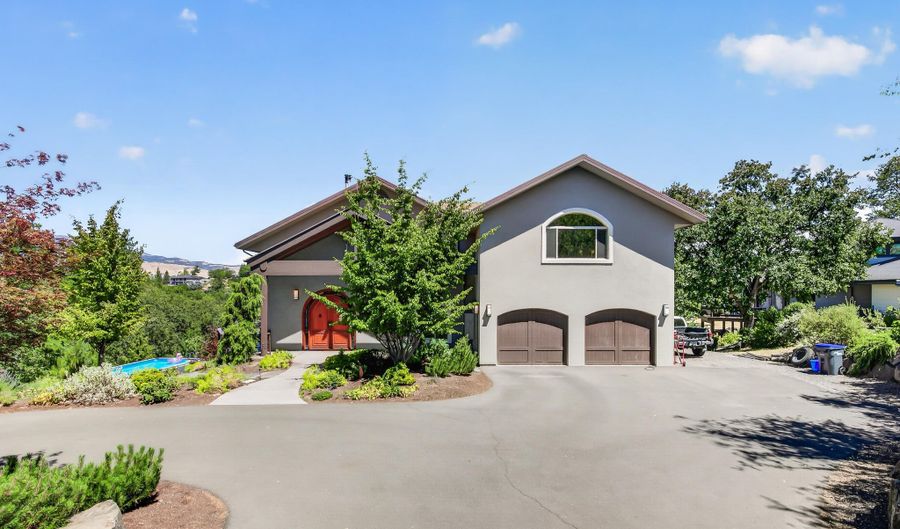 167 Tessa Ln, Ashland, OR 97520 - 4 Beds, 5 Bath
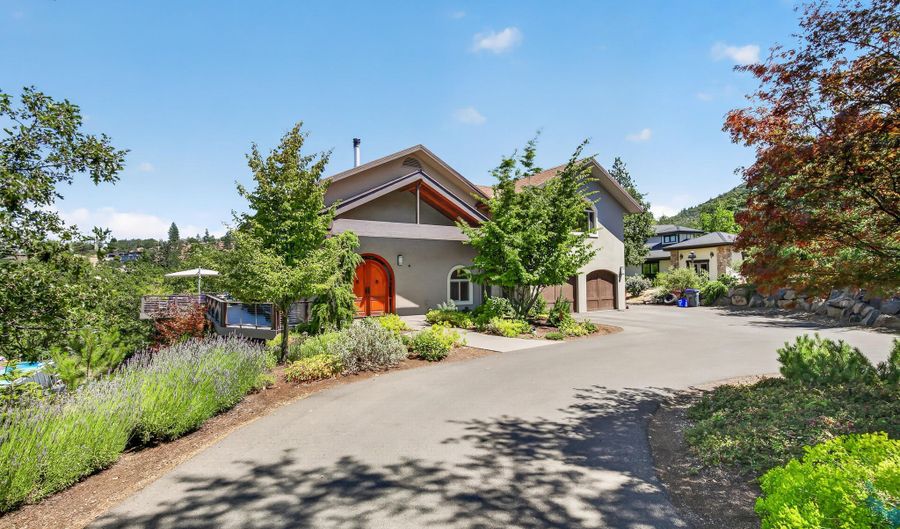 167 Tessa Ln, Ashland, OR 97520 - 4 Beds, 5 Bath
Snapshot

Description
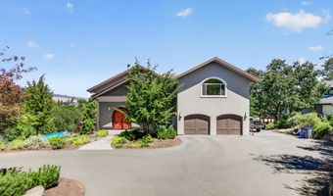
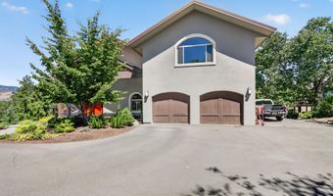
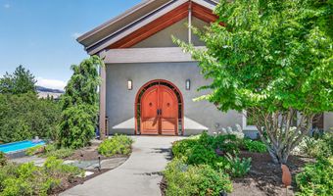
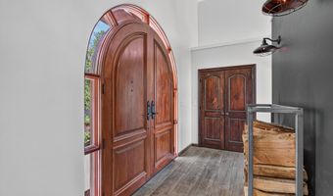
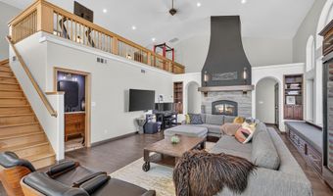
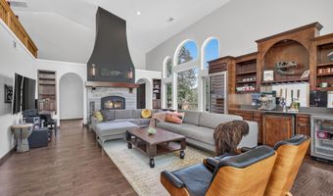
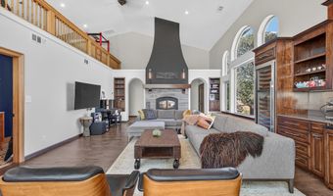
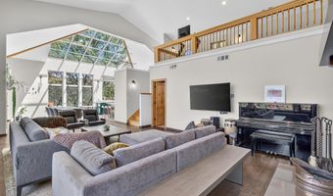
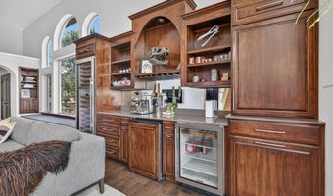
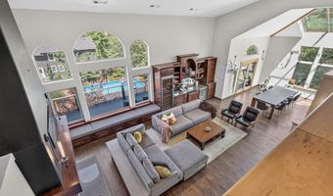
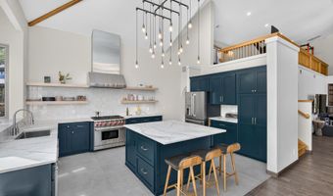
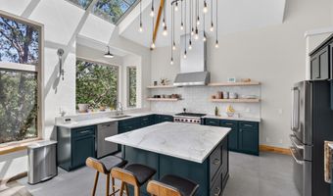
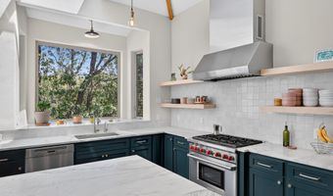
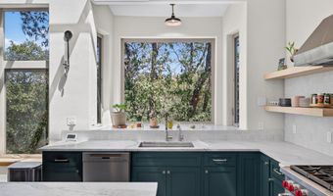
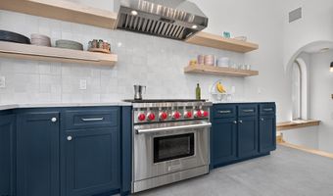
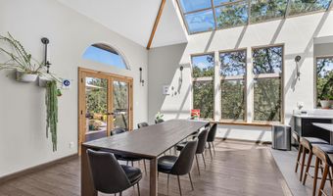
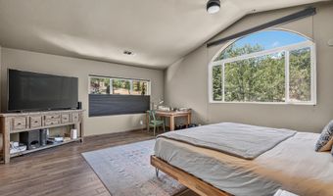
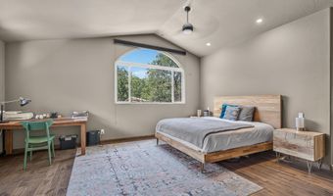
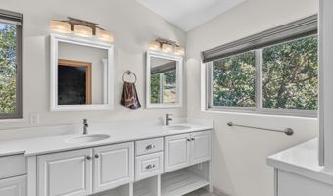
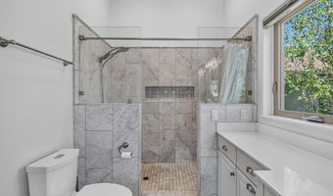
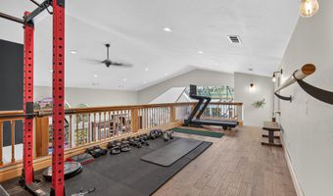
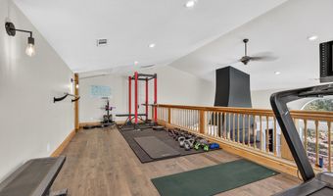
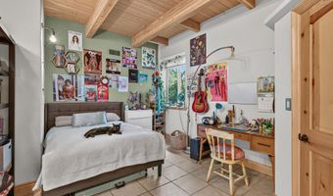
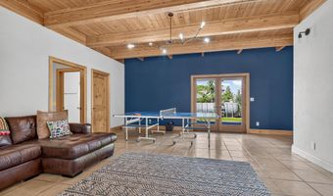
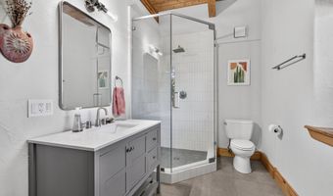
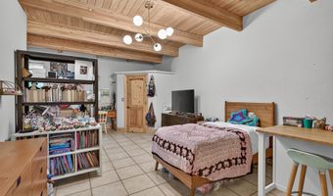
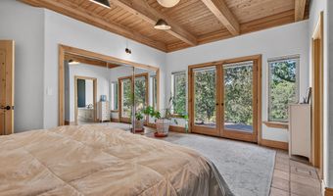
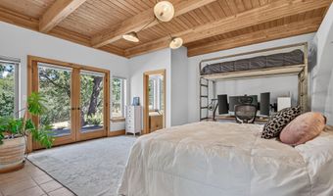
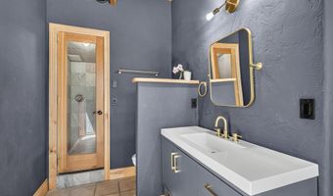
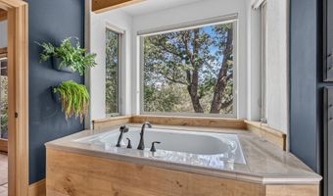
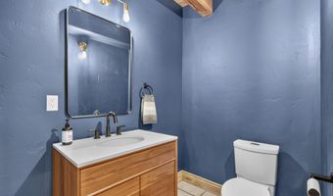
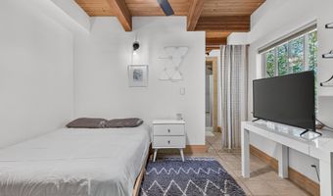
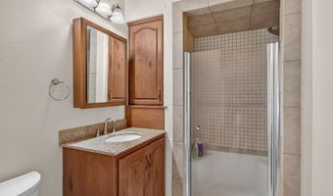
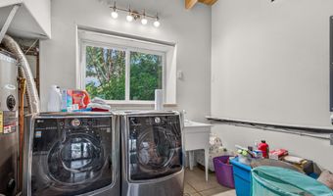
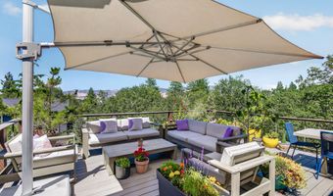
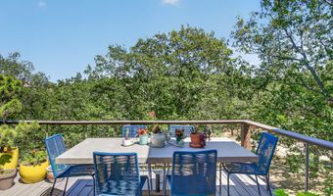
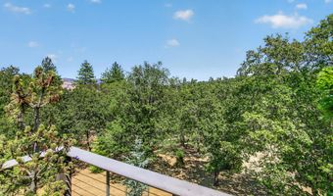
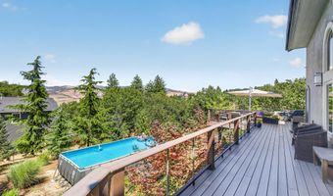
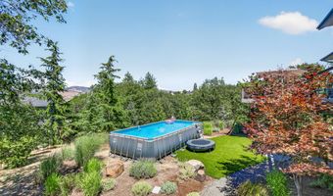
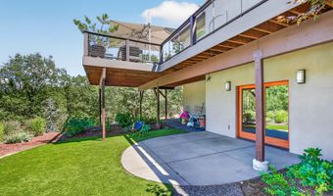
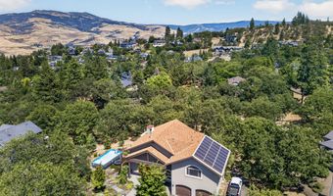
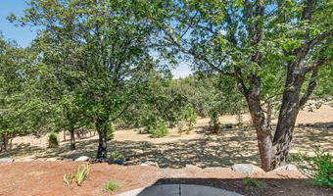
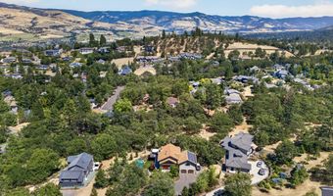
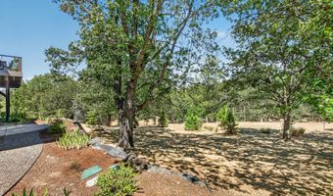
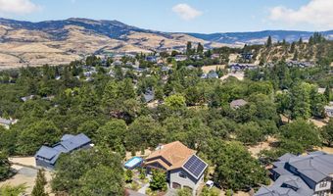
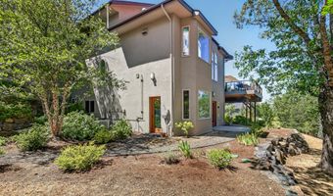
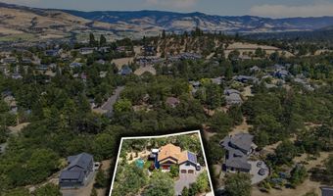
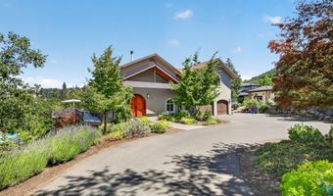
Modern Mediterranean style custom-built home on nearly 1 acre, just minutes from downtown Ashland Plaza. This exceptional home offers a grand double-door entry, arched doorways, soaring ceilings, 4 beds/4.5 baths, 4000+ sq.ft, a spacious kitchen/dining/great room floor plan with vaulted glass ceiling, dry bar/wine fridge, wood-burning fireplace, and built-in window seating. The stunning chef's kitchen has just been extensively remodeled with exquisite designer finishes- including a new oversized island that showcases Brazilian leathered quartzite countertops, handmade terra cotta tile backsplash, brass hardware, and thoughtfully selected lighting throughout the home. Upstairs loft/bonus area. Master suite with 2 walk-in closets, double-sink vanity, on-demand hot water, and vaulted ceilings. Lower level offers a generous family/bonus room along with 2 private bedrooms, each with its own full bath and heated floors. Expansive decking and beautiful surroundings, 2-car garage, and solar.
More Details
Features

History
| Date | Event | Price | $/Sqft | Source |
|---|---|---|---|---|
| For Sale ~ Price Changed Residential | $1,480,000 -7.5% | $366 | John L. Scott Medford | |
| Listed For Sale Residential | $1,600,000 | $396 | John L. Scott Medford |
Taxes
| Year | Annual Amount | Description |
|---|---|---|
| 2025 | $12,739 |
Nearby Schools
Elementary School Helman Elementary School | 1.2 miles away | KG - 05 | |
High School Ashland High School | 1.7 miles away | 09 - 12 | |
Middle School Ashland Middle School | 2.3 miles away | 05 - 08 |
