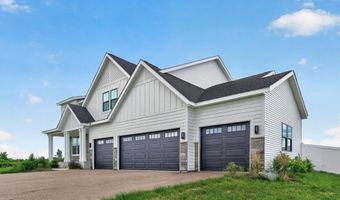
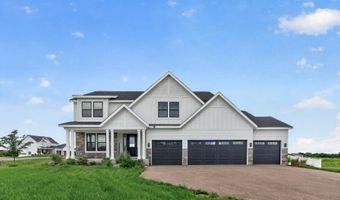
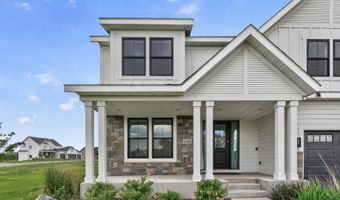
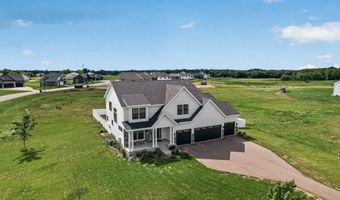
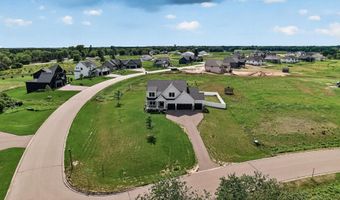
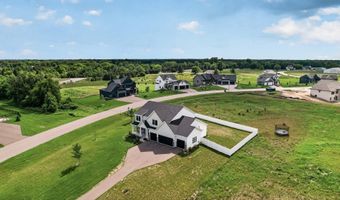
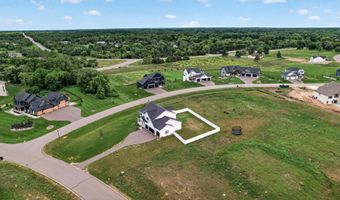
16608 Inca St NW Andover, MN 55304
Price
$1,125,000
Listed On
Type
For Sale
Status
Active
16608 Inca St NW, Andover, MN 55304
5 Beds
5 Bath
4353 sqft
Asking  $1,125,000

Snapshot

Type
For Sale
Category
Purchase
Property Type
Residential
Property Subtype
Other
MLS Number
7028073
Parcel Number
073224340009
Property Sqft
4,353 sqft
Lot Size
1.65 acres
Year Built
2024
Year Updated
Bedrooms
5
Bathrooms
5
Full Bathrooms
2
3/4 Bathrooms
2
Half Bathrooms
1
Quarter Bathrooms
0
Lot Size (in sqft)
71,830.44
Price Low
-
Room Count
-
Building Unit Count
-
Condo Floor Number
-
Number of Buildings
-
Number of Floors
0
Parking Spaces
0
Location Directions
Take 7th Ave north from Highway 10; right on 165th Ave NW; entrance to the development on the left off Inca St NW, home is located on the left
Subdivision Name
Meadows At Petersen Farms
Franchise Affiliation
RE/MAX International
Special Listing Conditions
Auction
Auction
Bankruptcy Property
Bankruptcy Property
HUD Owned
HUD Owned
In Foreclosure
In Foreclosure
Notice Of Default
Notice Of Default
Probate Listing
Probate Listing
Real Estate Owned
Real Estate Owned
Short Sale
Short Sale
Third Party Approval

Description

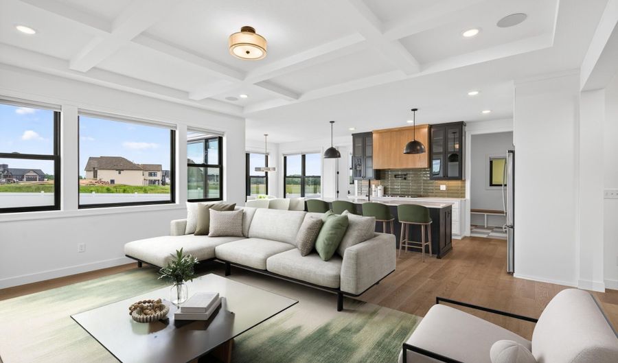
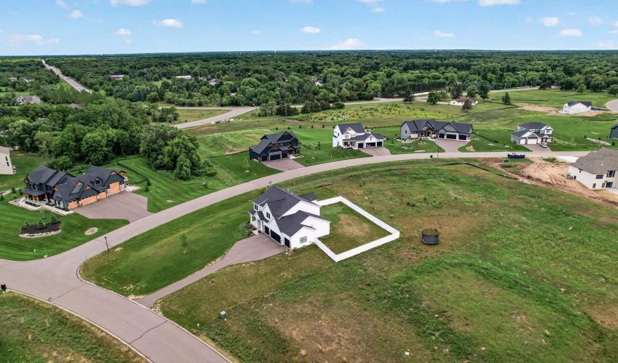
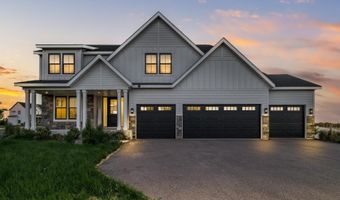
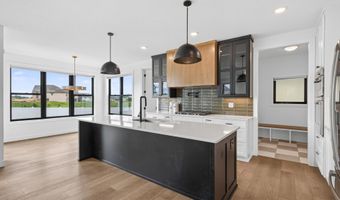
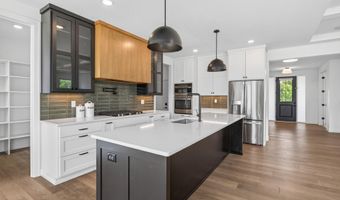
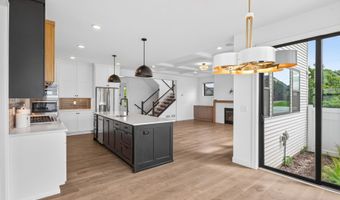
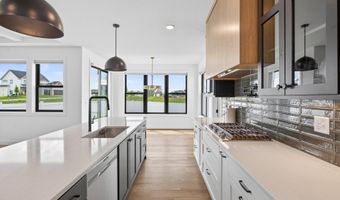
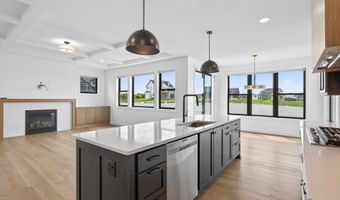
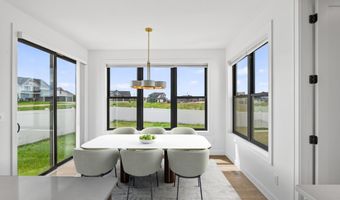
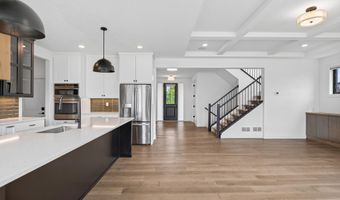
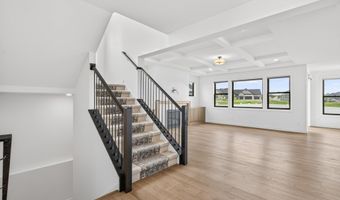
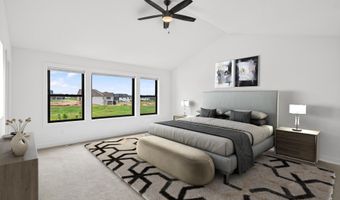
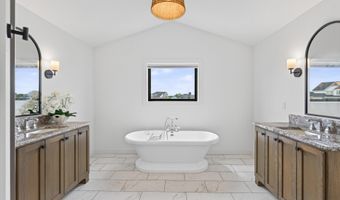
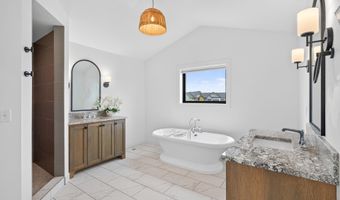
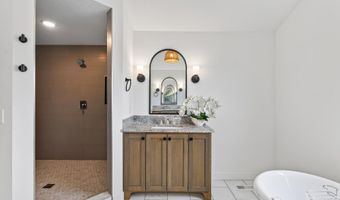
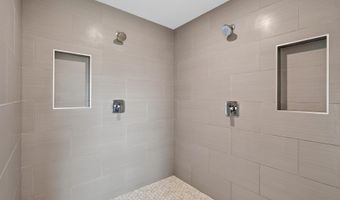
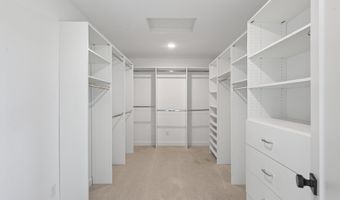
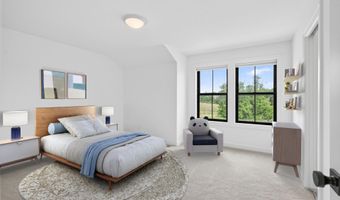
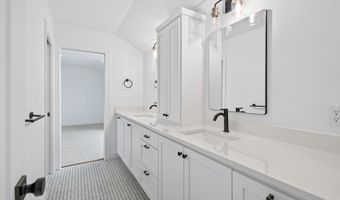
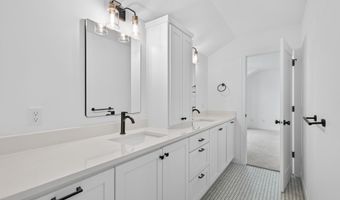
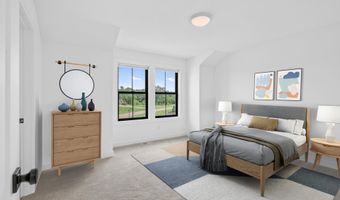
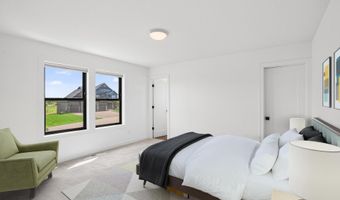
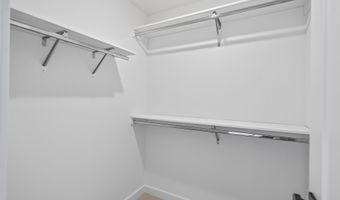
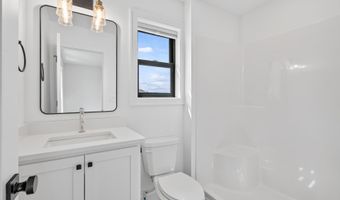
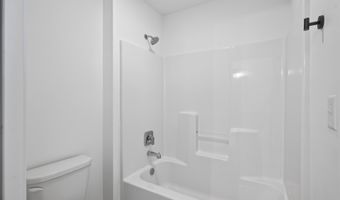
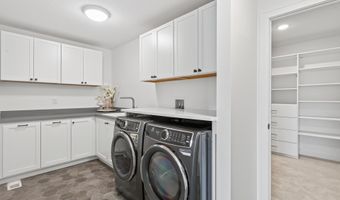
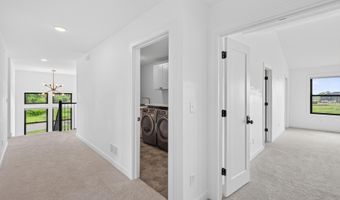
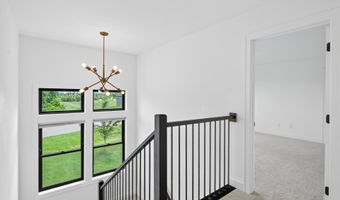
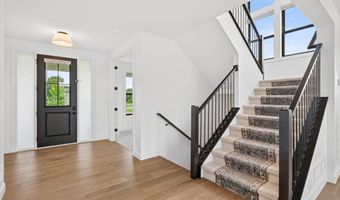
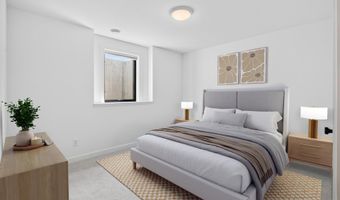
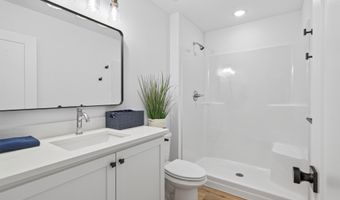
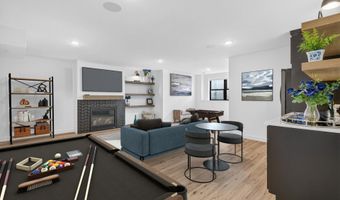
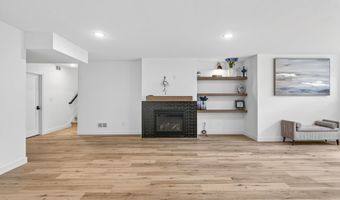
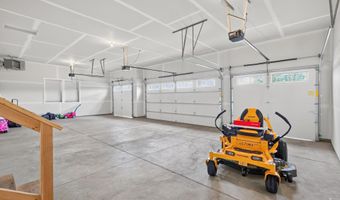
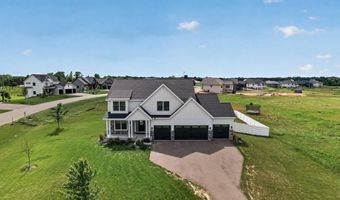
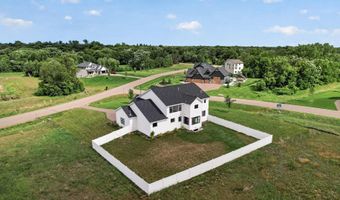
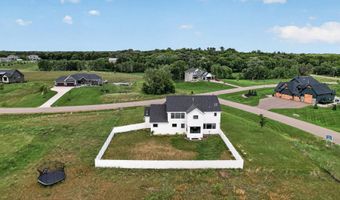
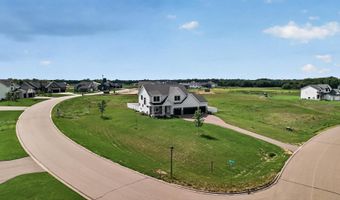
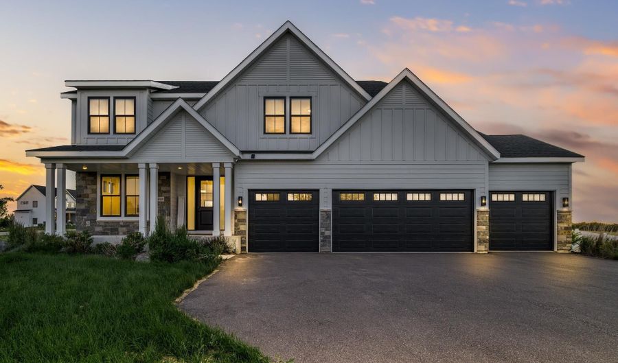
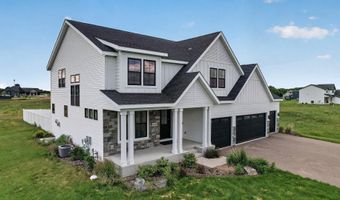
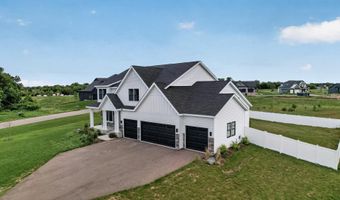
Experience elevated luxury in this distinguished executive residence, where exceptional craftsmanship and bespoke details define every space. The expansive open-concept design seamlessly unites a showpiece gourmet kitchen complete with custom cabinetry, premium appliances, a pot filler, and an impressive walk-in pantry with custom built-ins, with a sunlit dining area and an elegant family room anchored by a stunning fireplace. The upper level unveils a tranquil primary suite with vaulted ceilings and a breathtaking spa-inspired ensuite featuring heated tile floors, a Hollywood soaking tub, a large walk-in shower, and a generously appointed walk-in closet. Two additional bedrooms share an exquisitely designed Jack-and-Jill bath, while a fourth bedroom offers the luxury of its own private bathroom. The remarkable lower level is an entertainer's haven, boasting soaring ceilings, a full sports court, a sophisticated wet bar with a refrigerator, and a second fireplace that enriches the ambiance. Four heated garage stalls provide exceptional storage, complemented by an expansive mechanical room. Outside, the property opens to a beautifully sized backyard set on generous acreage, offering exceptional privacy, space to play, and room to unwind, an idyllic extension of the home's refined interior living. Designer lighting, statement fixtures, expansive windows, and walk-in closets in four bedrooms complete this rare blend of luxury, comfort, and elevated living.

More Details

MLS Name
Northstar MLS
Source
ListHub
MLS Number
7028073
MLS ID
RMLSMN
Virtual Tour
PARTICIPANT
Name
Kerby & Cristina Real Estate Experts
Primary Phone
(952) 829-2900
Key
3YD-RMLSMN-54945
Email
kerby.skurat@kerbyandcristina.com
BROKER
Name
RE/MAX Results
Phone
(952) 829-2900
OFFICE
Name
RE/MAX Results
Phone
(763) 591-6000
Copyright © 2026 Northstar MLS. All rights reserved. All information provided by the listing agent/broker is deemed reliable but is not guaranteed and should be independently verified.

Features

Basement
Basement
Dock
Dock
Elevator
Elevator
Fireplace
Fireplace
Greenhouse
Greenhouse
Hot Tub Spa
Hot Tub Spa
New Construction
New Construction
Pool
Pool
Sauna
Sauna
Sports Court
Sports Court
Waterfront
Waterfront
Appliances
Air-To-Air Exchanger
Cooktop
Cooktop
Dishwasher
Dishwasher
Disposal
Disposal
Double Oven
Double Oven
Dryer
Dryer
Energy Star Appliances
Exhaust Fan/Hood
Exhaust Fan/Hood
Freezer
Freezer
Water Heater - Gas
Water Heater - Gas
Microwave
Microwave
Refrigerator
Refrigerator
Stainless Steel Appliances
Wall Oven
Wall Oven
Washer
Washer
Water Softener - Owned
Construction Materials
Brick
Brick
Cooling
Central Air
Central Air
Exterior
Brick/Stone
Brick/Stone
Engineered Wood
Engineered Wood
Vinyl
Vinyl
Heating
Forced Air
Forced Air
Parking
Driveway
Driveway
Open
Open
Garage
Garage
Garage - Attached
Garage - Attached
Roof
Shingle
Shingle
Rooms
Bathroom 2
Bathroom 2
Bathroom 4
Bathroom 4
Bedroom 2
Bedroom 2
Bathroom 1
Bathroom 1
Bedroom 1
Bedroom 1
Basement
Basement
Bedroom 5
Bedroom 5
Bedroom 4
Bedroom 4
Bathroom 3
Bathroom 3
Bathroom 5
Bathroom 5
Bedroom 3
Bedroom 3

History

DateEventPrice$/SqftSource
For Sale ~ Price Changed
Residential
$1,125,000
-5.3%
$258RE/MAX Results
For Sale ~ Price Changed
Residential
$1,188,000
-5%
$273RE/MAX Results
Listed For Sale
Residential
$1,250,000$287RE/MAX Results
Report issue with price history

Taxes

YearAnnual AmountDescription
2026$9,268

Nearby Schools

Elementary School

Rum River Elementary

2.5 miles awayKG - 05

High School

Bridges

3.7 miles away12 - 12

Senior High School

Andover Senior High

3.6 miles away09 - 12
Show more
Get more info on 16608 Inca St NW, Andover, MN 55304
Profile
Kerby & Cristina Real Estate Experts
Listing Agent
(952) 829-2900
By pressing request info, you agree that Residential and real estate professionals may contact you via phone/text about your inquiry, which may involve the use of automated means.
Profile
Kerby & Cristina Real Estate Experts
Listing Agent
(952) 829-2900
By pressing request info, you agree that Residential and real estate professionals may contact you via phone/text about your inquiry, which may involve the use of automated means.