166 Golden Age Dr Breckenridge, CO 80424
Price
$12,750,000
Listed On
Type
For Sale
Status
Active
166 Golden Age Dr, Breckenridge, CO 80424
5 Beds
8 Bath
7901 sqft
Asking  $12,750,000

Snapshot

Type
For Sale
Category
Purchase
Property Type
Residential
Property Subtype
Other
MLS Number
S1069727
Parcel Number
6509254
Property Sqft
7,901 sqft
Lot Size
6.43 acres
Year Built
2020
Year Updated
Bedrooms
5
Bathrooms
8
Full Bathrooms
1
3/4 Bathrooms
6
Half Bathrooms
1
Quarter Bathrooms
0
Lot Size (in sqft)
280,090.8
Price Low
-
Room Count
-
Building Unit Count
-
Condo Floor Number
-
Number of Buildings
-
Number of Floors
0
Parking Spaces
0
Subdivision Name
HIGHLANDS AT BRECKENRIDGE
Franchise Affiliation
None
Special Listing Conditions
Auction
Auction
Bankruptcy Property
Bankruptcy Property
HUD Owned
HUD Owned
In Foreclosure
In Foreclosure
Notice Of Default
Notice Of Default
Probate Listing
Probate Listing
Real Estate Owned
Real Estate Owned
Short Sale
Short Sale
Third Party Approval

Description

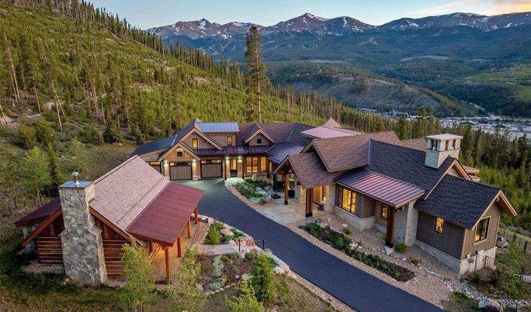
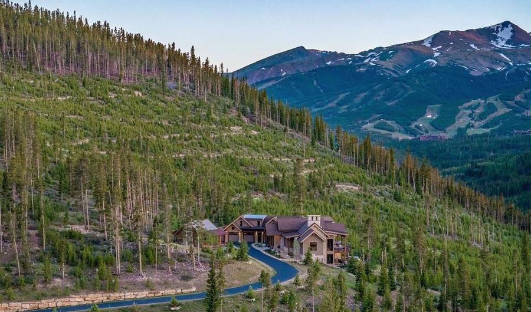
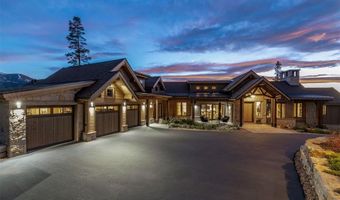
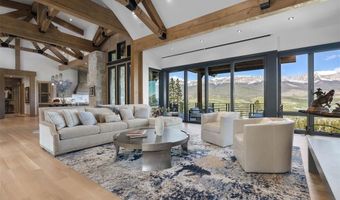
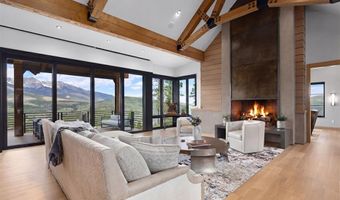
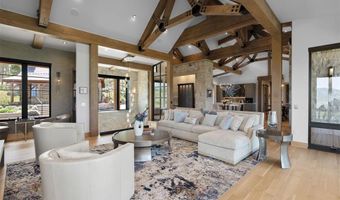
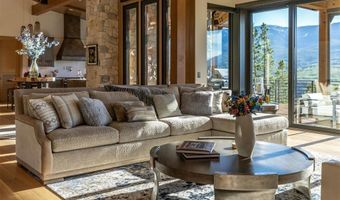
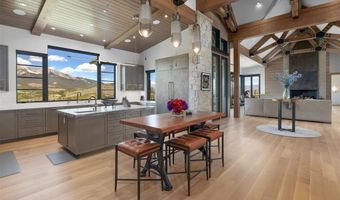
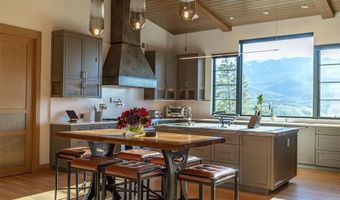
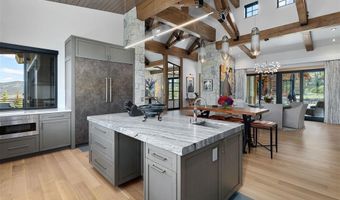
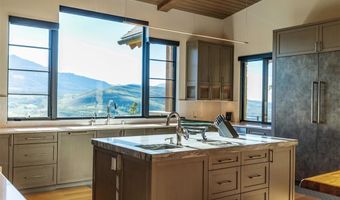
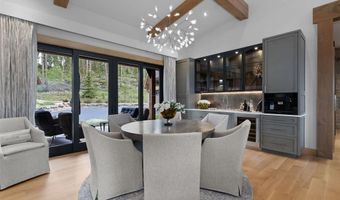
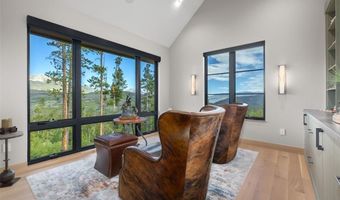
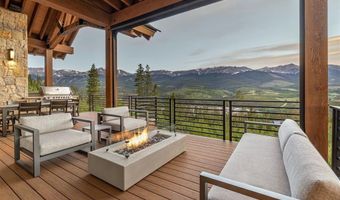
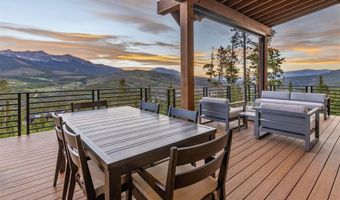
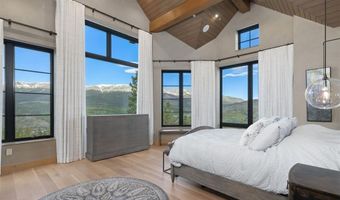
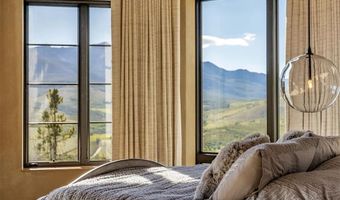
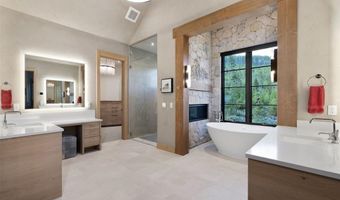
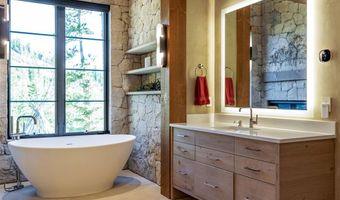
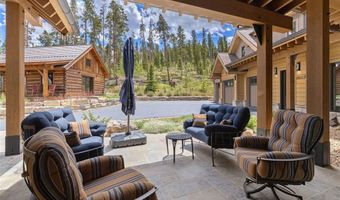
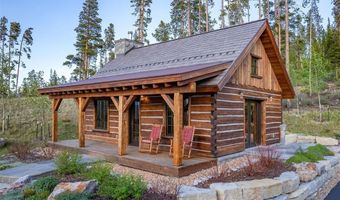
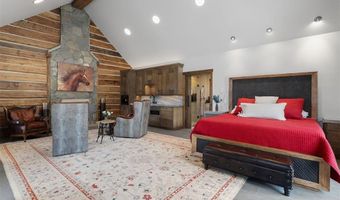
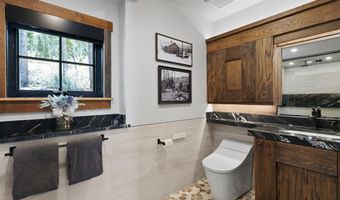
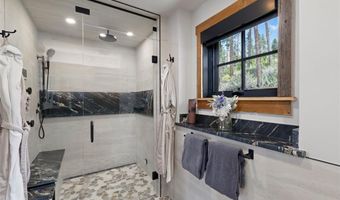
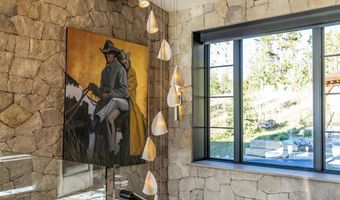
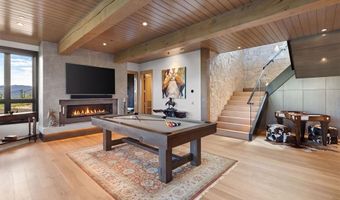
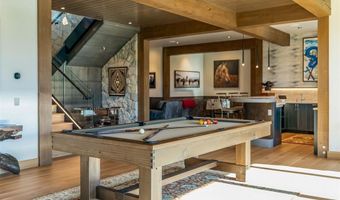
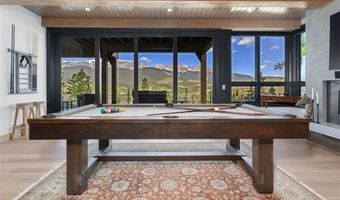
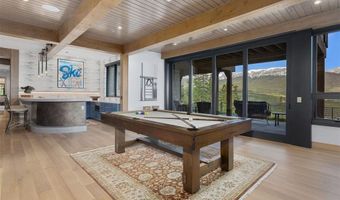
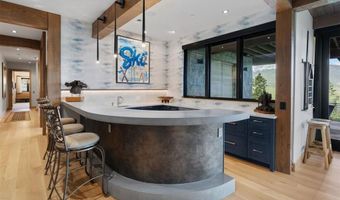
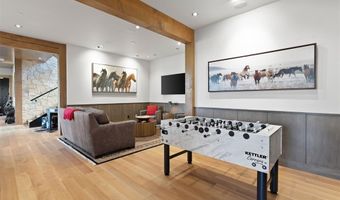
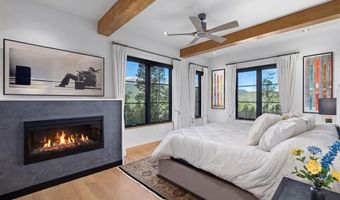
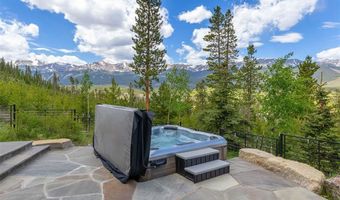
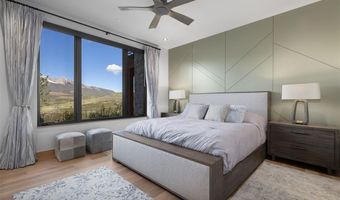
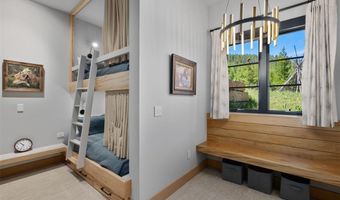
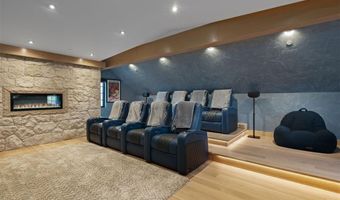
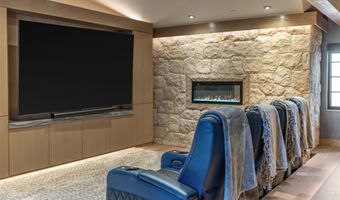
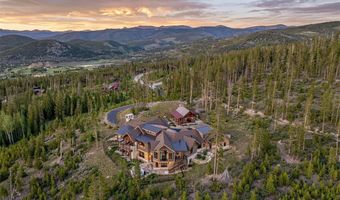
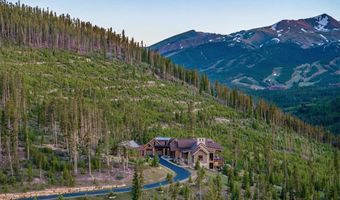
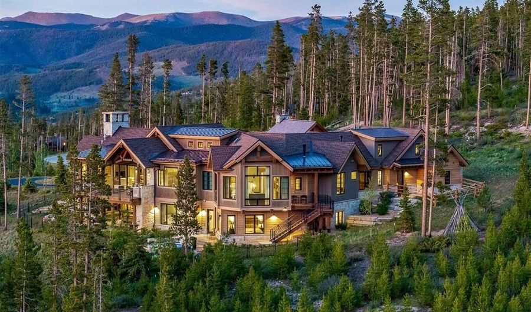
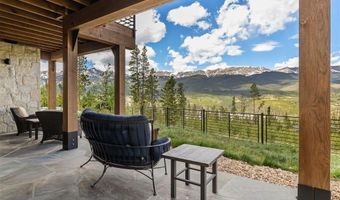
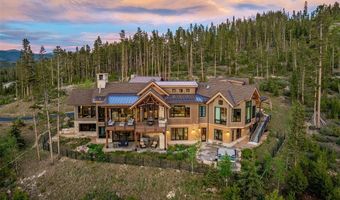
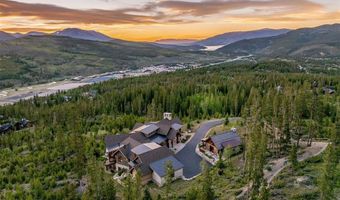
Crossroads is one of the finest custom estates in the Colorado high country, set on the premier homesite in the Highlands at Breckenridge. Surrounded on three sides by Town of Breckenridge open space and set on 6.5 acres, the lot delivers a level of privacy that simply does not exist elsewhere in the Highlands. The long winding driveway tucks the home away from Golden Age Drive, arriving at sweeping views that stretch from Lake Dillon and the Gore Range across the entire Tenmile Range. At nearly 8,000 SF, this mountain modern home is the product of obsessive attention to detail, where every material was hand-selected and every finish executed without compromise. Rift cut oak floors run throughout the main and lower levels, anchoring a great room with soaring Douglas fir timber trusses, dry-fit limestone walls, and floor-to-ceiling glass that opens fully to the expansive deck. The kitchen features quartz countertops and backsplash, a thick granite island, custom cabinetry, a walk-in pantry, and a full suite of Wolf, Sub-Zero, and Miele appliances. The primary suite is equally considered, with separate vanities, closets, and commodes. The lower level is built for entertaining, with a generous living space, a well-appointed bar, and sliding glass doors that connect seamlessly to the outdoors. The attic has been converted into a dedicated theater room with electric leather recliners, surround sound, and a large format screen. Smart toilets are installed throughout. The stand-alone cabin pays homage to the mining era that shaped Summit County, reimagined as a private guest suite with a steam shower, hand built cabinetry, in-floor radiant heat, and a new DaVinci roof. Few properties can claim this combination: landmark architecture, extraordinary privacy, and a location minutes from Main Street Breckenridge. Crossroads is in a category of its own.
More Details

MLS Name
Altitude REALTORS ®
Source
ListHub
MLS Number
S1069727
MLS ID
SARCO
Virtual Tour
PARTICIPANT
Name
Jon Clark
Primary Phone
(970) 333-1541
Key
3YD-SARCO-0314002
Email
jclark@slifersummit.com
BROKER
Name
Slifer Smith & Frampton Real Estate
Phone
(970) 343-9573
OFFICE
Name
Slifer Smith & Frampton R.E.
Phone
(970) 668-1550
Copyright © 2026 Altitude REALTORS ®. All rights reserved. All information provided by the listing agent/broker is deemed reliable but is not guaranteed and should be independently verified.

Features

Basement
Basement
Dock
Dock
Elevator
Elevator
Fireplace
Fireplace
Greenhouse
Greenhouse
Hot Tub Spa
Hot Tub Spa
New Construction
New Construction
Pool
Pool
Sauna
Sauna
Sports Court
Sports Court
Waterfront
Waterfront
Appliances
Dishwasher
Dishwasher
Disposal
Disposal
Microwave
Microwave
Range Gas
Range Gas
Range Hood
Range Hood
Refrigerator
Refrigerator
Washer / Dryer
Washer / Dryer
Water Filters
Water Filters
Warming Drawer
Warming Drawer
Flooring
Tile
Tile
Wood
Wood
Carpet - Full
Carpet - Full
Heating
Radiant
Radiant
Radiant Floor
Radiant Floor
Interior
Audio/Video Controls
Built-in Features
Built-in Features
Ceiling Fan(s)
Ceiling Fan(s)
Entrance Foyer
Entrance Foyer
Granite Counters
Granite Counters
High Ceilings
High Ceilings
Kitchen Island
Kitchen Island
Pantry
Pantry
Primary Suite
Primary Suite
Quartz Counters
Quartz Counters
Smart Window Coverings
Smoke Free
Smoke Free
Sound System
Sound System
Spa/Hot Tub
Spa/Hot Tub
Utility Sink
Utility Sink
Vaulted Ceiling(s)
Vaulted Ceiling(s)
Walk-In Closet(s)
Walk-In Closet(s)
Wet Bar
Wet Bar
Other Structures
Guest House
Guest House
Roof
Composition
Composition
Shingle
Shingle
Rooms
Bathroom 7
Bathroom 7
Bathroom 5
Bathroom 5
Bedroom 3
Bedroom 3
Bedroom 5
Bedroom 5
Bedroom 4
Bedroom 4
Bedroom 2
Bedroom 2
Bedroom 1
Bedroom 1
Bathroom 6
Bathroom 6
Bathroom 4
Bathroom 4
Bathroom 2
Bathroom 2
Bathroom 3
Bathroom 3
Bathroom 8
Bathroom 8
Bathroom 1
Bathroom 1
View
Mountains
Mountains
Valley
Valley
Lake
Lake

History

DateEventPrice$/SqftSource
Listed For Sale
Residential
$12,750,000$1,614Slifer Smith & Frampton R.E.
Report issue with price history

Taxes

YearAnnual AmountDescription
2025$26,945

Nearby Schools

Elementary School

Breckenridge Elementary School

2.3 miles awayKG - 05

Elementary School

Upper Blue Elementary School

2.3 miles awayPK - 05
Get more info on 166 Golden Age Dr, Breckenridge, CO 80424
Profile
Jon Clark
Listing Agent
(970) 333-1541
By pressing request info, you agree that Residential and real estate professionals may contact you via phone/text about your inquiry, which may involve the use of automated means.
Profile
Jon Clark
Listing Agent
(970) 333-1541
By pressing request info, you agree that Residential and real estate professionals may contact you via phone/text about your inquiry, which may involve the use of automated means.