1656 Benjamin Ct Arcata, CA 95521
Price
$539,000
Listed On
Type
For Sale
Status
Active
1656 Benjamin Ct, Arcata, CA 95521
3 Beds
2 Bath
1356 sqft
Asking  $539,000

Snapshot

Type
For Sale
Category
Purchase
Property Type
Residential
Property Subtype
Single Family Residence
MLS Number
273043
Parcel Number
Property Sqft
1,356 sqft
Lot Size
0.15 acres
Year Built
1993
Year Updated
Bedrooms
3
Bathrooms
2
Full Bathrooms
2
3/4 Bathrooms
0
Half Bathrooms
0
Quarter Bathrooms
0
Lot Size (in sqft)
6,534
Price Low
-
Room Count
7
Building Unit Count
-
Condo Floor Number
-
Number of Buildings
-
Number of Floors
1
Parking Spaces
0
Location Directions
From Spear Ave, turn onto Alliance Rd. Follow until the end then turn right onto Benjamin.
Franchise Affiliation
None
Special Listing Conditions
Auction
Auction
Bankruptcy Property
Bankruptcy Property
HUD Owned
HUD Owned
In Foreclosure
In Foreclosure
Notice Of Default
Notice Of Default
Probate Listing
Probate Listing
Real Estate Owned
Real Estate Owned
Short Sale
Short Sale
Third Party Approval

Description

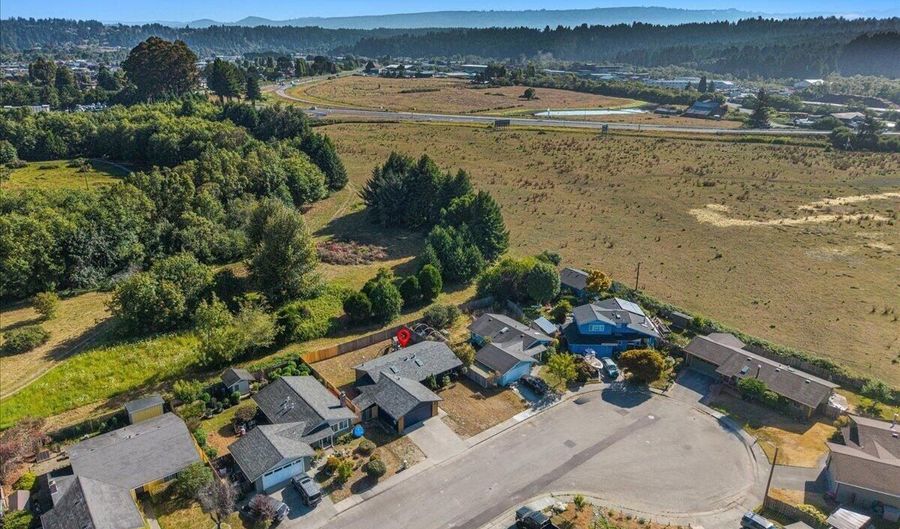
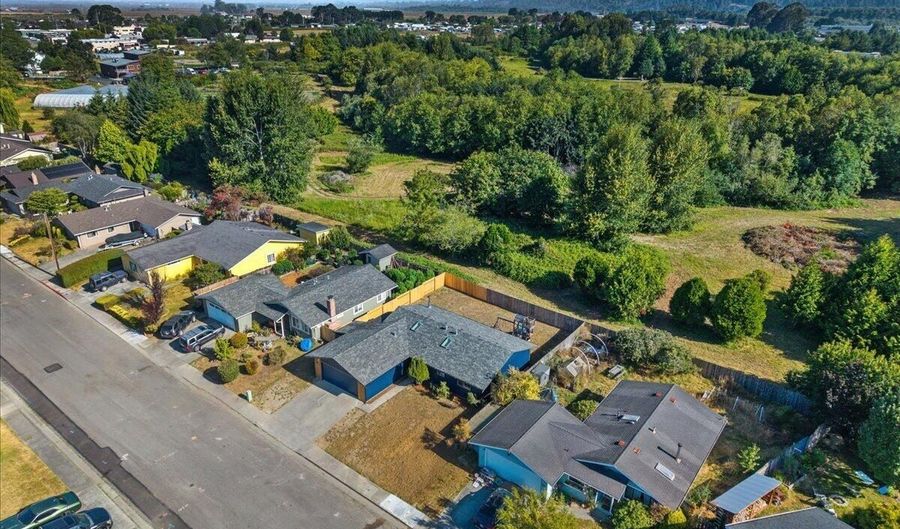
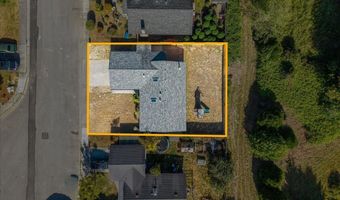
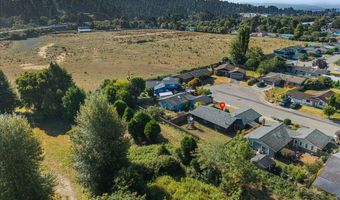
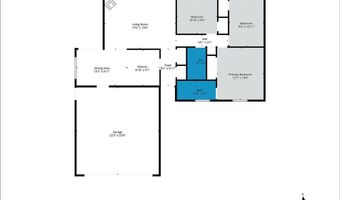
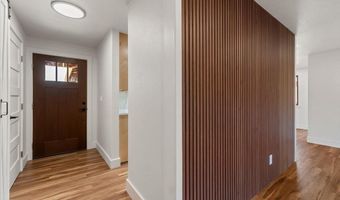
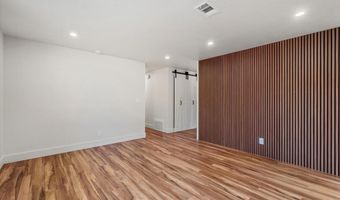
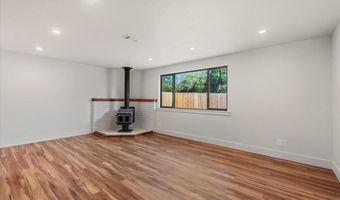
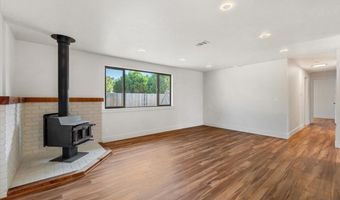
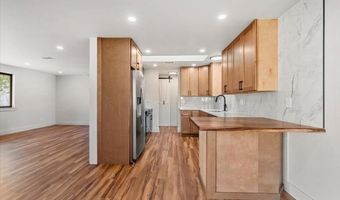
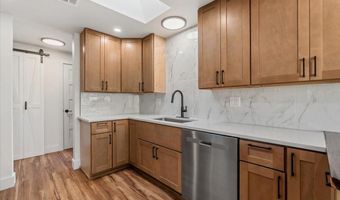
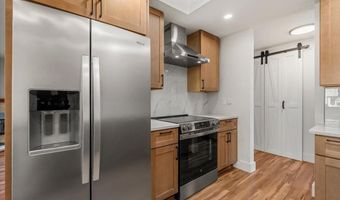
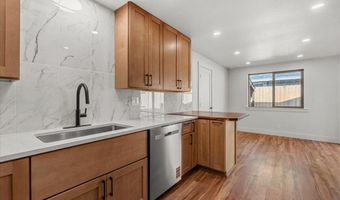
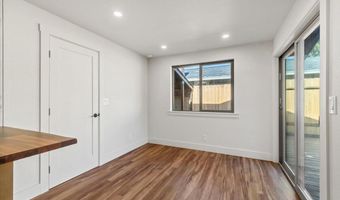
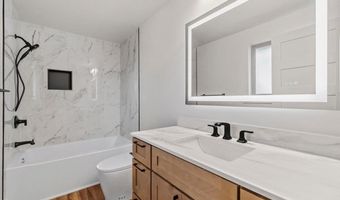
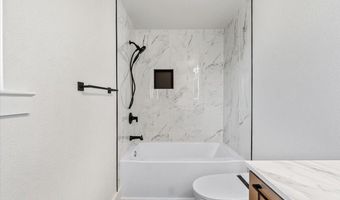
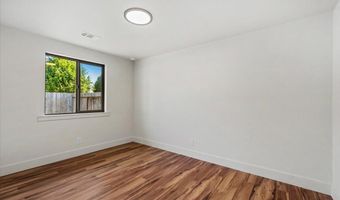
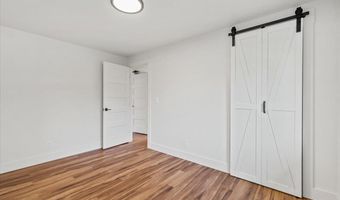
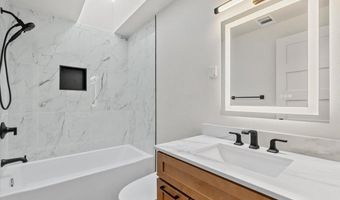
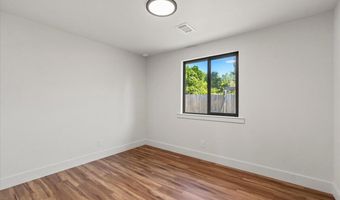
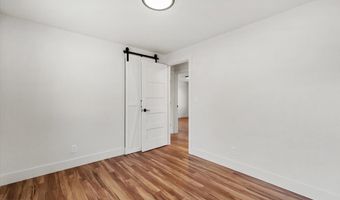
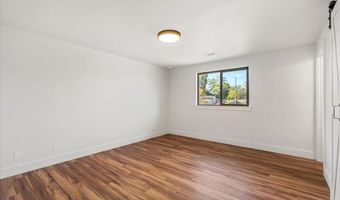
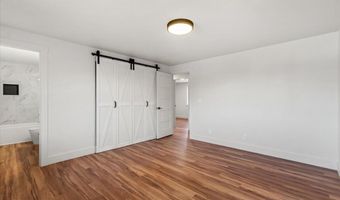
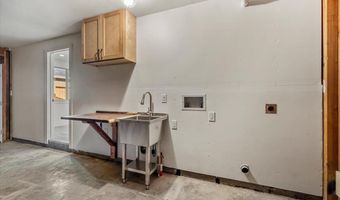
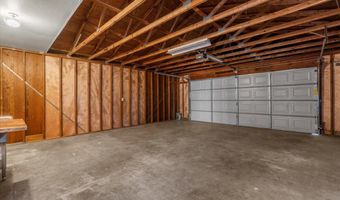
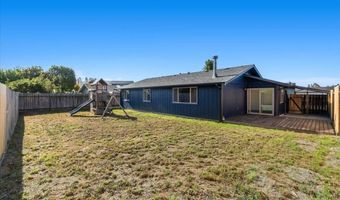
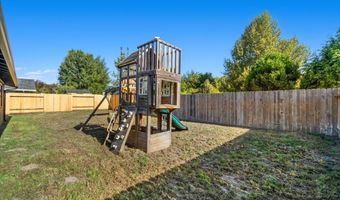
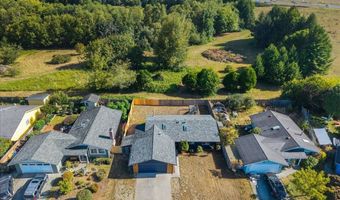
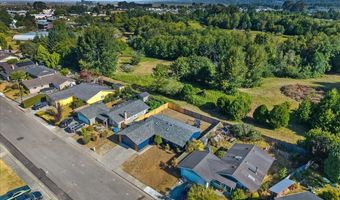
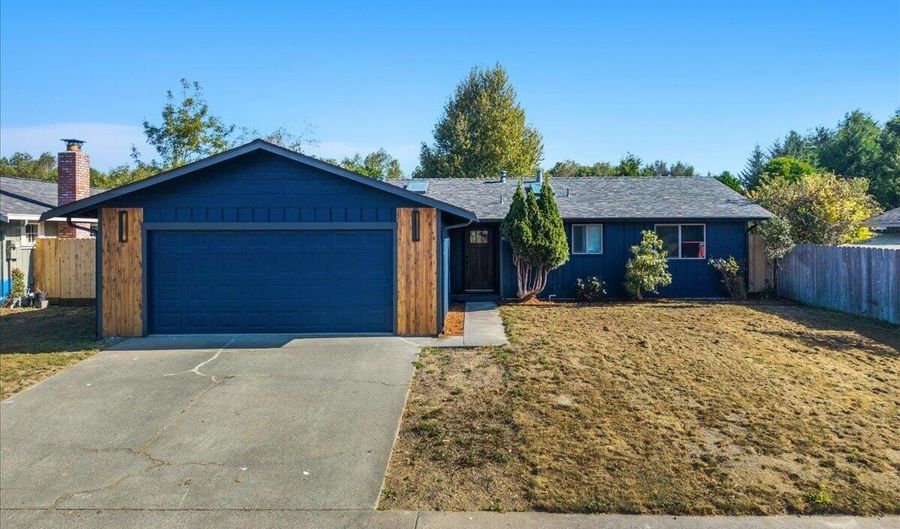
Beautifully remodeled from top to bottom, this stunning modern craftsman-style home is tucked away on a quiet cul-de-sac and enjoys the added privacy of a large open field behind the property. Thoughtfully updated inside and out, virtually every major component has been replaced or improved, including new siding, roof, windows, and an upgraded electrical panel. The beautifully designed kitchen features quartz countertops, custom genuine wood cabinetry, a full-length tile backsplash, breakfast bar seating, premium Kohler fixtures, and a convenient gesture-activated range hood. Throughout the home, you'll find LifeProof flooring, solid-core doors, decorative outlets, remote-controlled skylight shades, smart toilets, and a spacious laundry room complete with a wash station. Stay comfortabl year-round with both forced-air heating and a cozy wood stove, complemented by covered wood storage just outside. Outside, you'll appreciate the peaceful setting with no immediate rear neighbors, as the home backs to a large open field that provides an uncommon sense of privacy. Combining quality craftsmanship, tasteful finishes, and a desirable location, this turnkey home is ready for its next owner.

More Details

MLS Name
Humboldt Association of Realtors
Source
ListHub
MLS Number
273043
MLS ID
HARCA
Virtual Tour
PARTICIPANT
Name
Levi Moore
Primary Phone
(707) 672-6294
Key
3YD-HARCA-20211005220243728211000000
Email
levi@thehurstgrp.com
BROKER
Name
eXp Realty of California Inc.
Phone
(888) 584-9427
OFFICE
Name
EXP Realty of California, Inc.
Phone
(888) 584-9427
Copyright © 2026 Humboldt Association of Realtors. All rights reserved. All information provided by the listing agent/broker is deemed reliable but is not guaranteed and should be independently verified.

Features

Basement
Basement
Dock
Dock
Elevator
Elevator
Fireplace
Fireplace
Greenhouse
Greenhouse
Hot Tub Spa
Hot Tub Spa
New Construction
New Construction
Pool
Pool
Sauna
Sauna
Sports Court
Sports Court
Waterfront
Waterfront
Roof
Shingle
Shingle
Rooms
Bedroom 3
Bedroom 3
Bathroom 1
Bathroom 1
Bathroom 2
Bathroom 2
Bedroom 1
Bedroom 1
Bedroom 2
Bedroom 2
View
Hills
Hills
Valley
Valley

History

DateEventPrice$/SqftSource
Listed For Sale
Residential
$539,000$397EXP Realty of California, Inc.
Report issue with price history

Nearby Schools

Elementary School

Trillium Charter

0.3 miles awayKG - 05

Elementary School

Pacific Union Elementary

0.4 miles awayKG - 08

High School

Arcata High

1.2 miles away09 - 12
Show more
Get more info on 1656 Benjamin Ct, Arcata, CA 95521
Profile
Levi Moore
Listing Agent
(707) 672-6294
By pressing request info, you agree that Residential and real estate professionals may contact you via phone/text about your inquiry, which may involve the use of automated means.
Profile
Levi Moore
Listing Agent
(707) 672-6294
By pressing request info, you agree that Residential and real estate professionals may contact you via phone/text about your inquiry, which may involve the use of automated means.