16506 Stephanie Ave Baton Rouge, LA 70819
Price
$219,900
Listed On
Type
For Sale
Status
Active
16506 Stephanie Ave, Baton Rouge, LA 70819
4 Beds
2 Bath
1696 sqft
Asking  $219,900

Snapshot

Type
For Sale
Category
Purchase
Property Type
Residential
Property Subtype
Other
MLS Number
2026013779
Parcel Number
Property Sqft
1,696 sqft
Lot Size
0.26 acres
Year Built
1976
Year Updated
Bedrooms
4
Bathrooms
2
Full Bathrooms
2
3/4 Bathrooms
0
Half Bathrooms
0
Quarter Bathrooms
0
Lot Size (in sqft)
11,325.6
Price Low
$219,900.00
Room Count
-
Building Unit Count
-
Condo Floor Number
-
Number of Buildings
-
Number of Floors
1
Parking Spaces
1
Location Directions
From I-12 exit Oneal Ln and proceed North 1.2 Miles to Florida Blvd . Take a RT onto Florida Blvd (Hwy 190) go .3 miles, LT on S. Stevendale Rd, go 1 mile, LT onto Stephanie Ave. go .2 home is in cul-de-sac
Legal Description
Ward: 1-4, Subdivision: Stevendale Estates, Lot: 44.
Subdivision Name
Stevendale Estates
Franchise Affiliation
Keller Williams Realty
Special Listing Conditions
Auction
Auction
Bankruptcy Property
Bankruptcy Property
HUD Owned
HUD Owned
In Foreclosure
In Foreclosure
Notice Of Default
Notice Of Default
Probate Listing
Probate Listing
Real Estate Owned
Real Estate Owned
Short Sale
Short Sale
Third Party Approval

Description

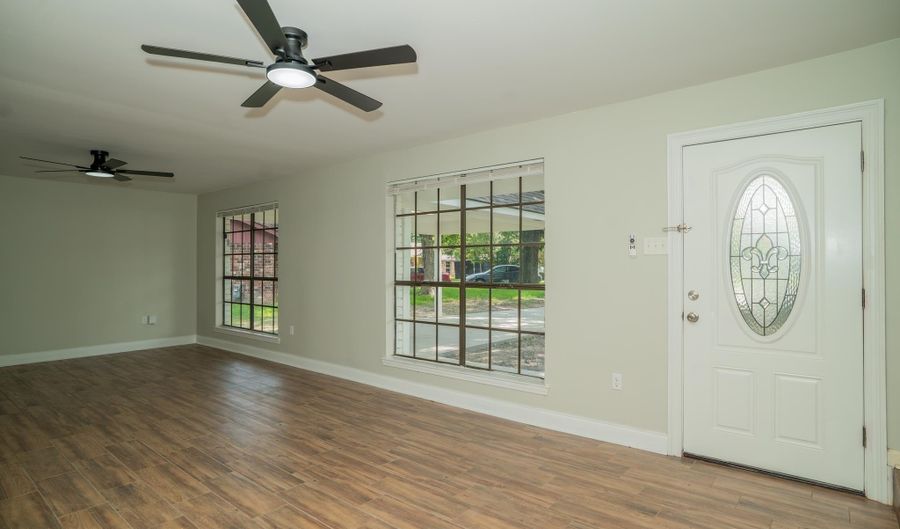
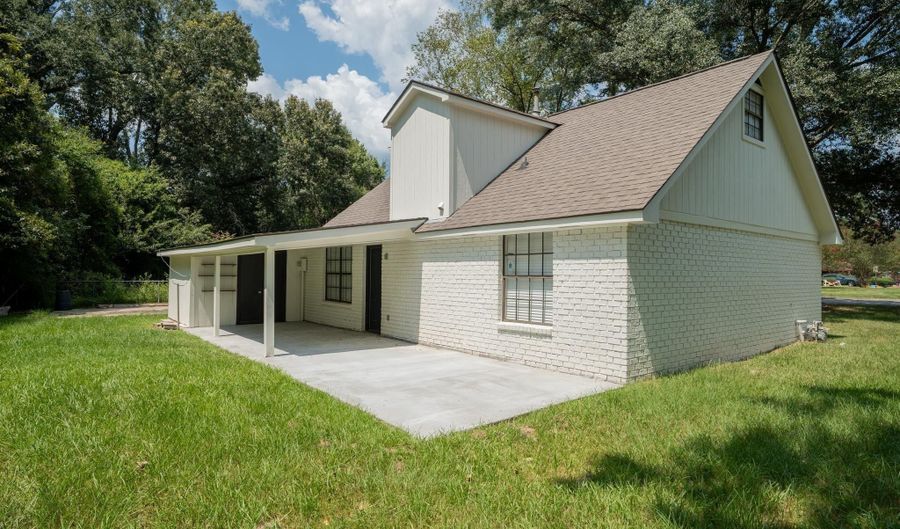
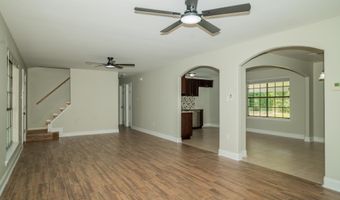
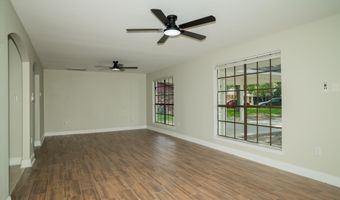
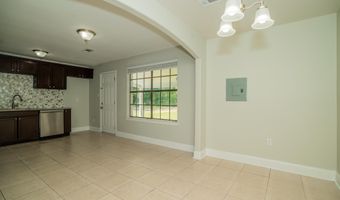
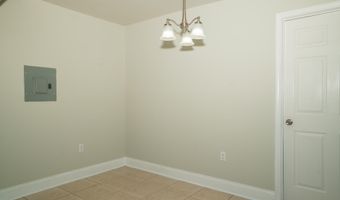
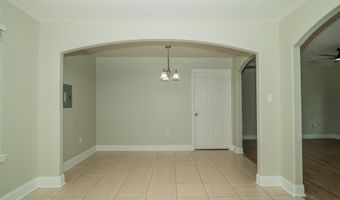
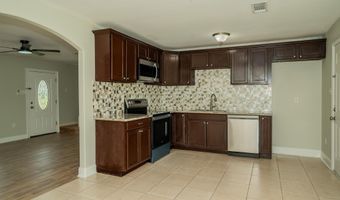
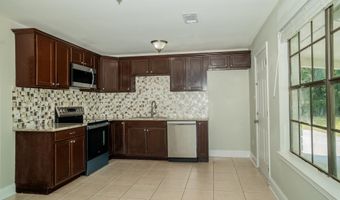
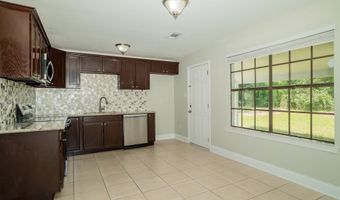
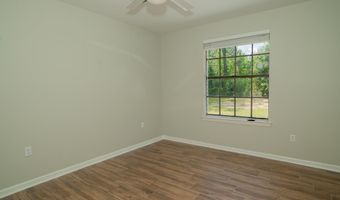
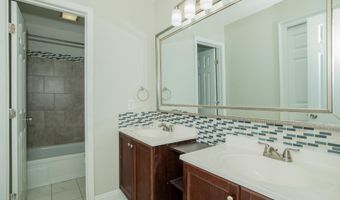
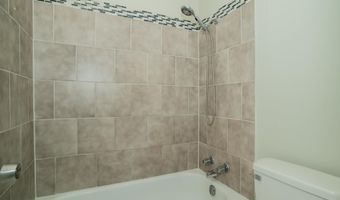
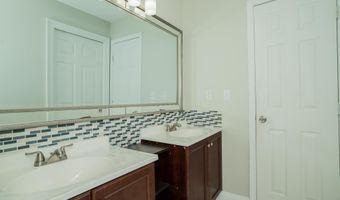
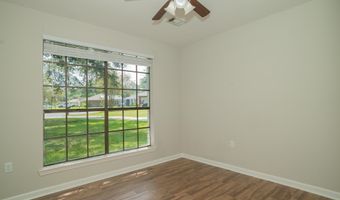
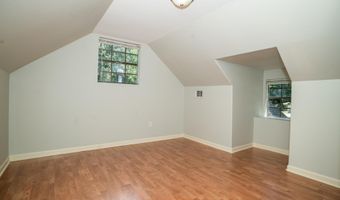
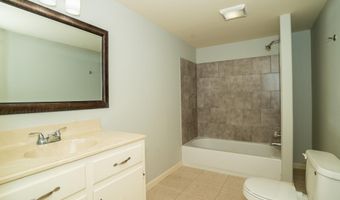
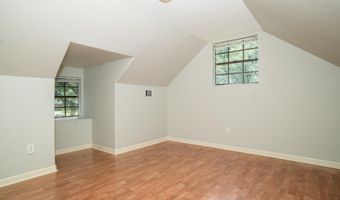
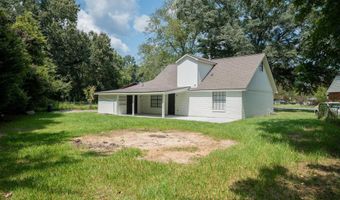
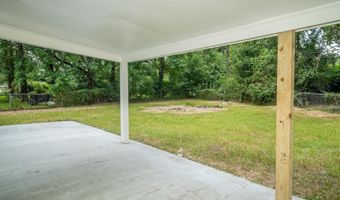
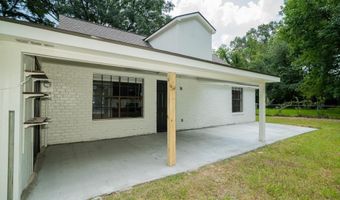
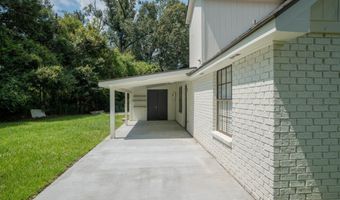
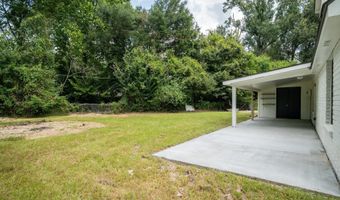
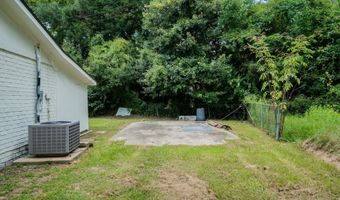
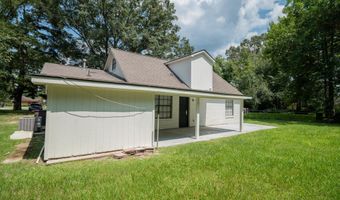
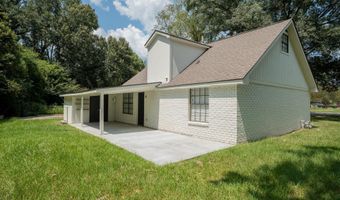
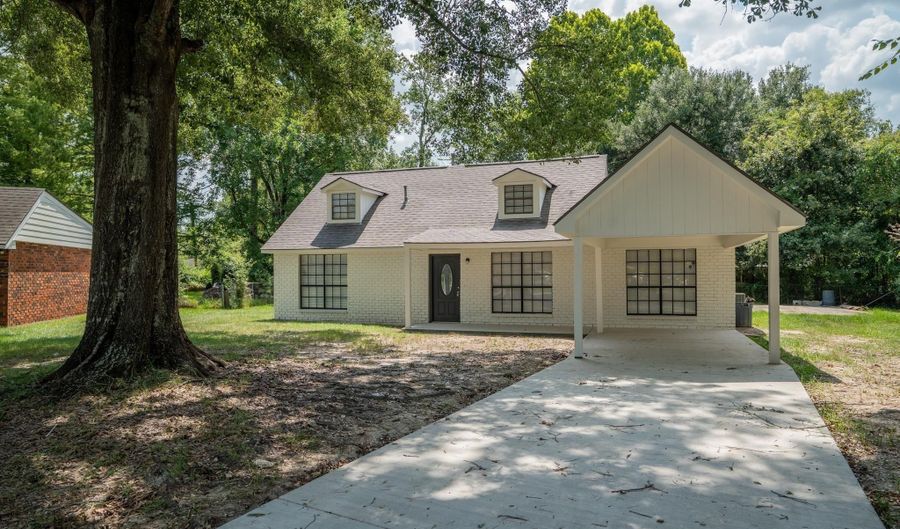
Welcome home to this beautifully updated 4 bedroom, 2 bath home on a quiet cul-de-sac with a convenient location just minutes from Florida Blvd., I-12, shopping, dining, and everyday conveniences. The spacious kitchen is designed for everyday living and entertaining, featuring granite slab countertops, a custom tile backsplash, stained cabinetry, stainless steel appliances, a microwave hood vent, a new GE five-burner range/oven, dishwasher, garbage disposal, and updated plumbing fixtures. The oversized living room flows seamlessly into the dining area through elegant arched openings with bullnose wall finishes, while wood-look ceramic plank tile extends throughout the entire downstairs living areas. Recent updates include fresh interior and exterior paint, a 2021 roof, updated lighting throughout, new LED ceiling fans with remotes in the living room, window blinds, and a remodeled primary bathroom with dual vanities and a beautifully tiled tub/shower surround. The downstairs secondary bedroom is ideal for guests, a home office, or flex space. Additional conveniences include under-stair storage and a 40 gallon water heater replaced in 2017. Upstairs, you'll find two generously sized bedrooms filled with natural light and a large full bath featuring updated vanity lighting, a picture framed mirror, and a ceramic tile tub/shower enclosure. Step outside to enjoy the oversized backyard situated on a pie-shaped lot. The outdoor living space includes a 19' x 10' covered patio, an additional 19' x 10' uncovered concrete patio, an exterior storage area, and a separate concrete pad ready for a future workshop, storage building, additional parking or other outdoor projects. With its thoughtful updates, flexible floor plan, generous outdoor space, and convenient Baton Rouge location, this move-in-ready home is one you won't want to miss.

More Details

MLS Name
Greater Baton Rouge Association of REALTORS
Source
ListHub
MLS Number
2026013779
MLS ID
GBRMLSLA
Virtual Tour
PARTICIPANT
Name
Tom Bhramayana
Primary Phone
(225) 664-1911
Key
3YD-GBRMLSLA-B10109
Email
ptbproperties@hotmail.com
BROKER
Name
Livingston Market Partners
Phone
(225) 664-1911
OFFICE
Name
Keller Williams Realty Premier Partners
Phone
(225) 664-1911
Copyright © 2026 Greater Baton Rouge Association of REALTORS. All rights reserved. All information provided by the listing agent/broker is deemed reliable but is not guaranteed and should be independently verified.

Features

Basement
Basement
Dock
Dock
Elevator
Elevator
Fireplace
Fireplace
Greenhouse
Greenhouse
Hot Tub Spa
Hot Tub Spa
New Construction
New Construction
Pool
Pool
Sauna
Sauna
Sports Court
Sports Court
Waterfront
Waterfront
Appliances
Elec Stove Con
Elec Stove Con
Dishwasher
Dishwasher
Microwave
Microwave
Range/Oven
Range/Oven
Stainless Steel Appliance(s)
Architectural Style
Other
Other
Construction Materials
Brick Siding
Brick Siding
 Frame
Frame
Cooling
Central Air
Central Air
Ceiling Fan(s)
Ceiling Fan(s)
Exterior
Lighting
Lighting
Flooring
Tile - Ceramic
Tile - Ceramic
Laminate
Laminate
Heating
Central
Central
Parking
Driveway
Driveway
Patio and Porch
Porch
Porch
Roof
Shingle
Shingle
Rooms
Bathroom 2
Bathroom 2
Bedroom 3
Bedroom 3
Bathroom 1
Bathroom 1
Bedroom 4
Bedroom 4
Bedroom 2
Bedroom 2
Bedroom 1
Bedroom 1
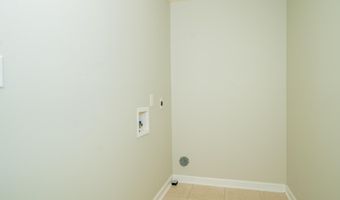
 Laundry Room
Laundry Room
Dining Room
Dining Room

History

DateEventPrice$/SqftSource
Listed For Sale
Residential
$219,900$130Keller Williams Realty Premier Partners
Report issue with price history

Taxes

YearAnnual AmountDescription
$0Ward: 1-4, Subdivision: Stevendale Estates, Lot: 44.

Nearby Schools

Elementary School

Riveroaks Elementary School

1.9 miles awayPK - 05

Elementary School

Twin Oaks Elementary School

2.6 miles awayPK - 05

Elementary School

Labelle Aire Elementary School

2.5 miles awayPK - 05
Show more
Get more info on 16506 Stephanie Ave, Baton Rouge, LA 70819
Profile
Tom Bhramayana
Listing Agent
(225) 664-1911
By pressing request info, you agree that Residential and real estate professionals may contact you via phone/text about your inquiry, which may involve the use of automated means.
Profile
Tom Bhramayana
Listing Agent
(225) 664-1911
By pressing request info, you agree that Residential and real estate professionals may contact you via phone/text about your inquiry, which may involve the use of automated means.