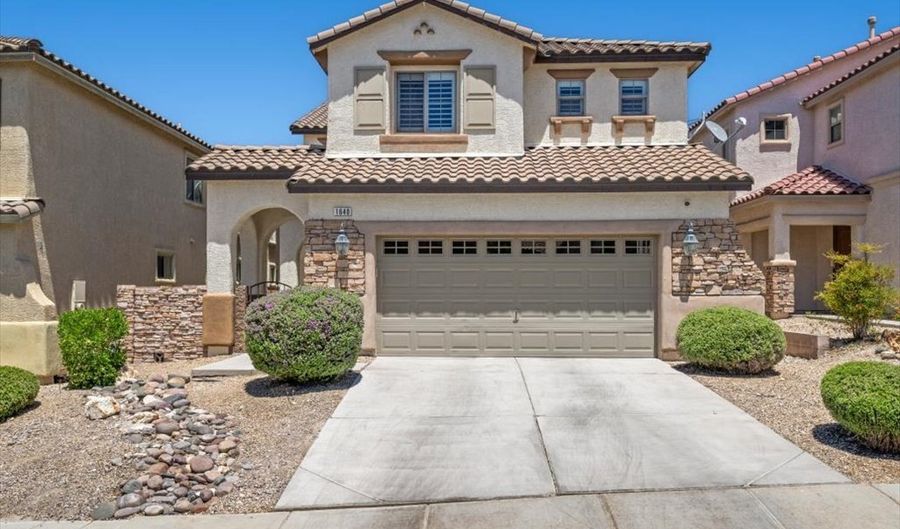
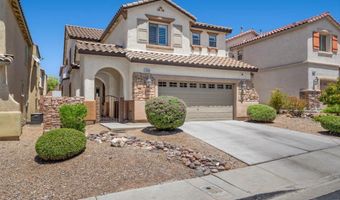
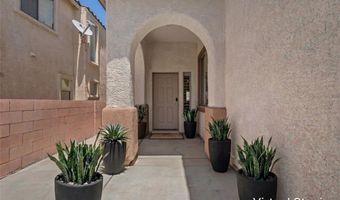
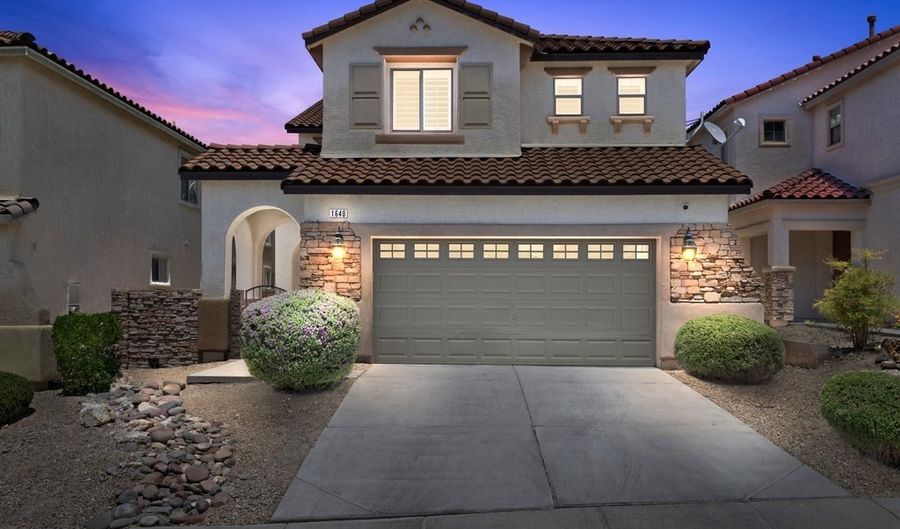
1640 Yellow Tulip Pl Henderson, NV 89012
Price
$605,000
Listed On
Type
For Sale
Status
Active
1640 Yellow Tulip Pl, Henderson, NV 89012
4 Beds
3 Bath
2859 sqft
Asking  $605,000

Snapshot

Type
For Sale
Category
Purchase
Property Type
Residential
Property Subtype
Single Family Residence
MLS Number
2806907
Parcel Number
178-21-418-022
Property Sqft
2,859 sqft
Lot Size
0.09 acres
Year Built
2007
Year Updated
Bedrooms
4
Bathrooms
3
Full Bathrooms
2
3/4 Bathrooms
1
Half Bathrooms
0
Quarter Bathrooms
0
Lot Size (in sqft)
3,920.4
Price Low
-
Room Count
8
Building Unit Count
-
Condo Floor Number
-
Number of Buildings
-
Number of Floors
2
Parking Spaces
0
Location Directions
Exit 215 East at Valle Verde South on Valle Verde, Left onto Horizon Ridge. Right onto Amador, First Right right onto Blue Orchid (Gate) into subdivision. Left on White Mesquite, Right onto Brighton Gardens, Right onto Yellow Tulip Pl. House will be on the Right.
Subdivision Name
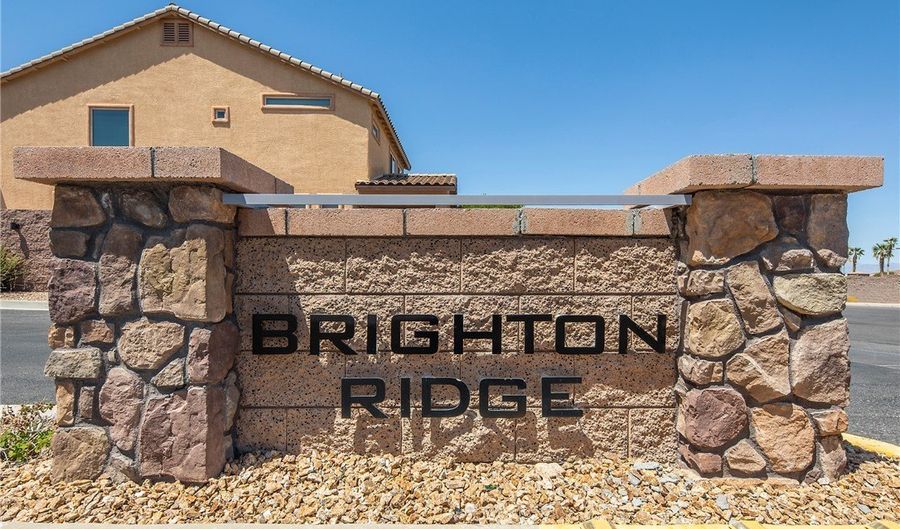
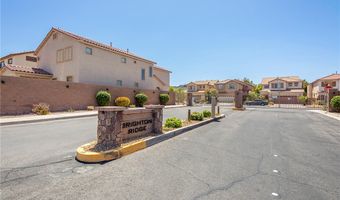
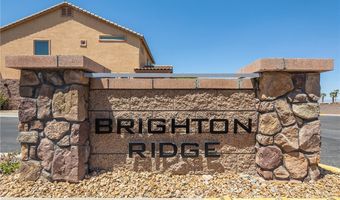
Brighton Ridge
Franchise Affiliation
Berkshire Hathaway HomeServices
Special Listing Conditions
Auction
Auction
Bankruptcy Property
Bankruptcy Property
HUD Owned
HUD Owned
In Foreclosure
In Foreclosure
Notice Of Default
Notice Of Default
Probate Listing
Probate Listing
Real Estate Owned
Real Estate Owned
Short Sale
Short Sale
Third Party Approval

Description

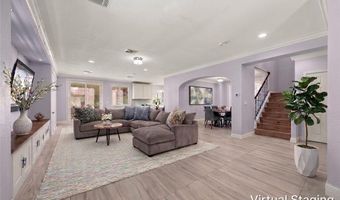
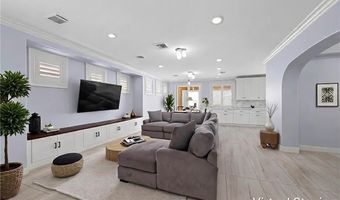
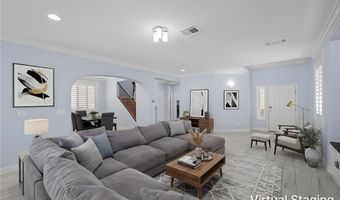
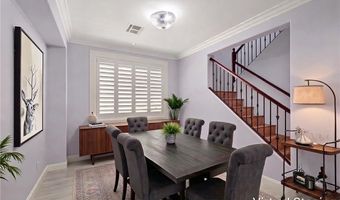
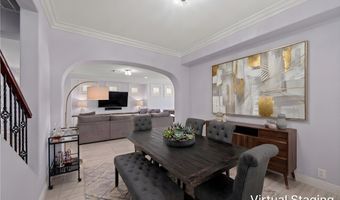
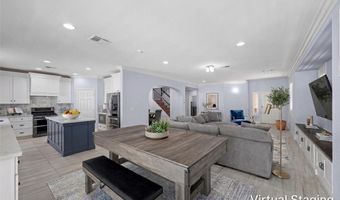
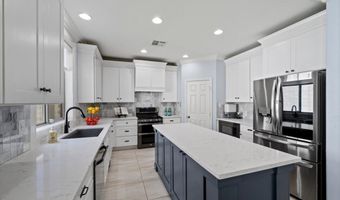
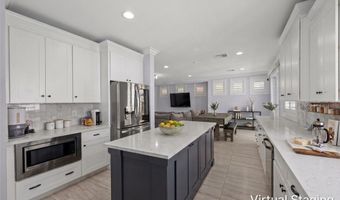
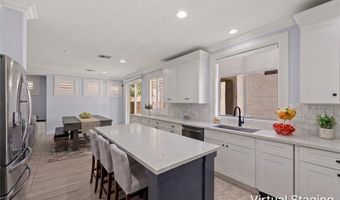
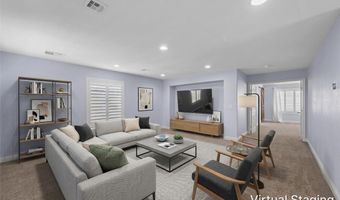
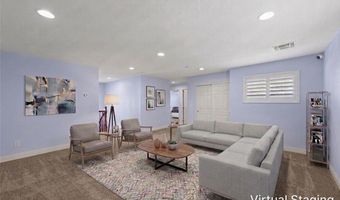
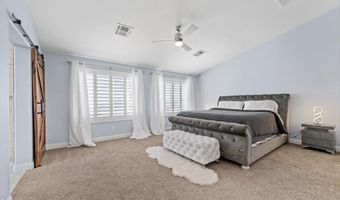
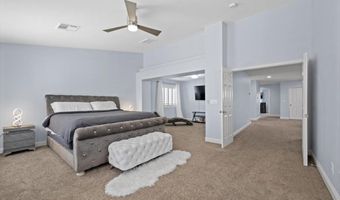
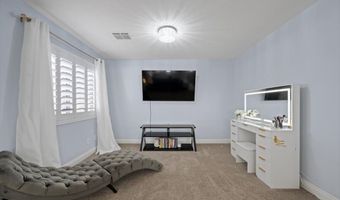
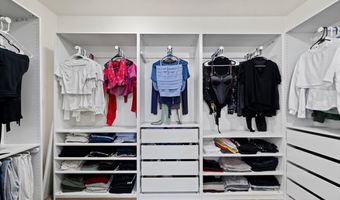
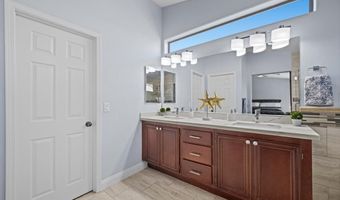
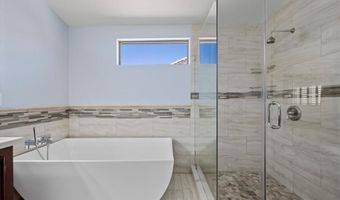
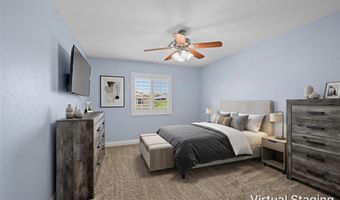
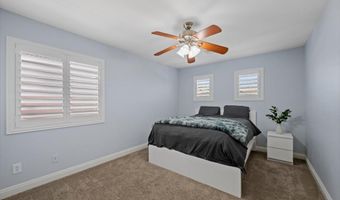
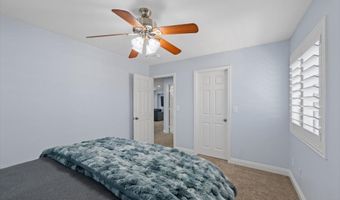
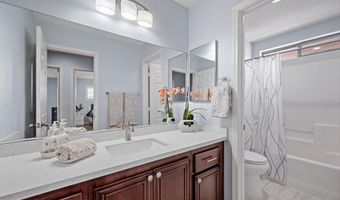
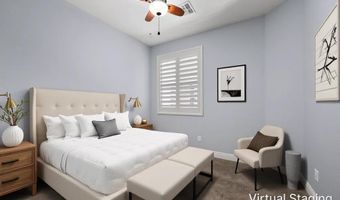
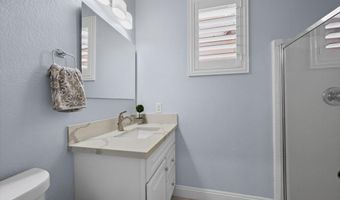
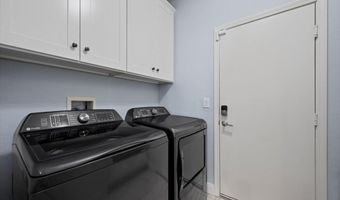
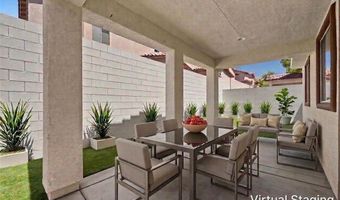
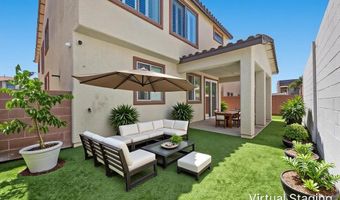
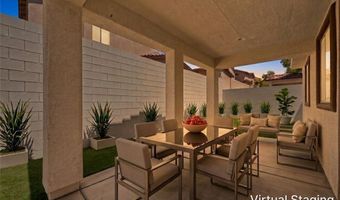
Nestled in a highly desirable area of Green Valley Ranch, this beautifully upgraded and spacious 4-bedroom home offers over 2,800 square feet of thoughtfully designed living space, combining comfort, style, and versatility. The inviting interior features luxurious large-format tile flooring, fresh paint, plantation shutters, crown molding, raised baseboards, framed windows, and recessed lighting. At the heart of the home, the designer kitchen showcases custom cabinetry, quartz countertops, a large eat-in island, stainless steel appliances, double gas ovens, a gas range, and trash compactor. An inviting semi-formal dining room provides the perfect setting for everyday living and entertaining. A convenient downstairs bedroom with an adjacent 3/4 bath is ideal for guests, extended family, or multigenerational living. Upstairs, the expansive primary suite offers a private retreat and a beautifully upgraded bath featuring dual sinks, quartz countertops, a freestanding soaking tub, separate custom shower, and an impressive, customized walk-in closet. The secondary bedrooms share a beautifully appointed full bath, while the generous loft provides additional space for relaxing, entertaining, a home office, or game room. All appliances are included. Thoughtfully upgraded and exceptionally well maintained, this move-in-ready home offers an exceptional combination of space, comfort, style, and versatility.

More Details

MLS Name
Las Vegas REALTORS®
Source
ListHub
MLS Number
2806907
MLS ID
GLVARNV
Virtual Tour
PARTICIPANT
Name
Timothy Dunn
Primary Phone
(702) 970-8939
Key
3YD-GLVARNV-238217
Email
tim@timdunngroup.com
Fax
(702) 986-0345
BROKER
Name
Berkshire Hathaway HomeServices Nevada Properties
Phone
(702) 796-7777
OFFICE
Name
BHHS Nevada Properties
Phone
(702) 458-8888
Copyright © 2026 Las Vegas REALTORS®. All rights reserved. All information provided by the listing agent/broker is deemed reliable but is not guaranteed and should be independently verified.

Features

Basement
Basement
Dock
Dock
Elevator
Elevator
Fireplace
Fireplace
Greenhouse
Greenhouse
Hot Tub Spa
Hot Tub Spa
New Construction
New Construction
Pool
Pool
Sauna
Sauna
Sports Court
Sports Court
Waterfront
Waterfront
Appliances
Built-In Gas Oven
Built-In Gas Oven
Double Oven
Double Oven
Dryer
Dryer
Dishwasher
Dishwasher
Disposal
Disposal
Gas Range
Gas Range
Gas Water Heater
Gas Water Heater
Microwave
Microwave
Refrigerator
Refrigerator
Water Heater
Water Heater
Washer
Washer
Architectural Style
Other
Other
Cooling
Electric
Electric
Central Air
Central Air
Exterior
Courtyard
Courtyard
Patio
Patio
Private Yard
Private Yard
Flooring
Tile
Tile
Carpet
Carpet
Heating
Central
Central
Natural Gas
Natural Gas
Interior
Bedroom on Main Level
Window Treatments
Window Treatments
Parking
Open
Open
Garage
Garage
Patio and Porch
Patio
Patio
Roof
Tile
Tile
Rooms
Bedroom 3
Bedroom 3
Bedroom 1
Bedroom 1
Bathroom 1
Bathroom 1
Dining Room
Dining Room
Bathroom 3
Bathroom 3
Bathroom 2
Bathroom 2
Bedroom 2
Bedroom 2
Bedroom 4
Bedroom 4

History

DateEventPrice$/SqftSource
Listed For Sale
Residential
$605,000$212BHHS Nevada Properties
Report issue with price history

Taxes

YearAnnual AmountDescription
$2,597

Nearby Schools

Elementary School

S F Bartlett Elementary School

1.2 miles awayPK - 05

Elementary School

Neil Twitchell Elementary School

1.2 miles awayPK - 05

Elementary School

John Vanderburg Elementary School

1.3 miles awayPK - 05
Show more
Get more info on 1640 Yellow Tulip Pl, Henderson, NV 89012
Profile
Timothy Dunn
Listing Agent
(702) 970-8939
By pressing request info, you agree that Residential and real estate professionals may contact you via phone/text about your inquiry, which may involve the use of automated means.
Profile
Timothy Dunn
Listing Agent
(702) 970-8939
By pressing request info, you agree that Residential and real estate professionals may contact you via phone/text about your inquiry, which may involve the use of automated means.