1638 W 6th St Ashtabula, OH 44004
Price
$189,900
Listed On
Type
For Sale
Status
Active
1638 W 6th St, Ashtabula, OH 44004
3 Beds
2 Bath
1671 sqft
Asking  $189,900

Snapshot

Type
For Sale
Category
Purchase
Property Type
Residential
Property Subtype
Single Family Residence
MLS Number
5227459
Parcel Number
684050005600
Property Sqft
1,671 sqft
Lot Size
0.18 acres
Year Built
1895
Year Updated
Bedrooms
3
Bathrooms
2
Full Bathrooms
2
3/4 Bathrooms
0
Half Bathrooms
0
Quarter Bathrooms
0
Lot Size (in sqft)
7,840.8
Price Low
-
Room Count
9
Building Unit Count
-
Condo Floor Number
-
Number of Buildings
-
Number of Floors
2
Parking Spaces
0
Location Directions
Take Lake Road to 7th Street turn west (left) first house on Left
Legal Description
13 & 15 MCCREERY
Subdivision Name
William Mccreery
Franchise Affiliation
Century 21 Real Estate
Special Listing Conditions
Auction
Auction
Bankruptcy Property
Bankruptcy Property
HUD Owned
HUD Owned
In Foreclosure
In Foreclosure
Notice Of Default
Notice Of Default
Probate Listing
Probate Listing
Real Estate Owned
Real Estate Owned
Short Sale
Short Sale
Third Party Approval

Description

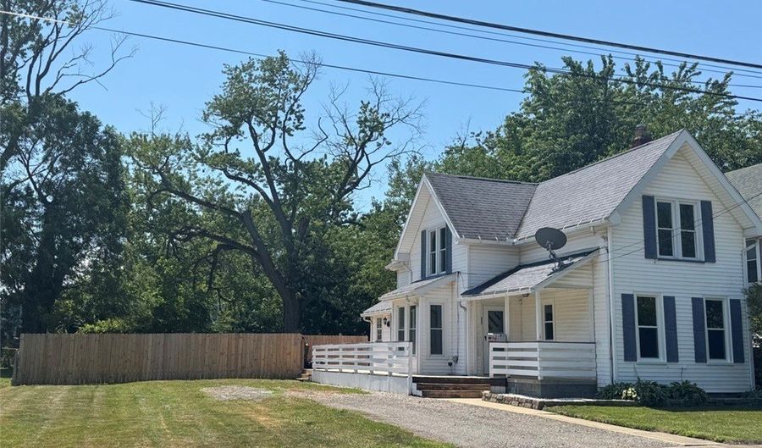
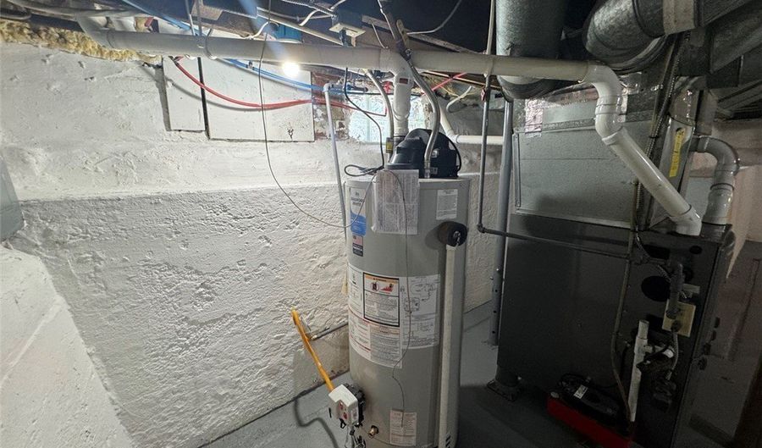
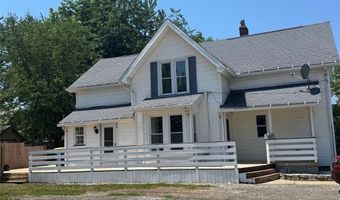
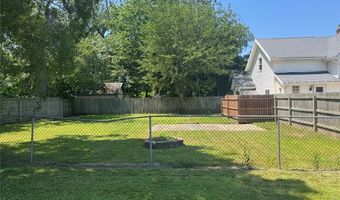
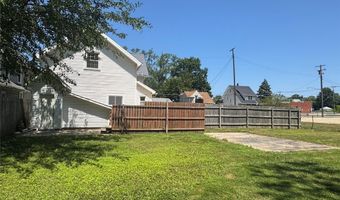
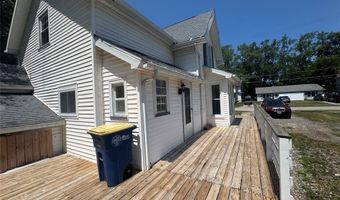
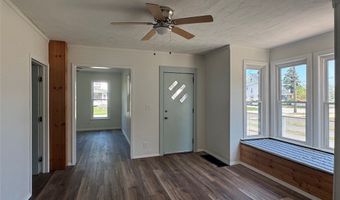
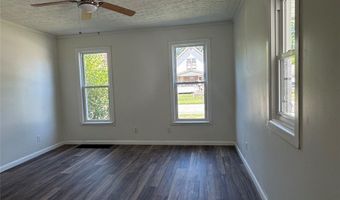
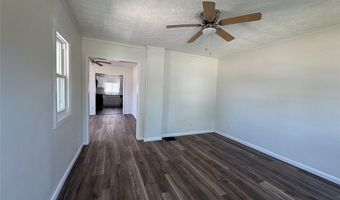
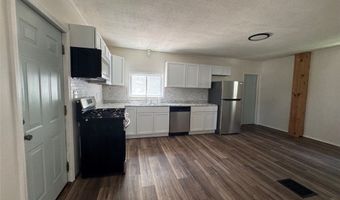
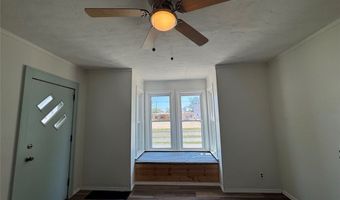
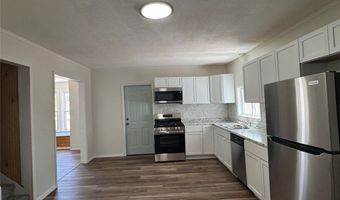
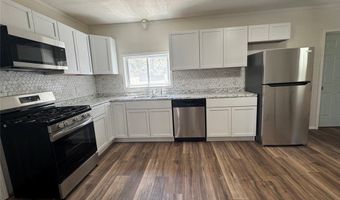
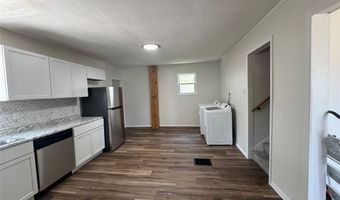
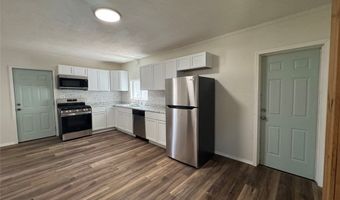
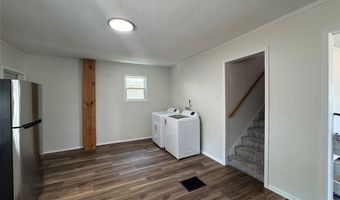
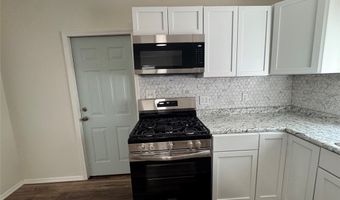
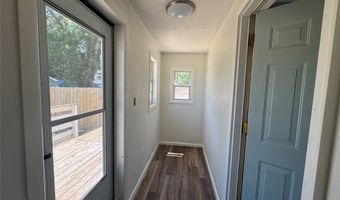
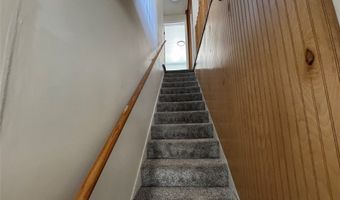
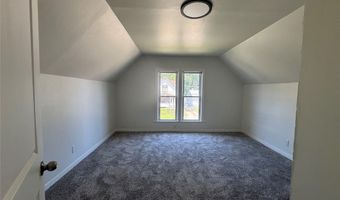
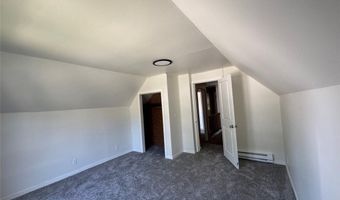
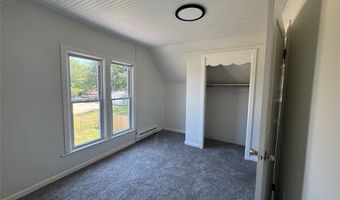
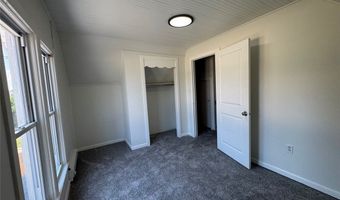
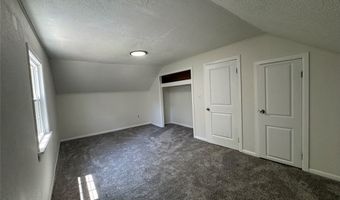
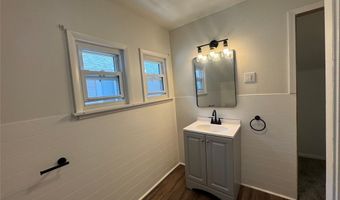
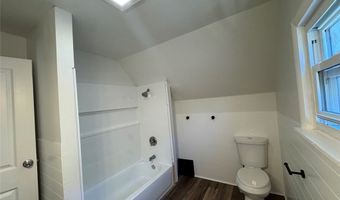
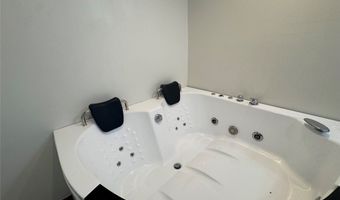
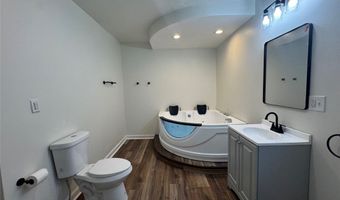
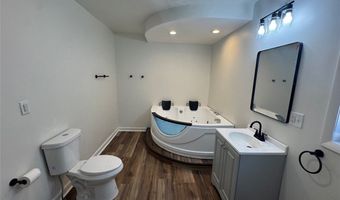
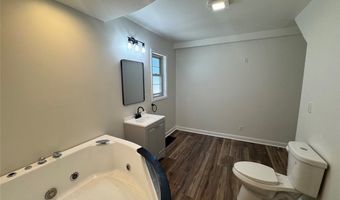
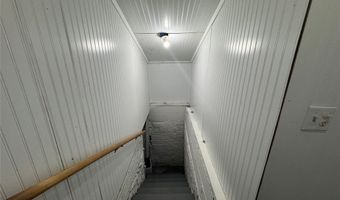
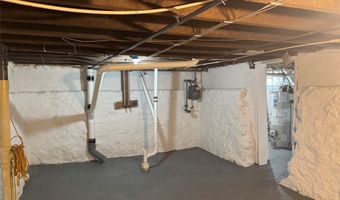
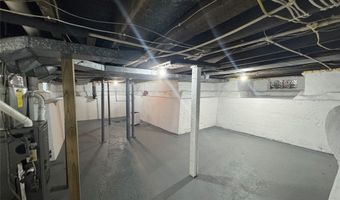
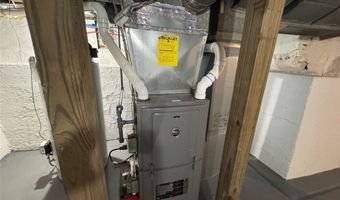
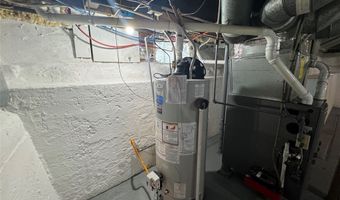
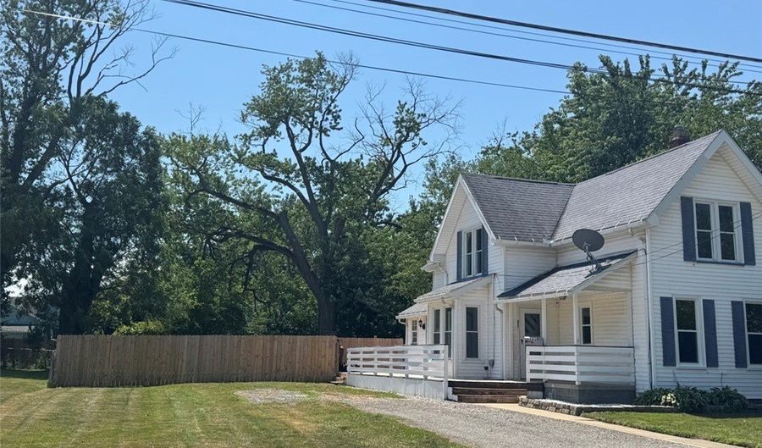
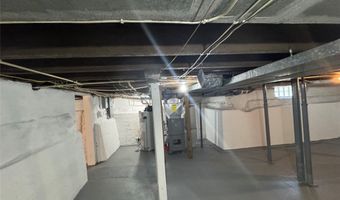
Just a few blocks from the beautiful sunrise or sunsets at Walnut Beach, along with swimming, picnics, and playground nearby. Close to shopping and our great West 5th street that has it all; dinning outside or in, shops, music, dancing, boating, and our famous lift bridge. All within walking distance. Newly installed in 2026 includes carpet, vinyl flooring, hot water tank, stove, refrigerator, microwave, dishwasher, washer, and dryer. Many of the windows have been recently updated in 2026 throughout the house. This Large updated home starts with a wraparound deck at the front porch and goes along the side of the house to the back fenced-in backyard. There is room for lots of toys with a play area and room for a picnic area. This home has an open floor plan. There is a large eat-in kitchen with Frigidaire refrigerator, gas stove, dishwasher, oven, and microwave. The kitchen also has a Whirlpool washer and dryer. Off of the kitchen, the side door has a long enclosed porch for your coats and shoes, with extra space. Then, step into this large dining room and living room. (If needed a first floor potential future bedroom by putting a door and closet in living room and have a 4th bedroom) since the kitchen is large and could be a kitchen/dining room combo. Then you could use the dining room as a living room. The living room has a set built-in window seat. NOW look at the main floor bathroom, with its very roomy jacuzzi tub for two, with all kinds of settings. This house has large rooms. Second floor has a large master bedroom with two closets, bedrooms 2 and 3 are also nice sizes with closets. The hallway has a closet for storage which you then step into the large bathroom that has a tub/shower combo. There are two full baths, one upstairs and one on the main floor. The Electric Panel is brakes with block windows in the basement. Don't wait on this one, it is not going to last. Call for your appointment today.

More Details

MLS Name
MLS Now
Source
ListHub
MLS Number
5227459
MLS ID
NEOHREXOH
Virtual Tour
PARTICIPANT
Name
Karen Hurst
Primary Phone
(440) 206-6002
Key
3YD-NEOHREXOH-362008
Email
karenhurstc21@gmail.com
Fax
(440) 449-9100
BROKER
Name
Northeast Ohio Realty LLC
Phone
(440) 449-9100
OFFICE
Name
Century 21 Homestar
Phone
(440) 449-9100
Copyright © 2026 MLS Now. All rights reserved. All information provided by the listing agent/broker is deemed reliable but is not guaranteed and should be independently verified.

Features

Basement
Basement
Dock
Dock
Elevator
Elevator
Fireplace
Fireplace
Greenhouse
Greenhouse
Hot Tub Spa
Hot Tub Spa
New Construction
New Construction
Pool
Pool
Sauna
Sauna
Sports Court
Sports Court
Waterfront
Waterfront
Appliances
Dryer
Dryer
Dishwasher
Dishwasher
Range
Range
Refrigerator
Refrigerator
Washer
Washer
Architectural Style
Colonial
Colonial
Construction Materials
VinylSiding
VinylSiding
Exterior
Lighting
Lighting
RainGutters
RainGutters
Fencing
Privacy
Privacy
Fenced
Fenced
Heating
Forced Air
Forced Air
Natural Gas
Natural Gas
Interior
CeilingFans
CeilingFans
HisAndHersClosets
HisAndHersClosets
MultipleClosets
MultipleClosets
OpenFloorplan
OpenFloorplan
SoakingTub
SoakingTub
JettedTub
JettedTub
Parking
Driveway
Driveway
Patio and Porch
Deck
Deck
Patio
Patio
Porch
Porch
Roof
Shingle
Shingle
Rooms
Bedroom 2
Bedroom 2
Bathroom 1
Bathroom 1
Bathroom 2
Bathroom 2
Bedroom 1
Bedroom 1
Dining Room
Dining Room
 Laundry Room
Laundry Room
Bedroom 3
Bedroom 3
Kitchen
Kitchen
 Basement
Basement
View
City
City
Window
Aluminum Frames
Aluminum Frames
Screens
Screens

History

DateEventPrice$/SqftSource
For Sale ~ Price Changed
Residential
$189,900
-5%
$114Century 21 HomeStar
Listed For Sale
Residential
$199,900$120Century 21 HomeStar
Report issue with price history

Taxes

YearAnnual AmountDescription
2025$2,81513 & 15 MCCREERY

Nearby Schools

Elementary School

Washington Elementary School

0.2 miles awayKG - 06

Elementary School

Thomas Jefferson Elementary School

0.9 miles awayKG - 06

Elementary School

Thurgood Marshall Elementary School

1.8 miles awayKG - 06
Show more
Get more info on 1638 W 6th St, Ashtabula, OH 44004
Profile
Karen Hurst
Listing Agent
(440) 206-6002
By pressing request info, you agree that Residential and real estate professionals may contact you via phone/text about your inquiry, which may involve the use of automated means.
Profile
Karen Hurst
Listing Agent
(440) 206-6002
By pressing request info, you agree that Residential and real estate professionals may contact you via phone/text about your inquiry, which may involve the use of automated means.