1632 Whispering Creek Dr Ballwin, MO 63021
Price
$265,000
Listed On
Type
For Sale
Status
Active
1632 Whispering Creek Dr, Ballwin, MO 63021
3 Beds
3 Bath
1498 sqft
Asking  $265,000

Snapshot

Type
For Sale
Category
Purchase
Property Type
Residential
Property Subtype
Townhouse
MLS Number
26043318
Parcel Number
25Q-14-2703
Property Sqft
1,498 sqft
Lot Size
0.08 acres
Year Built
1995
Year Updated
Bedrooms
3
Bathrooms
3
Full Bathrooms
2
3/4 Bathrooms
0
Half Bathrooms
1
Quarter Bathrooms
0
Lot Size (in sqft)
3,580.63
Price Low
-
Room Count
12
Building Unit Count
-
Condo Floor Number
-
Number of Buildings
-
Number of Floors
2
Parking Spaces
1
Location Directions
FROM HWY 44: Take exit 272 for MO-141 and head north. Go 0.9mi and turn left onto Vance Rd (you will go past Vance Rd, then turn at the U-Turn light.) Once on Vance Rd, continue for 1.0mi and turn right onto Hanna Rd. Go 0.4mi on Hanna, turn left onto Spring Hill Farm Dr. Take second right onto Wooden Bridge Trail, which turns into Whispering Creek Dr at the bend in the street. Continue on Whispering Creek Dr and home will be on the right.
Legal Description
SPRING HILL FARM CONDOMINIUMS 21ST AMENDMENT PHASE FOUR AREA FOUR BLDG 24A UNIT 1632-B .8000% IN COMMON ELEMENTS (11284-986)
Subdivision Name
Spring Hill Farm Condo 21st
Franchise Affiliation
RE/MAX International
Special Listing Conditions
Auction
Auction
Bankruptcy Property
Bankruptcy Property
HUD Owned
HUD Owned
In Foreclosure
In Foreclosure
Notice Of Default
Notice Of Default
Probate Listing
Probate Listing
Real Estate Owned
Real Estate Owned
Short Sale
Short Sale
Third Party Approval

Description

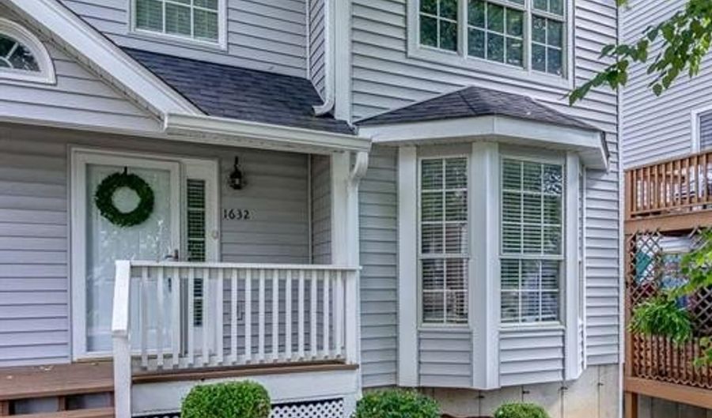
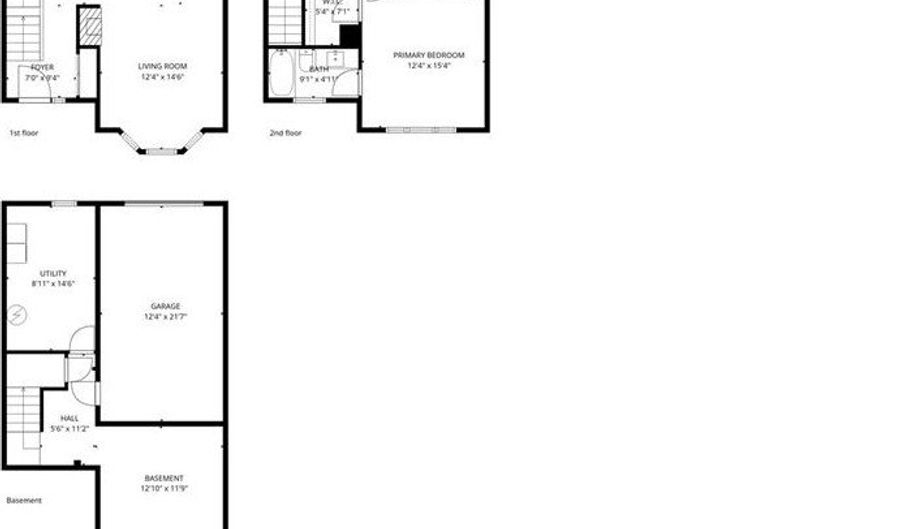
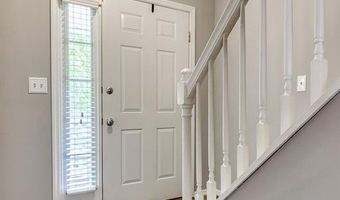
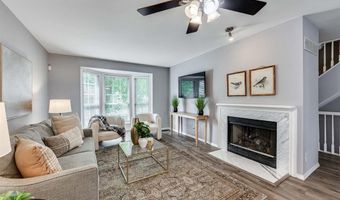
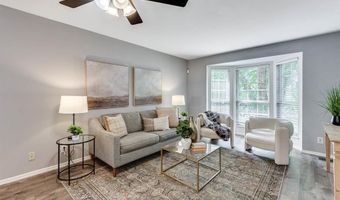
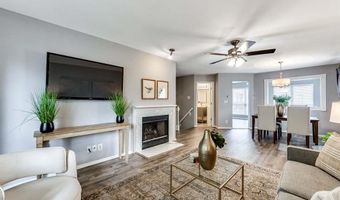
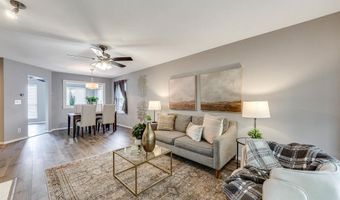
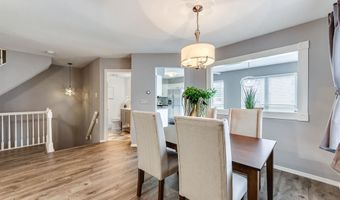
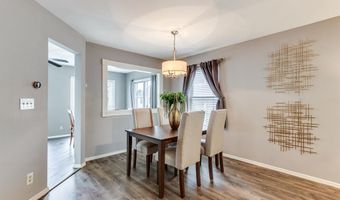
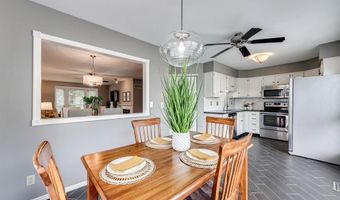
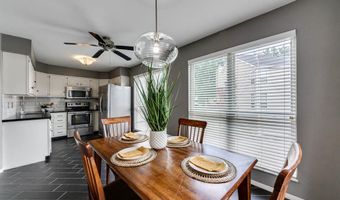
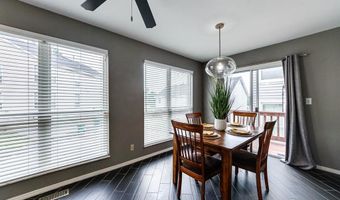
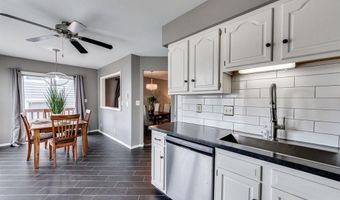
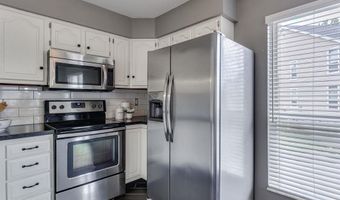
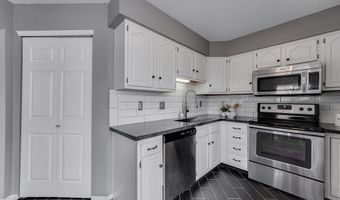
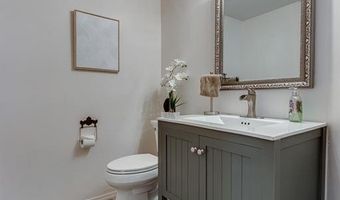
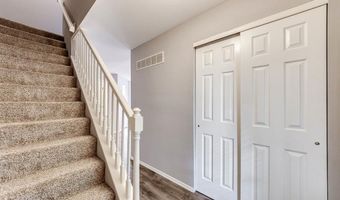
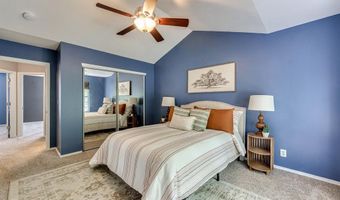
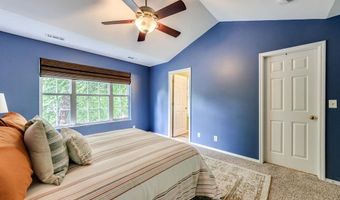
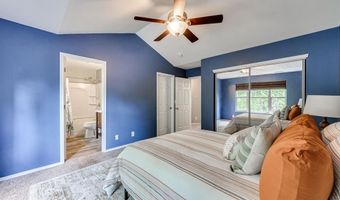
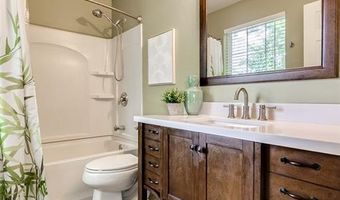
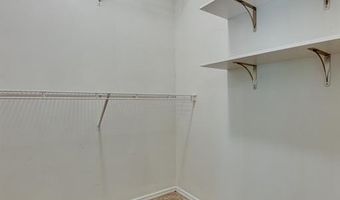
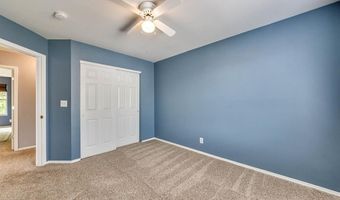
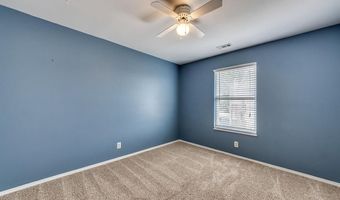
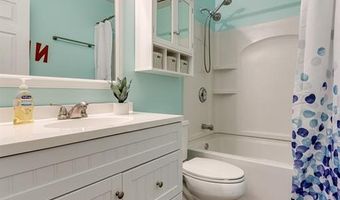
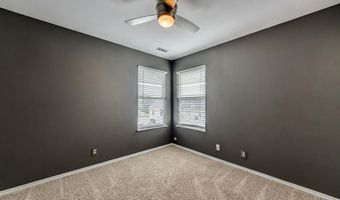
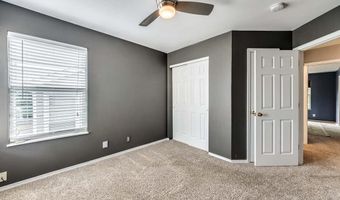
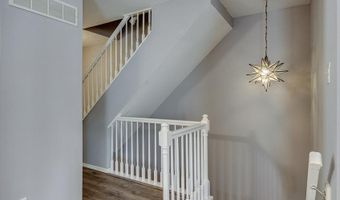
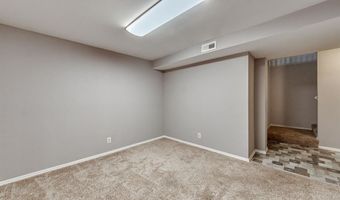
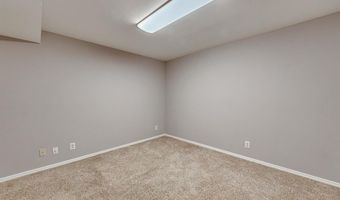
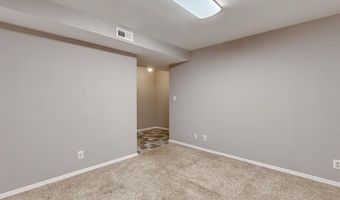
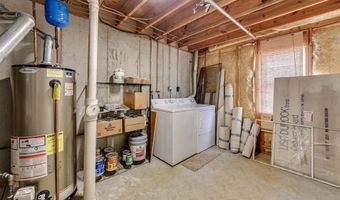
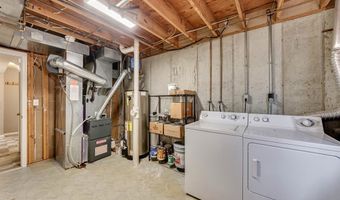
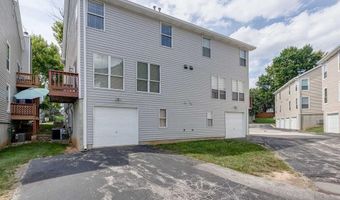
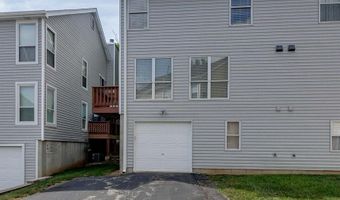
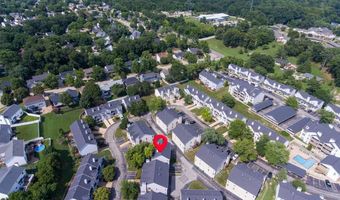
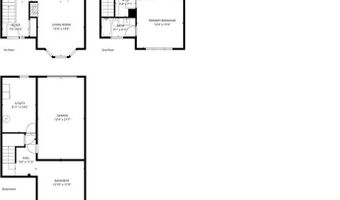
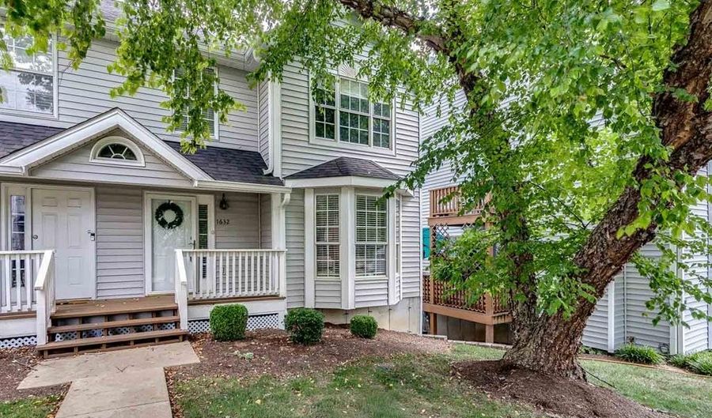
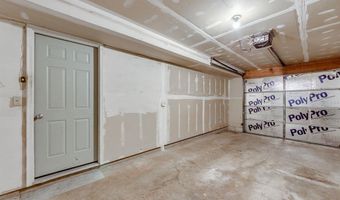
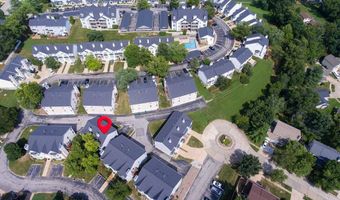
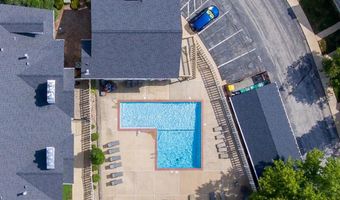
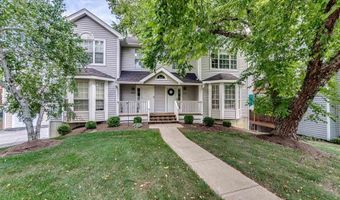
Beautifully maintained and thoughtfully updated 3 bed/2.5 bath townhome that lives more like a single-family home, located in the highly desirable Parkway School District! Enjoy the convenience of an oversized attached one-car garage with direct access to the home, providing protection from the elements year-round. The spacious finished lower level offers endless flexibility as a family room, home office, workout space, or playroom, along with a generous storage room, and laundry area with washer and dryer to stay with the property. The inviting main level features barnwood-style Pergo flooring, a cozy gas fireplace with a marble surround, and a charming bay window that fills the living room with natural light. The spacious, light-filled kitchen offers the features today's buyers are looking for, including newer stainless steel appliances, neutral flooring and countertops, a dedicated pantry, abundant cabinet storage, and generous prep space. The adjoining breakfast room is filled with morning sunlight, while the private deck provides the perfect place to unwind and enjoy the outdoors. Upstairs, you'll find three generously sized bedrooms and two full bathrooms, including recently updated baths that offer a fresh, modern feel. The spacious primary suite features vaulted ceilings, an updated ensuite bath, and two walk-in closets, creating a comfortable retreat at the end of the day. The next buyer can move right in with many recent updates creating peace of mind including new electrical panel (2026), new air conditioner unit (2025), new roof and siding via the Association (2025), and freshly painted throughout. Residents enjoy fantastic community amenities, including a pool and clubhouse. Ideally situated as an end unit in a desirable community, this move-in ready home combines the ease of low-maintenance townhome living with the space, functionality, and comfort of a single-family home.
Open House Showings

Start TimeEnd TimeAppointment Required?
No

More Details

MLS Name
Mid America Regional Information Systems, Inc.
Source
ListHub
MLS Number
26043318
MLS ID
MARISMO
Virtual Tour
PARTICIPANT
Name
Sarah Scheu
Primary Phone
(314) 781-7777
Key
3YD-MARISMO-SASCHEU
Email
info@remax-results.com
BROKER
Name
RE/MAX Results
Phone
(314) 781-7777
OFFICE
Name
RE/MAX Results
Phone
(314) 894-8775
Copyright © 2026 Mid America Regional Information Systems, Inc. All rights reserved. All information provided by the listing agent/broker is deemed reliable but is not guaranteed and should be independently verified.

Features

Basement
Basement
Dock
Dock
Elevator
Elevator
Fireplace
Fireplace
Greenhouse
Greenhouse
Hot Tub Spa
Hot Tub Spa
New Construction
New Construction
Pool
Pool
Sauna
Sauna
Sports Court
Sports Court
Waterfront
Waterfront
Appliances
Dishwasher
Dishwasher
Disposal
Disposal
Electric Oven
Electric Oven
Electric Range
Electric Range
Refrigerator
Refrigerator
Architectural Style
Other
Other
Construction Materials
Frame
Frame
 Vinyl Siding
Vinyl Siding
Cooling
Central Air
Central Air
Ceiling Fan(s)
Ceiling Fan(s)
Electric
Electric
Exterior
Balcony
Balcony
Heating
Natural Gas
Natural Gas
Forced Air
Forced Air
Interior
Dining/Living Room Combo
Eat-in Kitchen
Eat-in Kitchen
Entrance Foyer
Entrance Foyer
Kitchen/Dining Room Combo
Open Floorplan
Open Floorplan
Storage
Storage
Vaulted Ceiling(s)
Vaulted Ceiling(s)
Walk-In Closet(s)
Walk-In Closet(s)
Other Structures
Storage
Storage
Rooms
Bedroom 3
Bedroom 3
Dining Room
Dining Room
Bathroom 3
Bathroom 3
Bathroom 1
Bathroom 1
Bedroom 1
Bedroom 1
 Basement
Basement
Bathroom 2
Bathroom 2
Bedroom 2
Bedroom 2
Window
Bay Window(s)
Bay Window(s)
Insulated Windows
Insulated Windows
Window Treatments
Window Treatments

History

DateEventPrice$/SqftSource
Listed For Sale
Residential
$265,000$177RE/MAX Results
Report issue with price history

Taxes

YearAnnual AmountDescription
2025$3,137SPRING HILL FARM CONDOMINIUMS 21ST AMENDMENT PHASE FOUR AREA FOUR BLDG 24A UNIT 1632-B .8000% IN COMMON ELEMENTS (11284-986)

Nearby Schools

High School

South High

1.3 miles away09 - 12

Middle School

Southwest Middle

1.3 miles away06 - 08

Elementary School

Wren Hollow Elementary

1.3 miles awayKG - 05
Show more
Get more info on 1632 Whispering Creek Dr, Ballwin, MO 63021
Profile
Sarah Scheu
Listing Agent
(314) 781-7777
By pressing request info, you agree that Residential and real estate professionals may contact you via phone/text about your inquiry, which may involve the use of automated means.
Profile
Sarah Scheu
Listing Agent
(314) 781-7777
By pressing request info, you agree that Residential and real estate professionals may contact you via phone/text about your inquiry, which may involve the use of automated means.