16311 AYRWOOD Ln Bowie, MD 20716
Price
$960,000
Listed On
Type
For Sale
Status
Active
16311 AYRWOOD Ln, Bowie, MD 20716
4 Beds
4 Bath
Asking  $960,000

Snapshot

Type
For Sale
Category
Purchase
Property Type
Residential
Property Subtype
Other
MLS Number
MDPG2205690
Parcel Number
Property Sqft
Lot Size
0.60 acres
Year Built
2024
Year Updated
Bedrooms
4
Bathrooms
4
Full Bathrooms
3
3/4 Bathrooms
0
Half Bathrooms
1
Quarter Bathrooms
0
Lot Size (in sqft)
26,136
Price Low
-
Room Count
-
Building Unit Count
-
Condo Floor Number
-
Number of Buildings
-
Number of Floors
3
Parking Spaces
2
Subdivision Name
BOWIE
Franchise Affiliation
Independent
Special Listing Conditions
Auction
Auction
Bankruptcy Property
Bankruptcy Property
HUD Owned
HUD Owned
In Foreclosure
In Foreclosure
Notice Of Default
Notice Of Default
Probate Listing
Probate Listing
Real Estate Owned
Real Estate Owned
Short Sale
Short Sale
Third Party Approval

Description

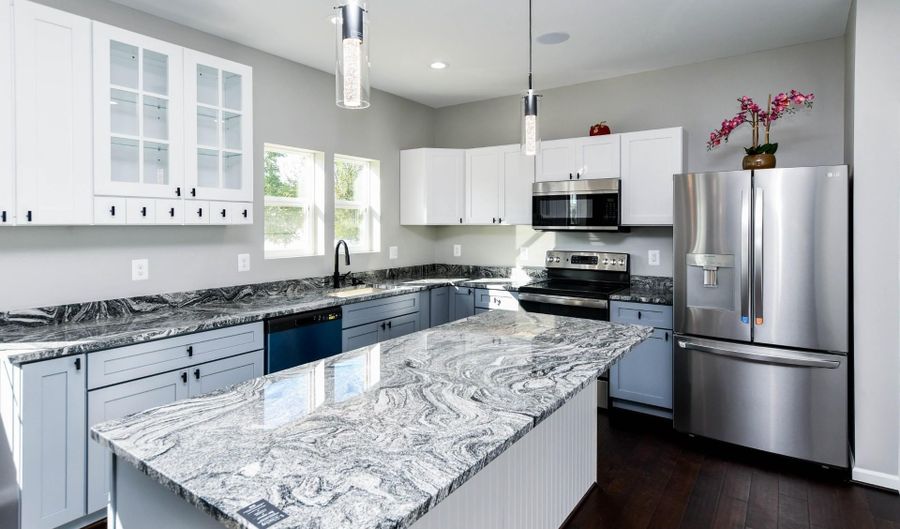
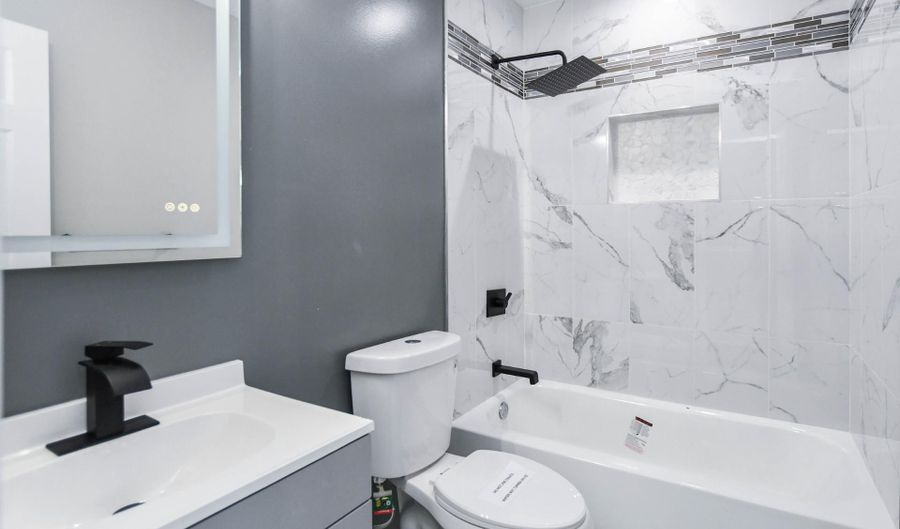
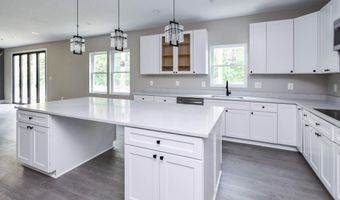
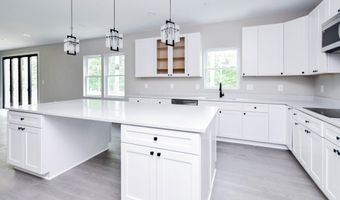
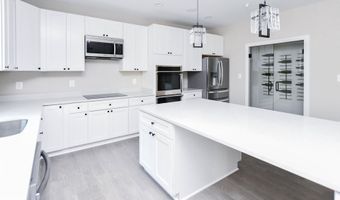
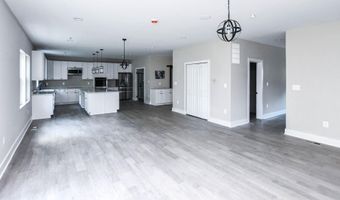
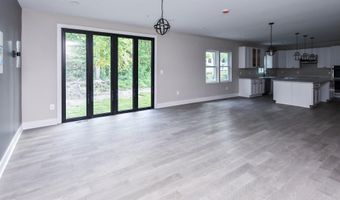
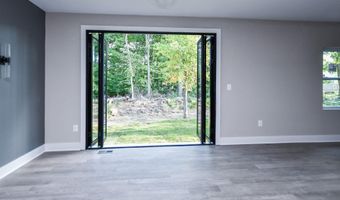
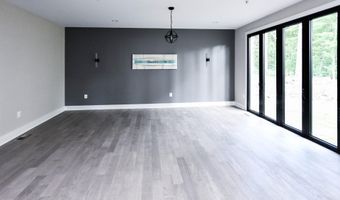
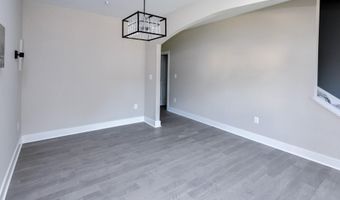
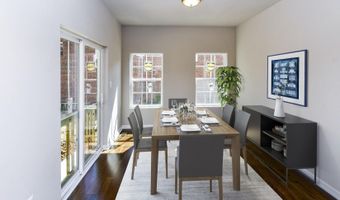
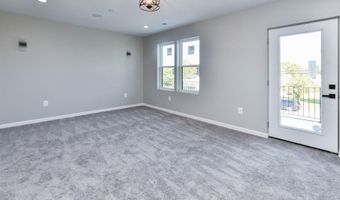
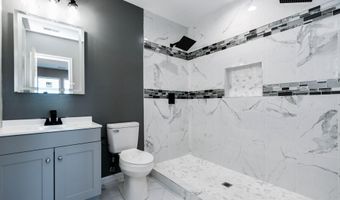
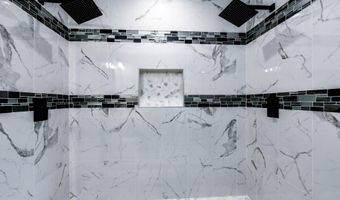
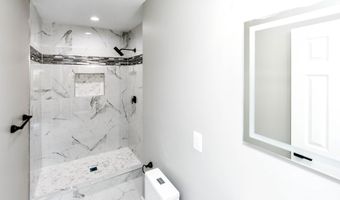
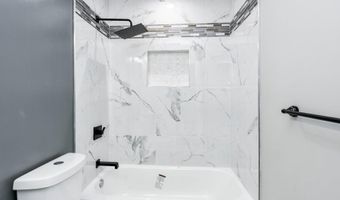
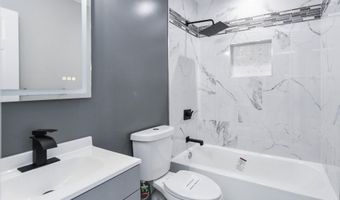
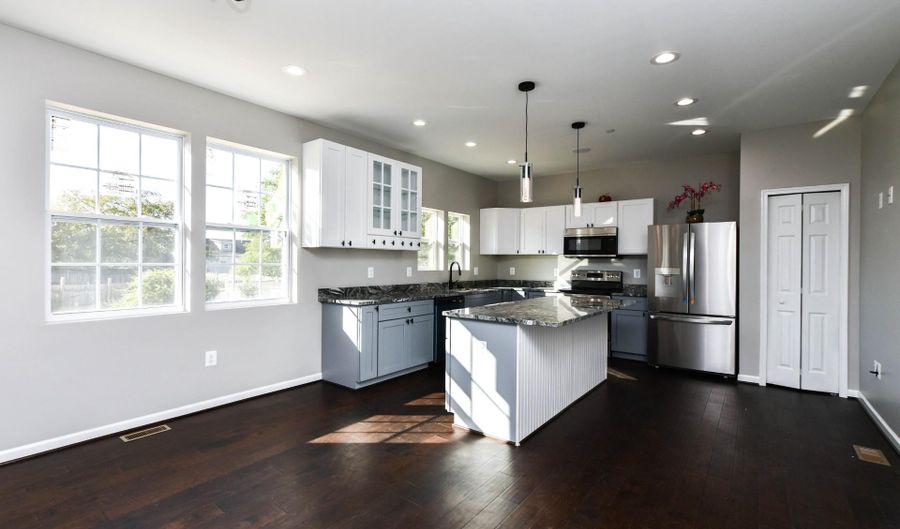
Welcome to 16311 Ayrwood Lane, a stunning newly constructed residence in Bowie, Maryland offering modern luxury, premium craftsmanship, and exceptional living space. This beautifully designed 4-bedroom, 3.5-bath home features approximately 4,400 square feet of finished living space, including approximately 3,000 square feet above grade. Situated on a flat half-acre lot with no HOA, this property provides both privacy and flexibility rarely found in new construction communities. Inside, the home offers an open-concept layout with spacious living areas, a designer kitchen with quartz countertops and stainless steel appliances, luxurious bathrooms, oversized windows with abundant natural light, and thoughtfully designed finishes throughout. The fully finished lower level provides additional entertainment and living space ideal for a media room, gym, guest suite, or recreation area. Conveniently located near major commuter routes, shopping, dining, parks, and entertainment, this home combines luxury living with everyday convenience. Interior Features: - Open Floor Plan - Quartz Countertops - Stainless Steel Appliances - Kitchen Island - Recessed Lighting - Walk-In Closets - Luxury Finishes - Large Owner's Suite - Finished Basement - High Ceilings Exterior Features: - Flat 1/2 Acre Lot - No HOA - New Construction Exterior - Large Backyard - Modern Elevation Financing: Cash Conventional FHA VA Occupancy: Vacant Possession: Settlement

More Details

MLS Name
Bright MLS
Source
ListHub
MLS Number
MDPG2205690
MLS ID
TRENDPA
Virtual Tour
PARTICIPANT
Name
Danny D Blakeney
Primary Phone
(202) 409-5411
Key
3YD-TRENDPA-3114679
Email
danny@dannyblakeney.com
BROKER
Name
Samson Properties
Phone
(703) 378-8810
OFFICE
Name
Samson Properties
Phone
(571) 921-9755
Copyright © 2026 Bright MLS. All rights reserved. All information provided by the listing agent/broker is deemed reliable but is not guaranteed and should be independently verified.

Features

Basement
Basement
Dock
Dock
Elevator
Elevator
Fireplace
Fireplace
Greenhouse
Greenhouse
Hot Tub Spa
Hot Tub Spa
New Construction
New Construction
Pool
Pool
Sauna
Sauna
Sports Court
Sports Court
Waterfront
Waterfront
Appliances
Cooktop
Cooktop
Dishwasher
Dishwasher
Dryer - Electric
Dryer - Electric
Icemaker
Icemaker
Built-In Microwave
Built-In Microwave
Oven/Range - Electric
Refrigerator
Refrigerator
Washer/Dryer Hookups Only
Architectural Style
Contemporary
Contemporary
Construction Materials
Advanced Framing
Advanced Framing
Cooling
Central Air
Central Air
Interior
Carpet
Carpet
Ceiling Fan(s)
Ceiling Fan(s)
Crown Moldings
Crown Moldings
Floor Plan - Open
Floor Plan - Open
Kitchen - Island
Kitchen - Island
Primary Bath(s)
Primary Bath(s)
Recessed Lighting
Recessed Lighting
Wet/Dry Bar
Wet/Dry Bar
Parking
Garage - Attached
Garage - Attached
Driveway
Driveway
Property Condition
Under Construction
Under Construction
Rooms
Bedroom 2
Bedroom 2
Bedroom 1
Bedroom 1
Bedroom 4
Bedroom 4
Bathroom 2
Bathroom 2
Bathroom 4
Bathroom 4
Bathroom 1
Bathroom 1
Bathroom 3
Bathroom 3
Bedroom 3
Bedroom 3
Basement
Basement

History

DateEventPrice$/SqftSource
Listed For Sale
Residential
$960,000EXP Realty LLC, Fredericksburg, VA
Report issue with price history

Taxes

YearAnnual AmountDescription
$670

Nearby Schools

Elementary School

Pointer Ridge Elementary

0.9 miles awayPK - 05

Elementary School

Northview Elementary

2 miles awayPK - 05

Elementary School

Heather Hills Elementary

2.5 miles awayPK - 06
Show more
Get more info on 16311 AYRWOOD Ln, Bowie, MD 20716
Profile
Danny D Blakeney
Listing Agent
(202) 409-5411
By pressing request info, you agree that Residential and real estate professionals may contact you via phone/text about your inquiry, which may involve the use of automated means.
Profile
Danny D Blakeney
Listing Agent
(202) 409-5411
By pressing request info, you agree that Residential and real estate professionals may contact you via phone/text about your inquiry, which may involve the use of automated means.