16230 W 84th Dr Arvada, CO 80007
Price
$1,400,000
Listed On
Type
For Sale
Status
Active
16230 W 84th Dr, Arvada, CO 80007
6 Beds
7 Bath
5442 sqft
Asking  $1,400,000

Snapshot

Type
For Sale
Category
Purchase
Property Type
Residential
Property Subtype
Single Family Residence
MLS Number
1065344
Parcel Number
462003
Property Sqft
5,442 sqft
Lot Size
0.39 acres
Year Built
2017
Year Updated
Bedrooms
6
Bathrooms
7
Full Bathrooms
3
3/4 Bathrooms
3
Half Bathrooms
1
Quarter Bathrooms
0
Lot Size (in sqft)
16,988.4
Price Low
-
Room Count
-
Building Unit Count
-
Condo Floor Number
-
Number of Buildings
-
Number of Floors
2
Parking Spaces
0
Subdivision Name
Leyden Rock
Franchise Affiliation
RE/MAX International
Special Listing Conditions
Auction
Auction
Bankruptcy Property
Bankruptcy Property
HUD Owned
HUD Owned
In Foreclosure
In Foreclosure
Notice Of Default
Notice Of Default
Probate Listing
Probate Listing
Real Estate Owned
Real Estate Owned
Short Sale
Short Sale
Third Party Approval

Description

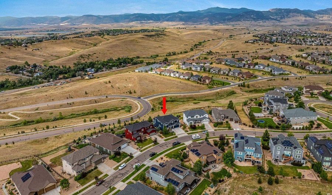
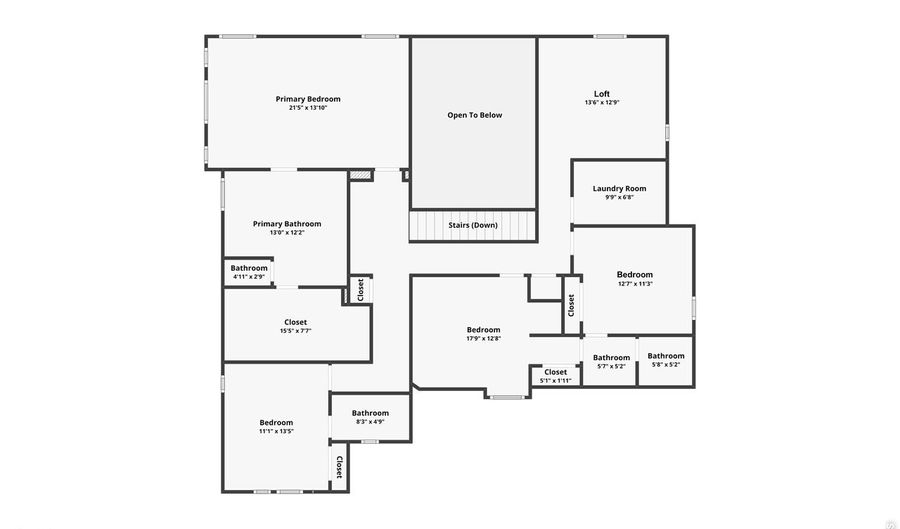
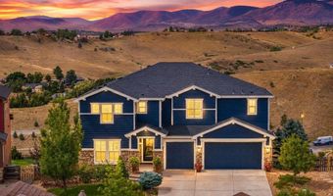
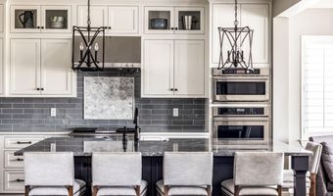
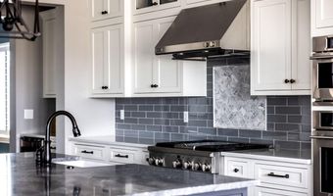
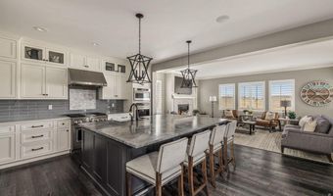
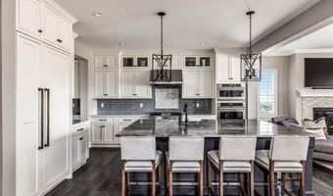
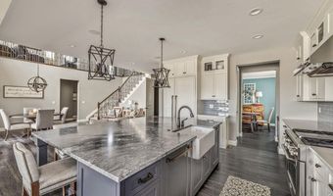
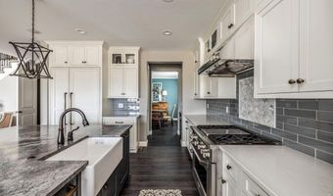
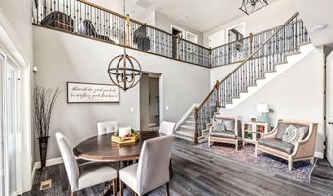
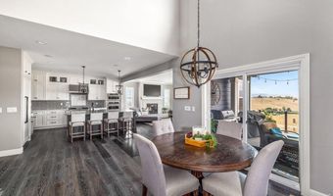
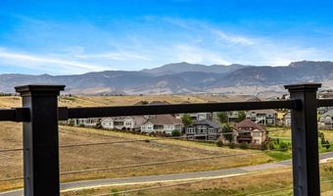
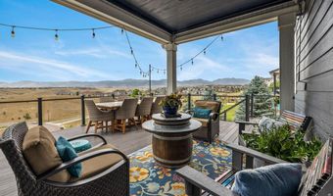
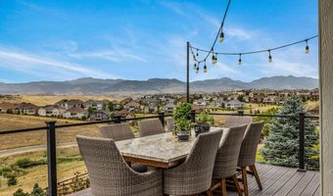
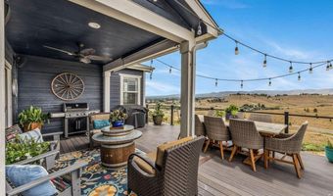
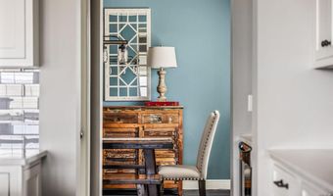
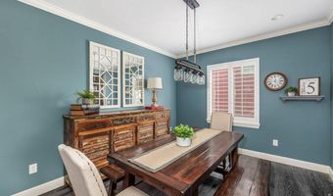
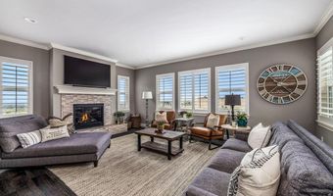
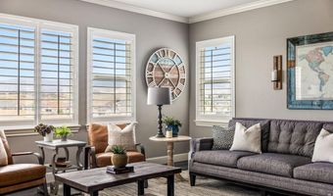
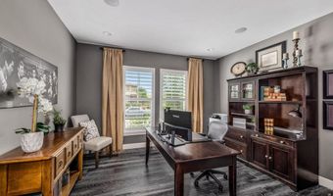
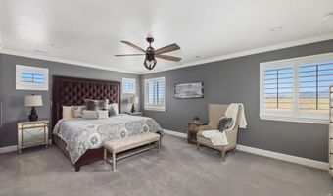
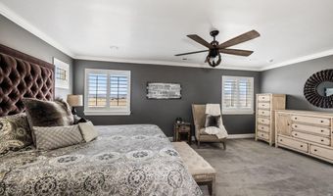
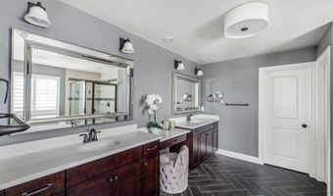
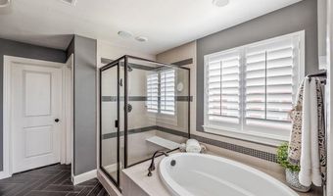
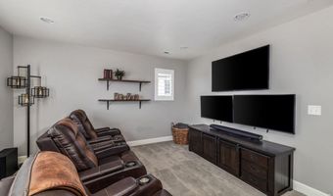
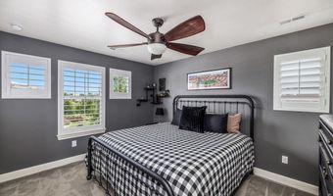
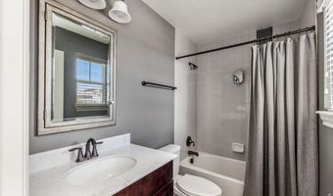
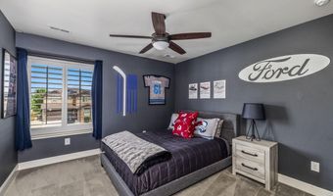
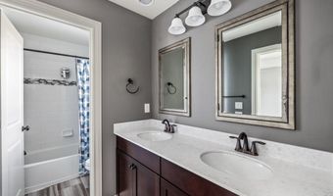
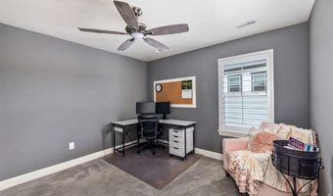
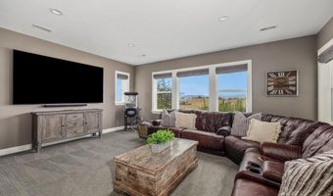
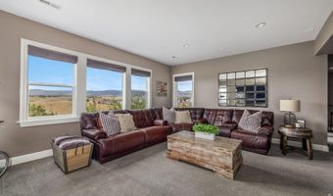
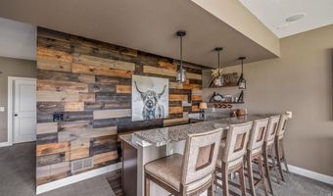
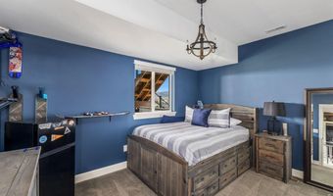
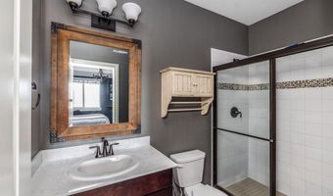
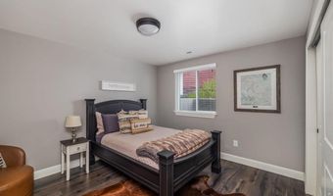
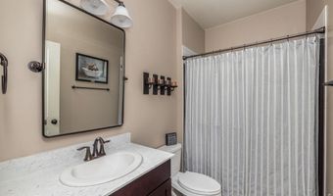
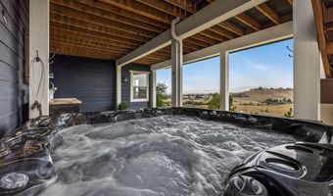
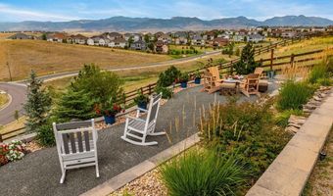
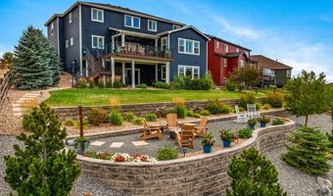
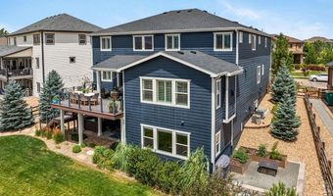
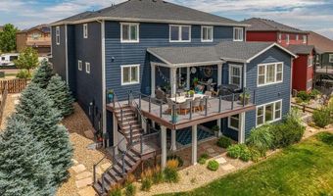
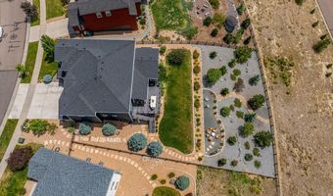
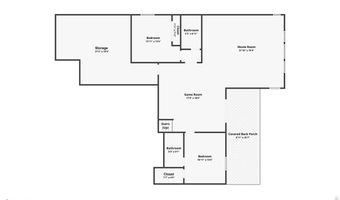
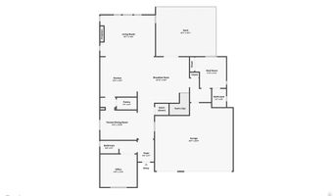
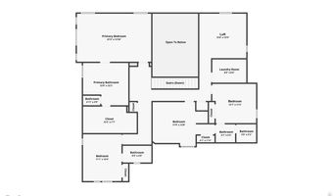
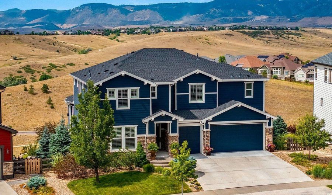
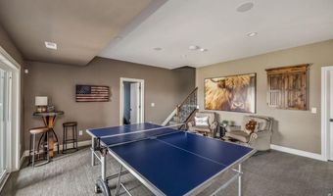
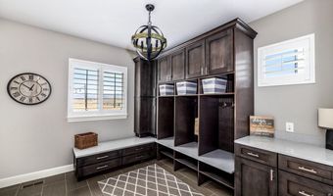
Experience elevated Colorado living in this exceptional home, perfectly positioned on a premium lot backing to open space with breathtaking Front Range views. Built in 2017, this impressive residence offers over 5,100 finished square feet with 6 bedrooms, 7 bathrooms, and an ideal balance of luxury, comfort, and thoughtful design on a beautifully landscaped .38-acre lot. Designed for both everyday living and entertaining, the heart of the home is a stunning updated chef's kitchen featuring premium GE Monogram appliances, a hidden panel refrigerator and freezer, custom full extension soft-close cabinetry, an island, and seamless flow into the spacious great room, where a stone fireplace and expansive windows frame the spectacular mountain backdrop. A dedicated main-level office, formal dining room, and custom mudroom with built-in cabinetry which could be converted back to a main floor bedroom. Upstairs, the luxurious primary suite offers sweeping mountain views, a spa-inspired bathroom, and a generous walk-in closet. The professionally finished walkout basement features a custom wet bar highlighted by a reclaimed barn wood feature wall, a spacious recreation area, two additional bedrooms, two bathrooms, and direct access to the extended covered patio, designed to accommodate an extra-large hot tub. Outdoor living is equally impressive with a brand-new composite deck, mature landscaping, multiple seating areas, and open-space views. The custom stamped concrete front porch, new driveway, and beautifully landscaped yard create outstanding curb appeal. Additional upgrades include a whole-home water filtration system, whole-home humidifier, whole-home fan, and a three-car garage. Ideally located near parks, trails, shopping, dining, and top-rated schools, this exceptional home offers luxury living in one of Arvada's most desirable communities.
More Details

MLS Name
IRES MLS
Source
ListHub
MLS Number
1065344
MLS ID
IRESCO
Virtual Tour
PARTICIPANT
Name
John Subry
Primary Phone
(303) 457-4800
Key
3YD-IRESCO-P26072
Email
johnsubry@gmail.com
Fax
(303) 252-8133
BROKER
Name
RE/MAX Northwest, Inc.
Phone
(303) 255-4301
OFFICE
Name
RE/MAX Northwest
Phone
(303) 457-4800
Copyright © 2026 IRES MLS. All rights reserved. All information provided by the listing agent/broker is deemed reliable but is not guaranteed and should be independently verified.

Features

Basement
Basement
Dock
Dock
Elevator
Elevator
Fireplace
Fireplace
Greenhouse
Greenhouse
Hot Tub Spa
Hot Tub Spa
New Construction
New Construction
Pool
Pool
Sauna
Sauna
Sports Court
Sports Court
Waterfront
Waterfront
Appliances
Electric Range
Electric Range
Double Oven
Double Oven
Dishwasher
Dishwasher
Refrigerator
Refrigerator
Microwave
Microwave
Construction Materials
Frame
Frame
 Stone
Stone
 Wood Siding
Wood Siding
Cooling
Central Air
Central Air
Ceiling Fan(s)
Ceiling Fan(s)
Exterior
Hot Tub
Hot Tub
Fencing
Fenced
Fenced
Flooring
Wood
Wood
Heating
Forced Air
Forced Air
Interior
Eat-in Kitchen
Eat-in Kitchen
Separate Dining Room
Pantry
Pantry
Walk-In Closet(s)
Walk-In Closet(s)
Washer/Dryer Hookup
Washer/Dryer Hookup
Jack & Jill Bathroom
Kitchen Island
Kitchen Island
High Ceilings
High Ceilings
Patio and Porch
Deck
Deck
Patio
Patio
Roof
Composition
Composition
Rooms
Bathroom 2
Bathroom 2
Bathroom 3
Bathroom 3
Laundry Room
Laundry Room
 Laundry Room
Laundry Room
 Basement
Basement
Bathroom 1
Bathroom 1
Bedroom 5
Bedroom 5
Bedroom 4
Bedroom 4
Bedroom 1
Bedroom 1
Bathroom 7
Bathroom 7
Bathroom 6
Bathroom 6
 Family Room
Family Room
Bathroom 5
Bathroom 5
 Game Room
Game Room
Bedroom 2
Bedroom 2
Bathroom 4
Bathroom 4
Bedroom 3
Bedroom 3
Dining Room
Dining Room
Bedroom 6
Bedroom 6
Utilities
Natural Gas Available
View
Hills
Hills

History

DateEventPrice$/SqftSource
Listed For Sale
Residential
$1,400,000$257RE/MAX Northwest
Report issue with price history

Taxes

YearAnnual AmountDescription
2025$12,255

Nearby Schools

Elementary School

West Woods Elementary School

1.5 miles awayKG - 06

Senior High School

Ralston Valley Senior High School

1.6 miles away09 - 12

Elementary School

Meiklejohn Elementary

1.7 miles awayPK - 06
Show more
Get more info on 16230 W 84th Dr, Arvada, CO 80007
Profile
John Subry
Listing Agent
(303) 457-4800
By pressing request info, you agree that Residential and real estate professionals may contact you via phone/text about your inquiry, which may involve the use of automated means.
Profile
John Subry
Listing Agent
(303) 457-4800
By pressing request info, you agree that Residential and real estate professionals may contact you via phone/text about your inquiry, which may involve the use of automated means.