1621 Glengarry Ct 1621Algonquin, IL 60102

Price
$315,000
Listed On
Type
For Sale
Status
Active
1621 Glengarry Ct 1621, Algonquin, IL 60102
2 Beds
2 Bath
1295 sqft
Asking  $315,000

Snapshot

Type
For Sale
Category
Purchase
Property Type
Residential
Property Subtype
Condominium
MLS Number
12720271
Parcel Number
1932427037
Property Sqft
1,295 sqft
Lot Size
Year Built
1987
Year Updated
Bedrooms
2
Bathrooms
2
Full Bathrooms
2
3/4 Bathrooms
0
Half Bathrooms
0
Quarter Bathrooms
0
Lot Size (in sqft)
-
Price Low
-
Room Count
4
Building Unit Count
-
Condo Floor Number
-
Number of Buildings
-
Number of Floors
1
Parking Spaces
1
Location Directions
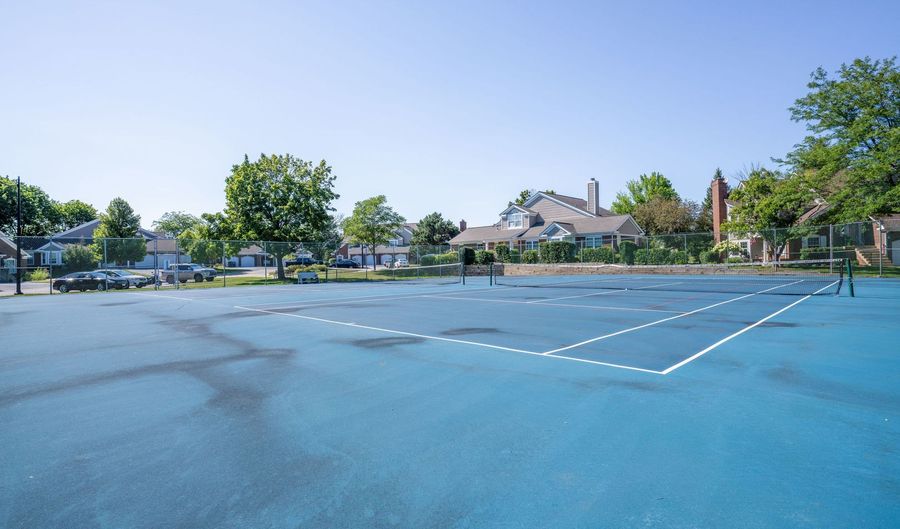
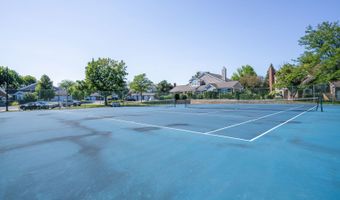
Edgewood Dr to Interloch Ct left on Glengarry Ct. property is on 1st floor. left side entrance, across from tennis court. Some android maps bring to wrong side of edgewood dr.
Subdivision Name
Highlands of Algonquin
Franchise Affiliation
None
Special Listing Conditions
Auction
Auction
Bankruptcy Property
Bankruptcy Property
HUD Owned
HUD Owned
In Foreclosure
In Foreclosure
Notice Of Default
Notice Of Default
Probate Listing
Probate Listing
Real Estate Owned
Real Estate Owned
Short Sale
Short Sale
Third Party Approval

Description

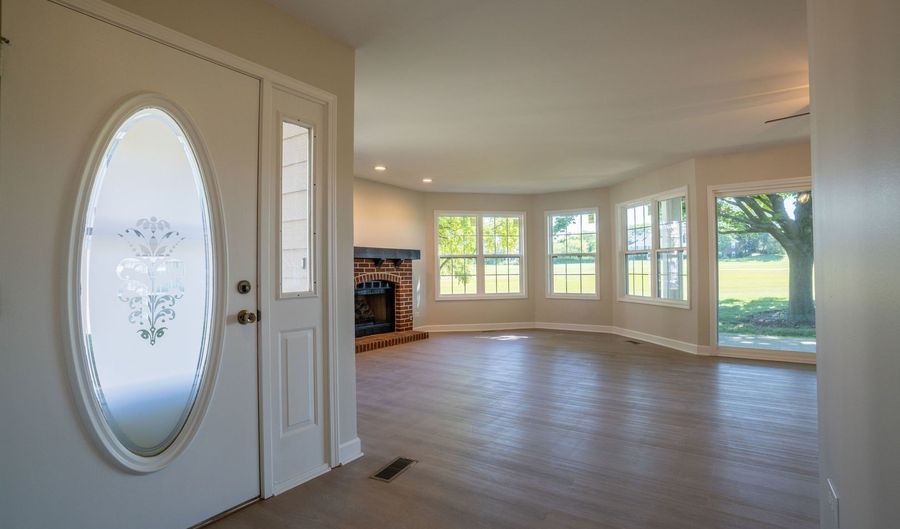
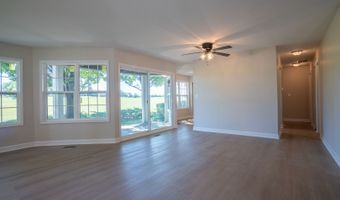
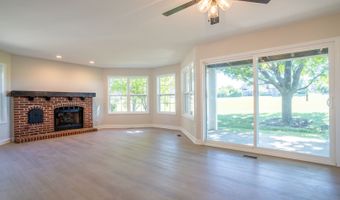
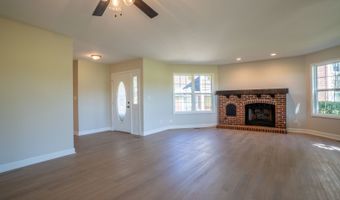
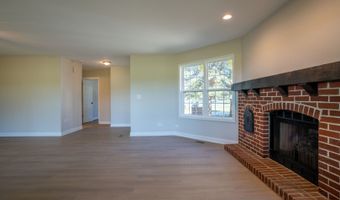
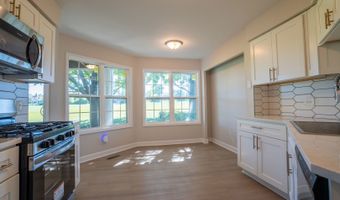
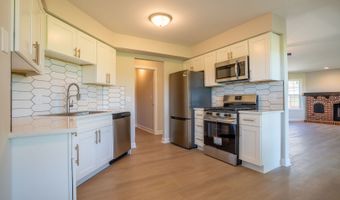
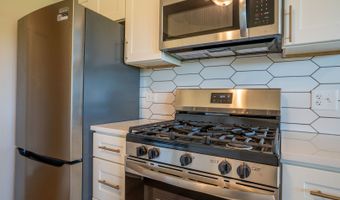
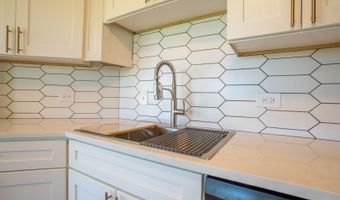
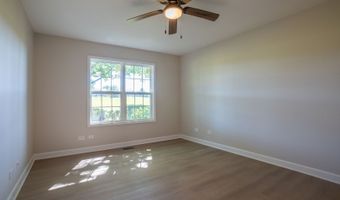
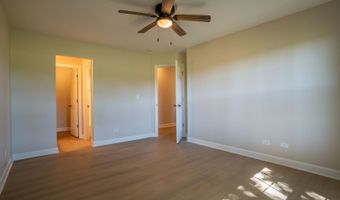
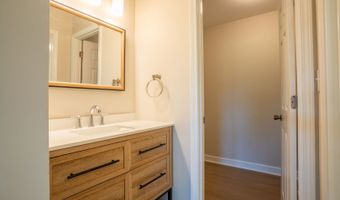
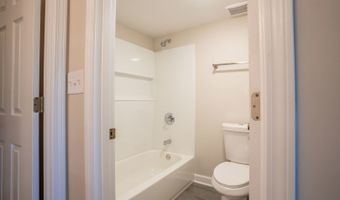
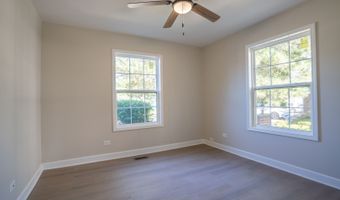
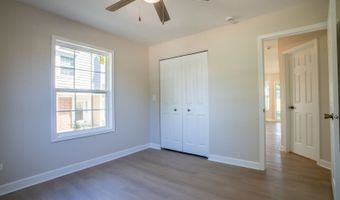
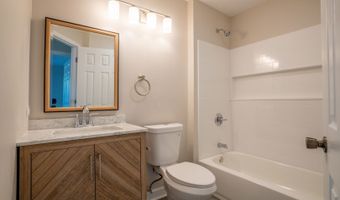
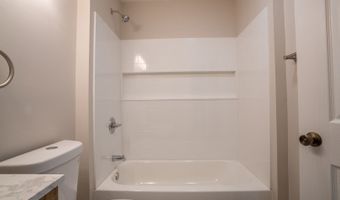
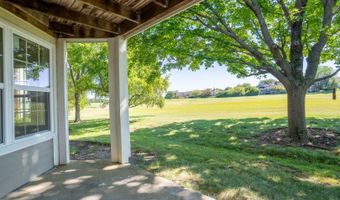
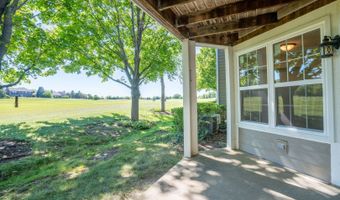
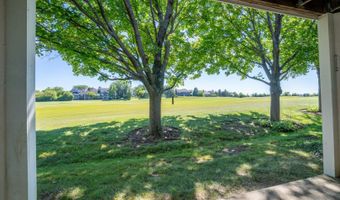
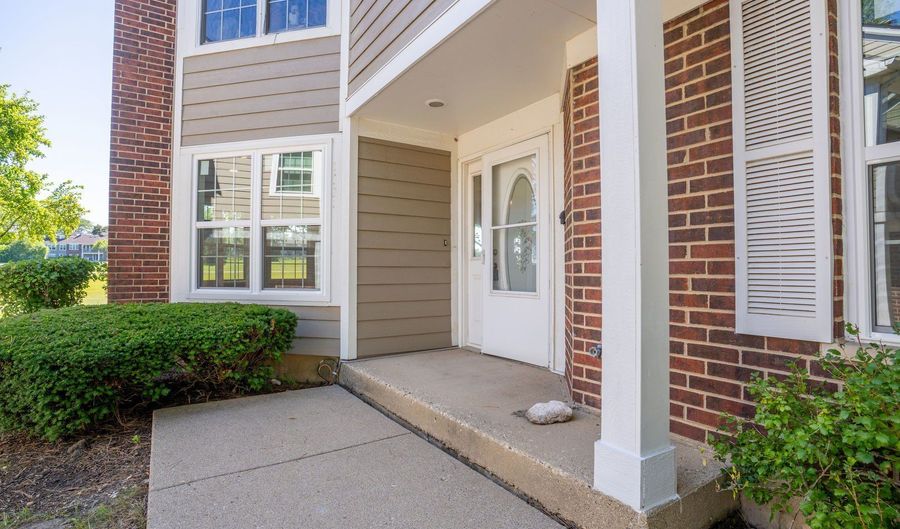
Step into this beautifully remodeled 1st floor end unit condo. 2 bedrooms and 2 full baths. The master bedroom features a completely remodeled en suite to go with it. The second bedroom has access to a full bathroom right outside the door and blends into the living space seamlessly. Featuring all new windows and patio sliding door to add. The list goes on, new kitchen with quartz counters, brand new appliances, new cabinetry. New flooring throughout matched with new trims and 6 panel craftsman style doors. Wifi Capable garage door opener. Step in and instantly be greeted with sweeping golf course views of Golf Club of Illinois. Enjoy the amenities of a being steps away from a tennis court, or take a short stroll to the community pool and clubhouse.
Open House Showings

Start TimeEnd TimeAppointment Required?
No

More Details

MLS Name
Midwest Real Estate Data, LLC
Source
ListHub
MLS Number
12720271
MLS ID
MREDIL
Virtual Tour
PARTICIPANT
Name
Matthew Mosur
Primary Phone
(847) 489-3476
Key
3YD-MREDIL-72150
Email
matt@inspirerealtygroup.com
BROKER
Name
Inspire Realty Group
Phone
(847) 489-3476
OFFICE
Name
Inspire Realty Group LLC
Phone
(847) 489-3476
Copyright © 2026 Midwest Real Estate Data, LLC. All rights reserved. All information provided by the listing agent/broker is deemed reliable but is not guaranteed and should be independently verified.

Features

Basement
Basement
Dock
Dock
Elevator
Elevator
Fireplace
Fireplace
Greenhouse
Greenhouse
Hot Tub Spa
Hot Tub Spa
New Construction
New Construction
Pool
Pool
Sauna
Sauna
Sports Court
Sports Court
Waterfront
Waterfront
Construction Materials
Vinyl Siding
Vinyl Siding
 Brick
Brick
Cooling
Central Air
Central Air
Heating
Natural Gas
Natural Gas
Parking
Garage
Garage
Rooms
Bathroom 1
Bathroom 1
Bathroom 2
Bathroom 2
 Laundry Room
Laundry Room
Family Room
Family Room
Bedroom 2
Bedroom 2
Bedroom 1
Bedroom 1
Laundry Room
Laundry Room

History

DateEventPrice$/SqftSource
Listed For Sale
Residential
$315,000$243Inspire Realty Group LLC
Report issue with price history

Taxes

YearAnnual AmountDescription
2025$3,943

Nearby Schools

Elementary School

Kenneth E Neubert Elementary School

0.9 miles awayKG - 05

Elementary & Middle School

Westfield Community School

1.2 miles awayKG - 08

High School

Harry D Jacobs High School

1.2 miles away09 - 12
Show more
Get more info on 1621 Glengarry Ct 1621, Algonquin, IL 60102
Profile
Matthew Mosur
Listing Agent
(847) 489-3476
By pressing request info, you agree that Residential and real estate professionals may contact you via phone/text about your inquiry, which may involve the use of automated means.
Profile
Matthew Mosur
Listing Agent
(847) 489-3476
By pressing request info, you agree that Residential and real estate professionals may contact you via phone/text about your inquiry, which may involve the use of automated means.