16186 Xenia St Brighton, CO 80602
Price
$1,249,000
Listed On
Type
For Sale
Status
Active
16186 Xenia St, Brighton, CO 80602
4 Beds
4 Bath
3700 sqft
Asking  $1,249,000

Snapshot

Type
For Sale
Category
Purchase
Property Type
Residential
Property Subtype
Single Family Residence
MLS Number
1064384
Parcel Number
R0129866
Property Sqft
3,700 sqft
Lot Size
1.08 acres
Year Built
2003
Year Updated
Bedrooms
4
Bathrooms
4
Full Bathrooms
2
3/4 Bathrooms
1
Half Bathrooms
1
Quarter Bathrooms
0
Lot Size (in sqft)
47,044.8
Price Low
-
Room Count
-
Building Unit Count
-
Condo Floor Number
-
Number of Buildings
-
Number of Floors
2
Parking Spaces
0
Subdivision Name
Todd Creek Meadows
Franchise Affiliation
None
Special Listing Conditions
Auction
Auction
Bankruptcy Property
Bankruptcy Property
HUD Owned
HUD Owned
In Foreclosure
In Foreclosure
Notice Of Default
Notice Of Default
Probate Listing
Probate Listing
Real Estate Owned
Real Estate Owned
Short Sale
Short Sale
Third Party Approval

Description

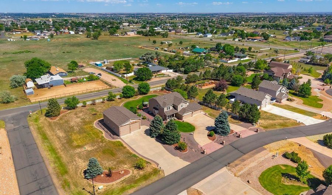
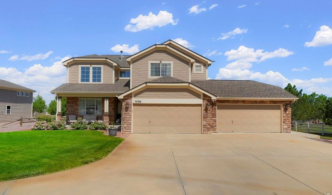
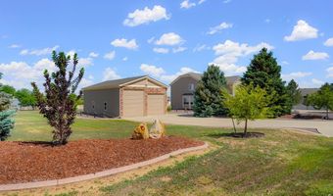
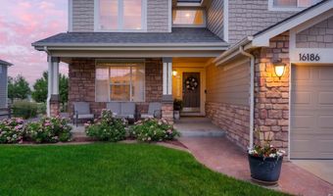

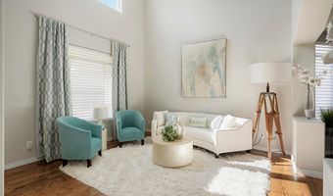
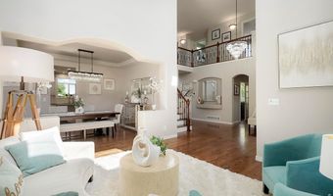
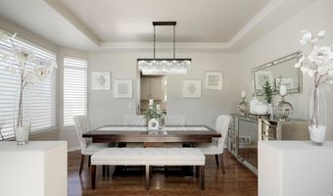
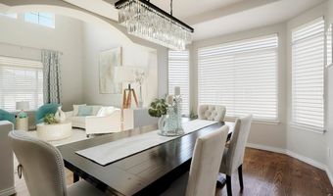
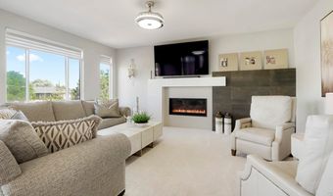
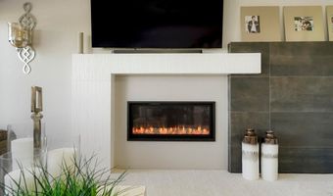
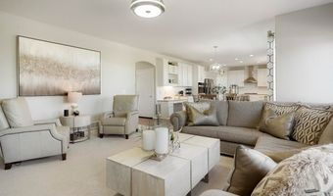
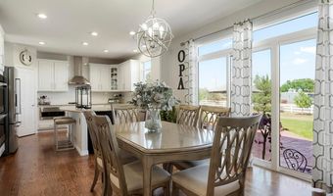
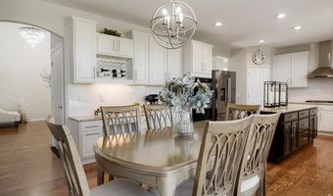
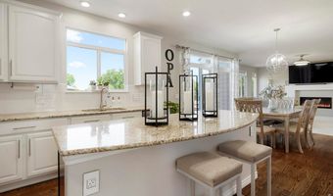
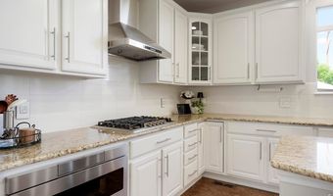
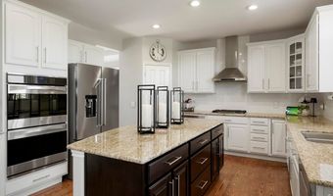
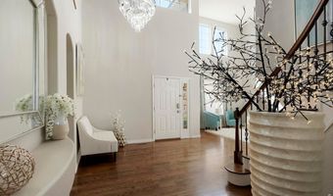
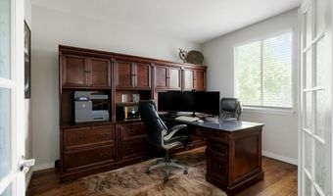
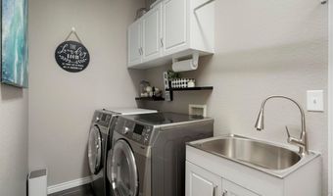
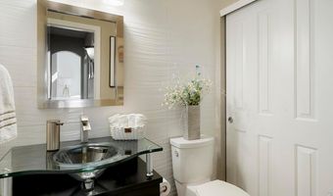
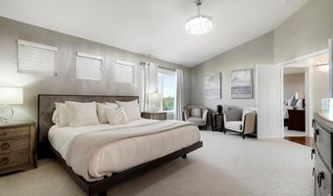
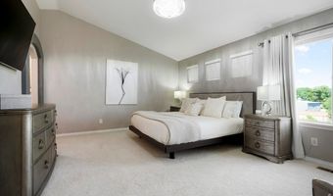
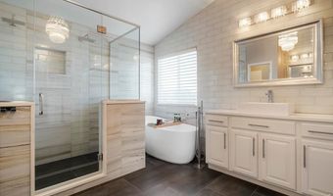
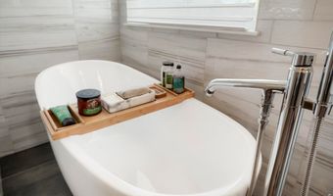
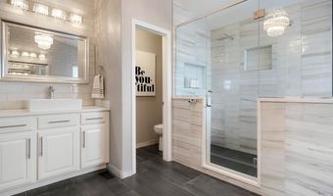
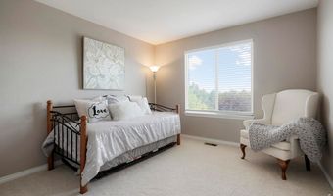
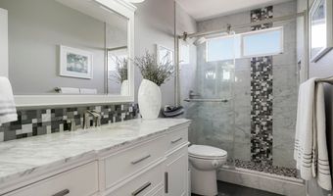
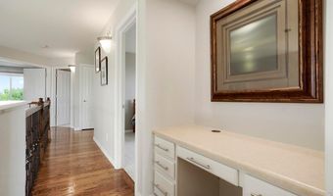
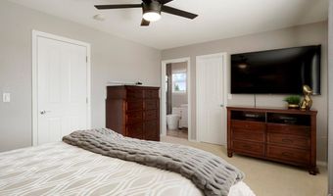
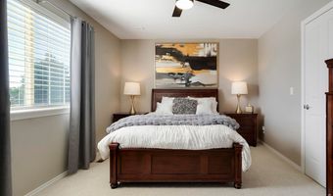
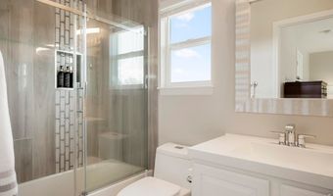
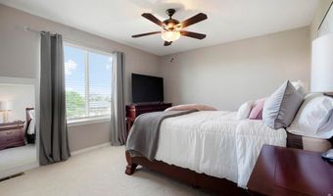
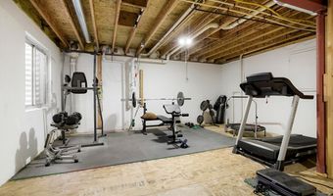
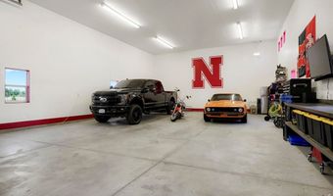
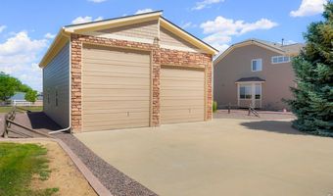
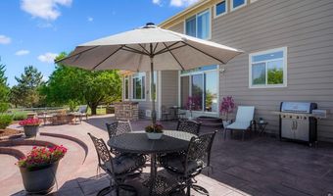
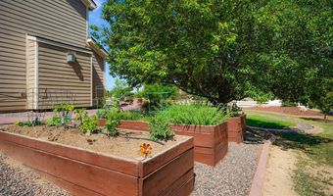
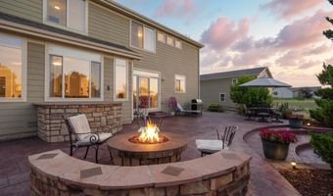
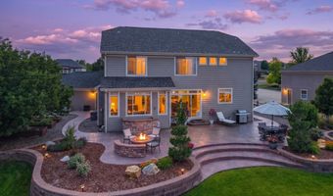
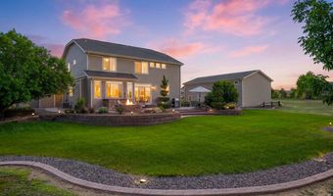
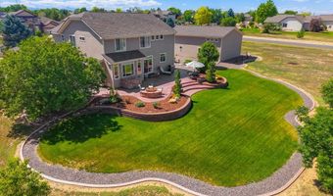
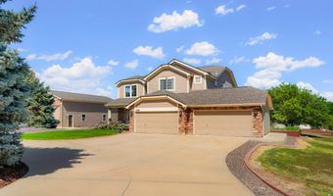
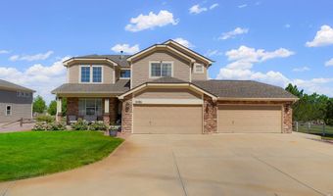
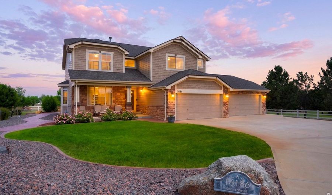
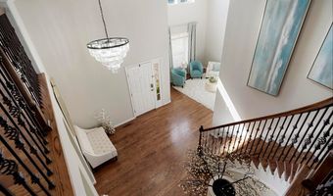
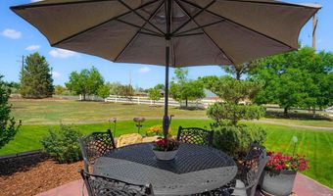
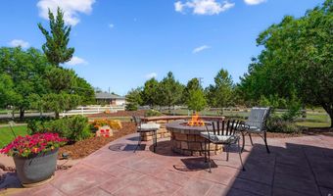
Who says you can't have luxury living with a country atmosphere. Here is the best of both worlds. Perfectly situated on a beautifully landscaped one-acre lot in one of the area's most sought-after, quiet neighborhoods-Todd Creek Meadows. Your new home is fully upgraded with custom touches throughout, blending elegance and functionality. High ceilings and natural light create a bright, open atmosphere, while the thoughtfully designed layout features 4 spacious bedrooms, a dedicated home office, and an impressive collection of high-end finishes. At the heart of the home is your gourmet kitchen featuring premium appliances, expansive countertops, and a large island that's perfect for entertaining. The open-concept floor plan flows effortlessly into the living and dining spaces, connecting all parts of the home. Escape to the luxurious primary suite featuring a spa-inspired ensuite designed for ultimate relaxation. Enjoy separate vanities, an oversized walk-in shower, a freestanding soaking tub, and a spacious walk-in closet that provides exceptional storage and organization. The secondary bedrooms are generously sized, including one private en-suite featuring its own bathroom and walk-in closet. Now let's move to your 4-car garage, and impressive 1,500 square-foot outbuilding with 15' doors, offering endless possibilities. Whether you need space for your RV, boat, classic cars, workshop, home business or whatever your heart desires... this oversized building is ready to accommodate your lifestyle. Outside, enjoy the perfect balance of privacy and tranquility while remaining just minutes from shopping, dining, schools, and convenient access to multiple major highways. This rare opportunity combines luxury, space, and versatility in an unbeatable location. It's time to call Todd Creek Meadows- Home!
Open House Showings

Start TimeEnd TimeAppointment Required?
No

More Details

MLS Name
IRES MLS
Source
ListHub
MLS Number
1064384
MLS ID
IRESCO
Virtual Tour
PARTICIPANT
Name
Danielle Cruz
Primary Phone
(303) 229-1151
Key
3YD-IRESCO-P15353
Email
dcruz@yourhouseseller.com
Fax
(303) 558-4147
BROKER
Name
Your Castle Real Estate
Phone
(720) 732-4167
OFFICE
Name
Your Castle Real Estate LLC
Phone
(303) 962-4272
Copyright © 2026 IRES MLS. All rights reserved. All information provided by the listing agent/broker is deemed reliable but is not guaranteed and should be independently verified.

Features

Basement
Basement
Dock
Dock
Elevator
Elevator
Fireplace
Fireplace
Greenhouse
Greenhouse
Hot Tub Spa
Hot Tub Spa
New Construction
New Construction
Pool
Pool
Sauna
Sauna
Sports Court
Sports Court
Waterfront
Waterfront
Appliances
Gas Range
Gas Range
Self Cleaning Oven
Self Cleaning Oven
Double Oven
Double Oven
Dishwasher
Dishwasher
Refrigerator
Refrigerator
Washer
Washer
Dryer
Dryer
Microwave
Microwave
Disposal
Disposal
Fire Alarm
Fire Alarm
Cooling
Central Air
Central Air
Exterior
Sprinkler System
Sprinkler System
>8' Garage Door
>8' Garage Door
Oversized Garage
Oversized Garage
Flooring
Wood
Wood
Heating
Forced Air
Forced Air
Interior
Eat-in Kitchen
Eat-in Kitchen
Separate Dining Room
Cathedral Ceiling(s)
Open Floorplan
Open Floorplan
Pantry
Pantry
Wood Windows
Wood Windows
Bay or Bow Window
Bay or Bow Window
Walk-In Closet(s)
Walk-In Closet(s)
Kitchen Island
Kitchen Island
Other Structures
Storage
Storage
Parking
RV
RV
Open
Open
Patio and Porch
Patio
Patio
Roof
Composition
Composition
Rooms
Bedroom 3
Bedroom 3
Bathroom 2
Bathroom 2
 Basement
Basement
Bedroom 1
Bedroom 1
Dining Room
Dining Room
Bathroom 1
Bathroom 1
Bathroom 4
Bathroom 4
Bedroom 4
Bedroom 4
Bedroom 2
Bedroom 2
 Laundry Room
Laundry Room
Laundry Room
Laundry Room
Bathroom 3
Bathroom 3
Utilities
Electricity Available
Window
Window Coverings
Window Coverings

History

DateEventPrice$/SqftSource
Listed For Sale
Residential
$1,249,000$338Your Castle Real Estate LLC
Report issue with price history

Taxes

YearAnnual AmountDescription
2025$7,582

Nearby Schools

Kindergarten

Bright Horizons Pre - Kindergarten School

3.7 miles awayPK - PK

High School

Horizon High School

3.7 miles away09 - 12

Elementary School

South Elementary School

3.6 miles awayKG - 05
Show more
Get more info on 16186 Xenia St, Brighton, CO 80602
Profile
Danielle Cruz
Listing Agent
(303) 229-1151
By pressing request info, you agree that Residential and real estate professionals may contact you via phone/text about your inquiry, which may involve the use of automated means.
Profile
Danielle Cruz
Listing Agent
(303) 229-1151
By pressing request info, you agree that Residential and real estate professionals may contact you via phone/text about your inquiry, which may involve the use of automated means.