1617 Rambling Brook Dr Benton, AR 72015
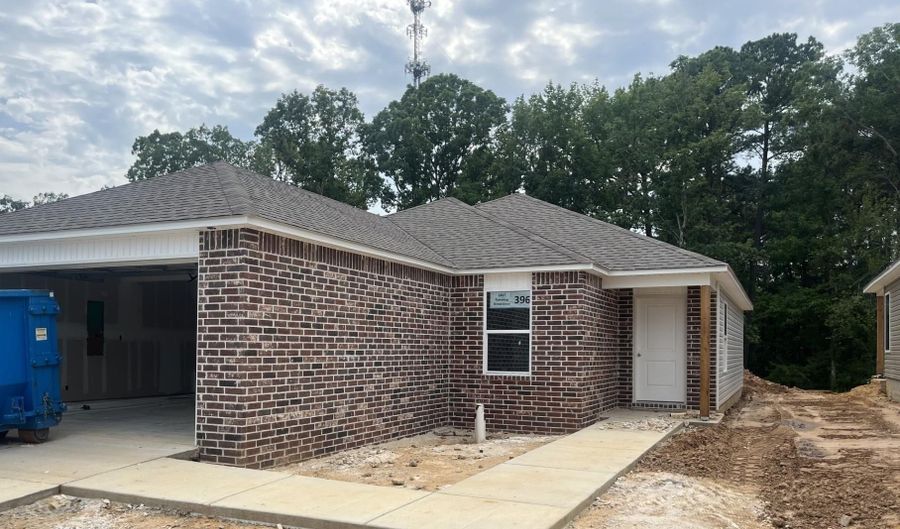 1617 Rambling Brook Dr, Benton, AR 72015 - 3 Beds, 2 Bath
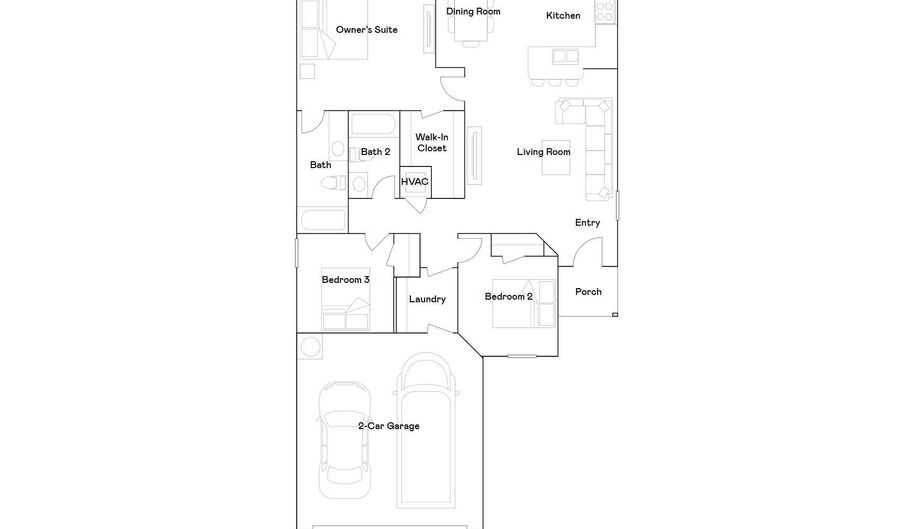 1617 Rambling Brook Dr, Benton, AR 72015 - 3 Beds, 2 Bath
 1617 Rambling Brook Dr, Benton, AR 72015 - 3 Beds, 2 Bath
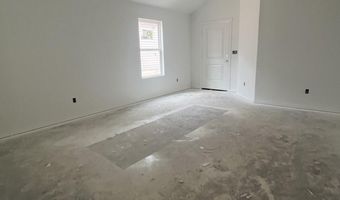
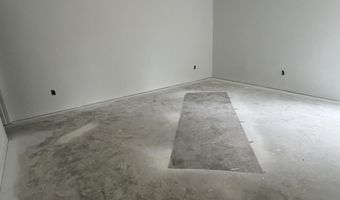

Snapshot

Description
The Armstrong II plan is a meticulously crafted single-story home that harmonizes comfort, practicality, and visual charm. Boasting an open floor design, it includes 3 bedrooms and 2 bathrooms, facilitating seamless flow throughout. A spacious living area invites relaxation and social gatherings, while a walk-through laundry room accessible from the garage enhances convenience. The fully equipped kitchen stands out with generous counter space and an inviting eat-in dining area, fostering effortless culinary experiences and family interactions. Discover more about the Armstrong II plan to envision how it could complement your lifestyle today! **SEE SHOWING REMARKS & AGENT REMARKS FOR IMPORTANT INFORMATION**
More Details
Features

History
| Date | Event | Price | $/Sqft | Source |
|---|---|---|---|---|
| Listed For Sale Residential | $210,900 | $162 | Lennar Realty |
Taxes
| Year | Annual Amount | Description |
|---|---|---|
| $2,200 | Lot 396 Block 0 Phase 1 |
Nearby Schools
Elementary School Perrin Elementary School | 1.3 miles away | KG - 05 | |
Junior High School Benton Junior High School | 1.9 miles away | 08 - 09 | |
Middle School Benton Middle School | 2.1 miles away | 06 - 07 |
