1614 NW Abilene Rd Ankeny, IA 50023
Price
$360,000
Listed On
Type
For Sale
Status
Pending
1614 NW Abilene Rd, Ankeny, IA 50023
4 Beds
4 Bath
1434 sqft
Asking  $360,000

Snapshot

Type
For Sale
Category
Purchase
Property Type
Residential
Property Subtype
Single Family Residence
MLS Number
745532
Parcel Number
18100554232154
Property Sqft
1,434 sqft
Lot Size
0.25 acres
Year Built
2005
Year Updated
Bedrooms
4
Bathrooms
4
Full Bathrooms
1
3/4 Bathrooms
3
Half Bathrooms
0
Quarter Bathrooms
0
Lot Size (in sqft)
10,890
Price Low
-
Room Count
-
Building Unit Count
-
Condo Floor Number
-
Number of Buildings
-
Number of Floors
1
Parking Spaces
0
Location Directions
NW 18th Street to NW Abilene Road. South on NW Abilene Road to the property.
Legal Description
LOT 54 PRAIRIE LAKES PLAT 1
Franchise Affiliation
Century 21 Real Estate
Special Listing Conditions
Auction
Auction
Bankruptcy Property
Bankruptcy Property
HUD Owned
HUD Owned
In Foreclosure
In Foreclosure
Notice Of Default
Notice Of Default
Probate Listing
Probate Listing
Real Estate Owned
Real Estate Owned
Short Sale
Short Sale
Third Party Approval

Description

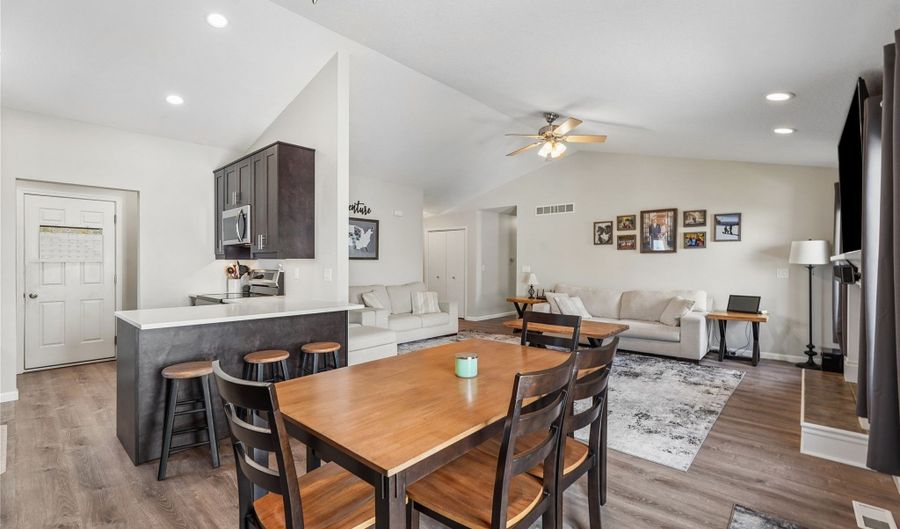
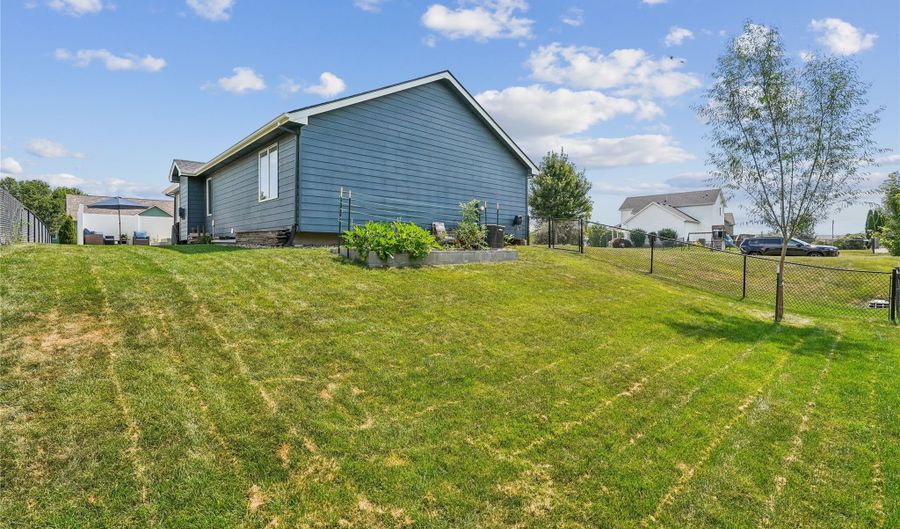
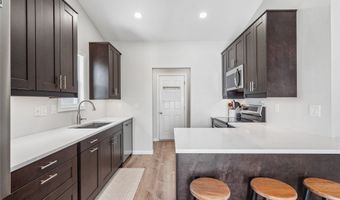
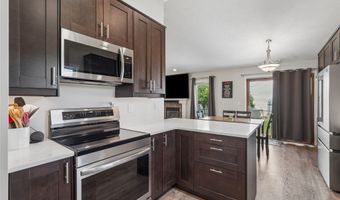
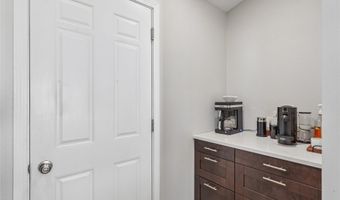
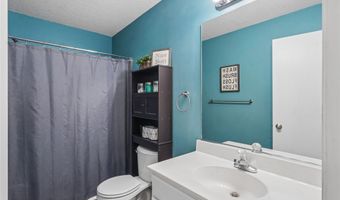
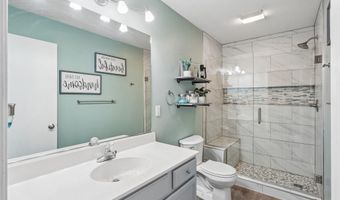
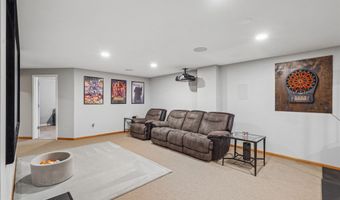
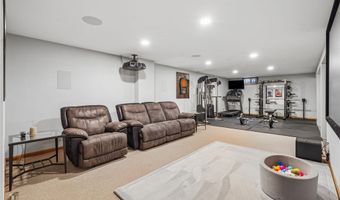
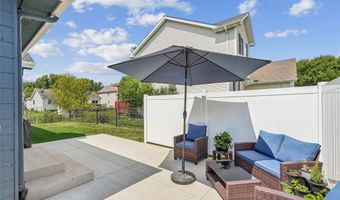
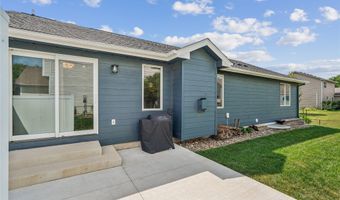
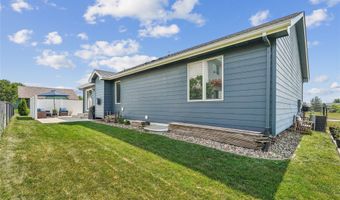
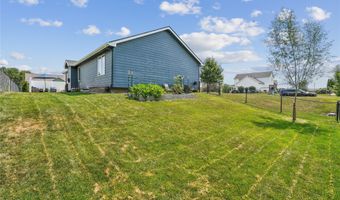
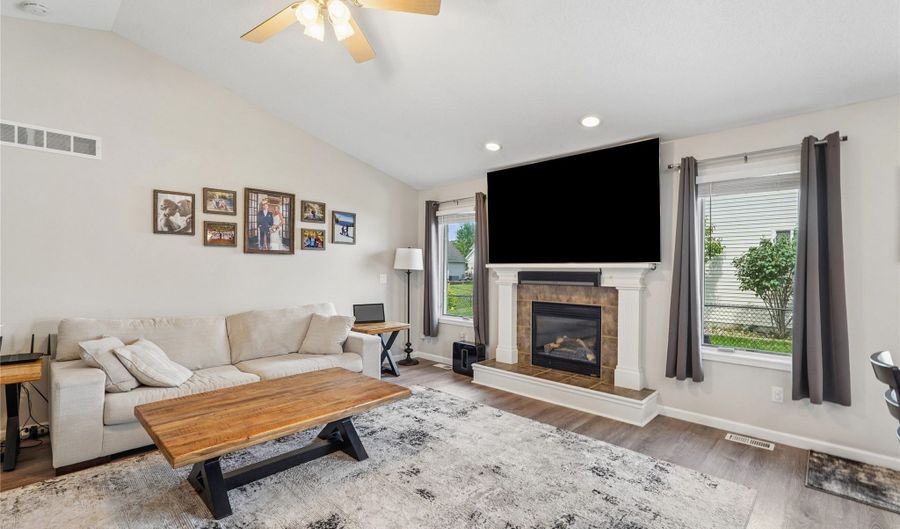
Completely updated and move-in ready, this beautifully maintained ranch offers over 2,500 square feet of finished living space on a spacious .25 acre lot in a fantastic location near the High Trestle Trail, neighborhood fishing ponds, and Prairie Ridge Aquatic Center. The stunning 2025 kitchen remodel is the centerpiece of the home, featuring quartz countertops, rich espresso cabinetry, under-cabinet lighting, and a full suite of new appliances. Just off the garage, the mudroom provides the perfect drop zone for coats, backpacks, and everyday organization. The adjoining family room is warm and inviting with a cozy gas fireplace, creating the perfect gathering space for family and friends Vinyl plank flooring flows throughout the main living areas, adding a fresh feel. The private primary suite is a true retreat with a beautifully remodeled tile shower, while two additional bedrooms share a full bathroom. The finished lower level offers exceptional flexibility with a fourth bedroom, a 3/4 bath, and expansive living space ideal for movie nights, game days, a home gym, or guests. Step outside to enjoy the fully fenced backyard with mature landscaping, a concrete patio with a privacy fence, and plenty of room to entertain or simply unwind. Permanent Govee exterior lighting adds year-round curb appeal and convenience. Major updates including the kitchen and roof have already been completed, allowing you to simply move in and enjoy everything this exceptional home has to offer.

More Details

MLS Name
Des Moines Area Association of REALTORS®, Inc.
Source
ListHub
MLS Number
745532
MLS ID
DMAARIA
Virtual Tour
PARTICIPANT
Name
Gina Swanson
Primary Phone
(515) 418-3154
Key
3YD-DMAARIA-35112
Email
ginaswanson@c21sre.com
BROKER
Name
Century 21 Signature Real Estate
Phone
(515) 224-4002
OFFICE
Name
Century 21 Signature
Phone
(515) 224-4002
Copyright © 2026 Des Moines Area Association of REALTORS®, Inc. All rights reserved. All information provided by the listing agent/broker is deemed reliable but is not guaranteed and should be independently verified.

Features

Basement
Basement
Dock
Dock
Elevator
Elevator
Fireplace
Fireplace
Greenhouse
Greenhouse
Hot Tub Spa
Hot Tub Spa
New Construction
New Construction
Pool
Pool
Sauna
Sauna
Sports Court
Sports Court
Waterfront
Waterfront
Appliances
Dishwasher
Dishwasher
Microwave
Microwave
Refrigerator
Refrigerator
Stove
Stove
Architectural Style
Ranch
Ranch
Cooling
Central Air
Central Air
Exterior
Patio
Patio
Flooring
Tile
Tile
Carpet
Carpet
Heating
Natural Gas
Natural Gas
Forced Air
Forced Air
Interior
DiningArea
DiningArea
Parking
Garage
Garage
Patio and Porch
Patio
Patio
Roof
Asphalt
Asphalt
Shingle
Shingle
Rooms
Dining Room
Dining Room
Bedroom 3
Bedroom 3
Bedroom 4
Bedroom 4
 Basement
Basement
Bathroom 1
Bathroom 1
Bathroom 4
Bathroom 4
Bathroom 3
Bathroom 3
Bathroom 2
Bathroom 2
Bedroom 2
Bedroom 2
Bedroom 1
Bedroom 1

History

DateEventPrice$/SqftSource
Listed For Sale
Residential
$360,000$251Century 21 Signature
Report issue with price history

Taxes

YearAnnual AmountDescription
$5,328LOT 54 PRAIRIE LAKES PLAT 1

Nearby Schools

Elementary School

Westwood Elementary School

0.7 miles awayPK - 05

Middle School

Northview Middle School

0.8 miles away08 - 09

Elementary School

Ashland Ridge Elementary

0.9 miles awayPK - 05
Show more
Get more info on 1614 NW Abilene Rd, Ankeny, IA 50023
Profile
Gina Swanson
Listing Agent
(515) 418-3154
By pressing request info, you agree that Residential and real estate professionals may contact you via phone/text about your inquiry, which may involve the use of automated means.
Profile
Gina Swanson
Listing Agent
(515) 418-3154
By pressing request info, you agree that Residential and real estate professionals may contact you via phone/text about your inquiry, which may involve the use of automated means.