1611 Drummond Belgrade, MT 59714
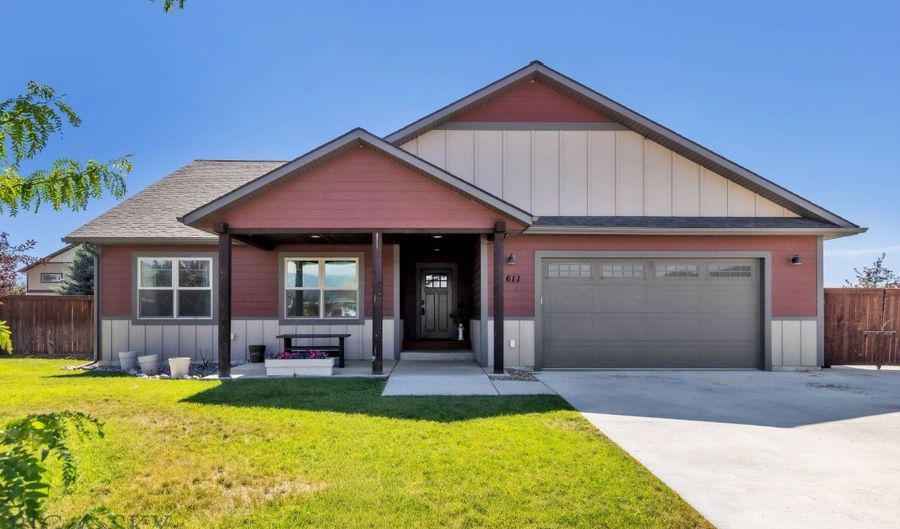 1611 Drummond, Belgrade, MT 59714 - 3 Beds, 2 Bath
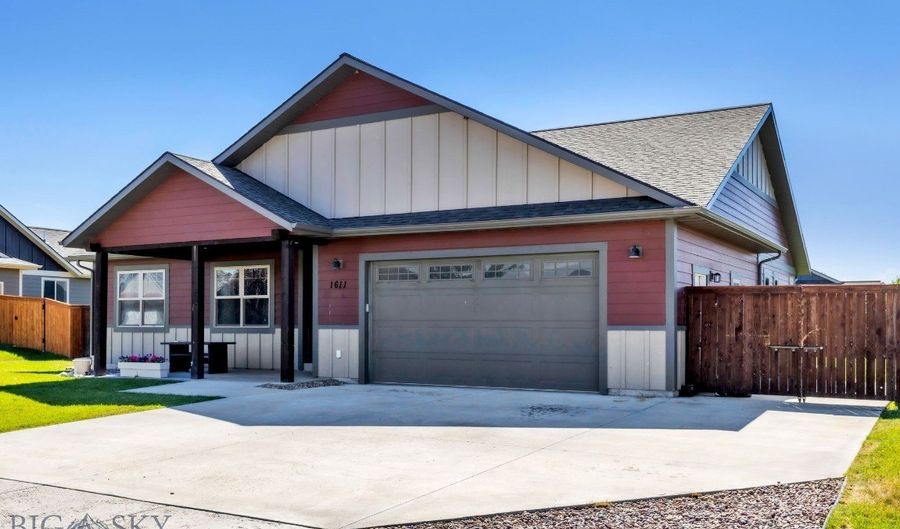 1611 Drummond, Belgrade, MT 59714 - 3 Beds, 2 Bath
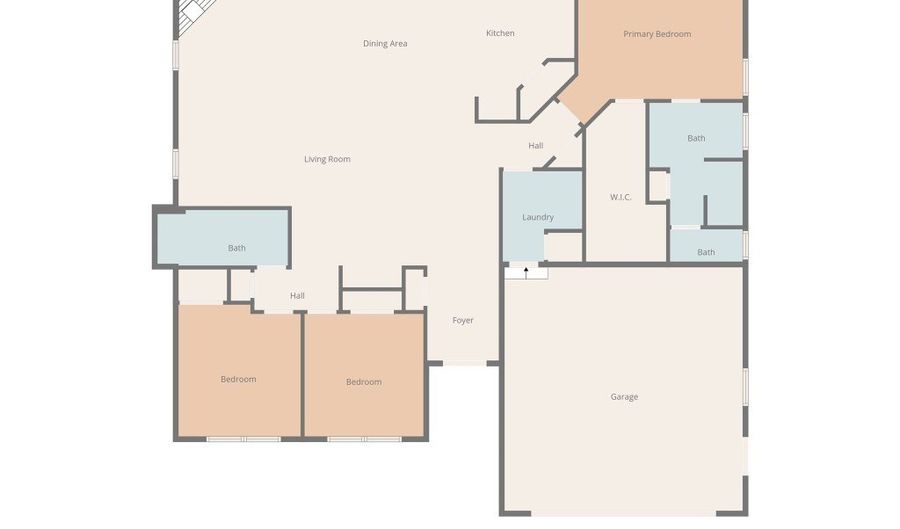 1611 Drummond, Belgrade, MT 59714 - 3 Beds, 2 Bath
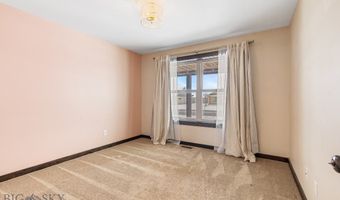
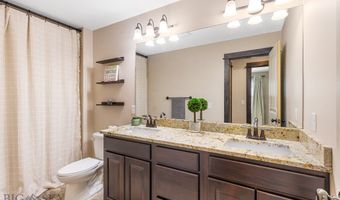
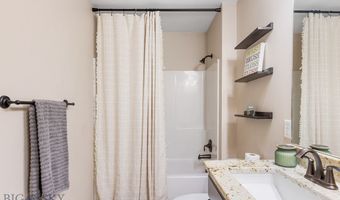
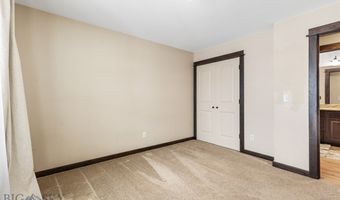
Snapshot

Description
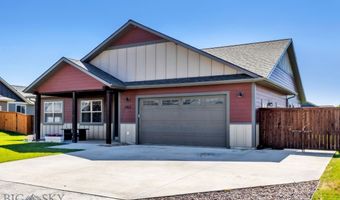
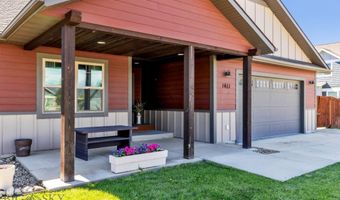
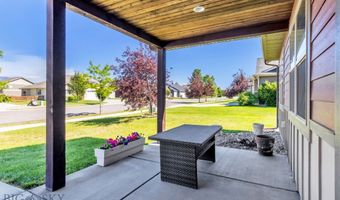
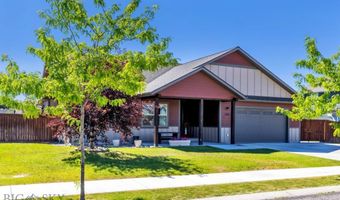
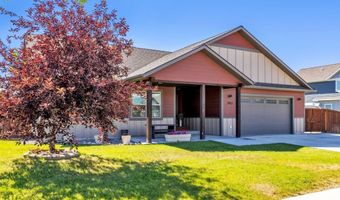
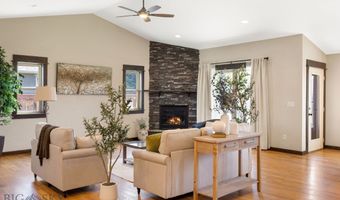
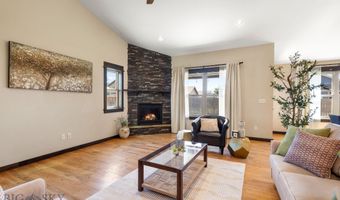
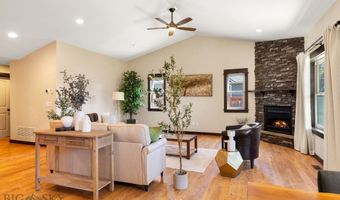
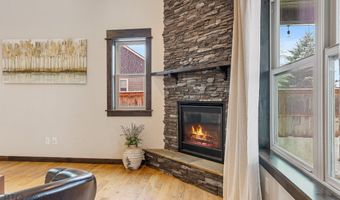
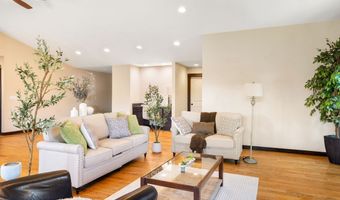
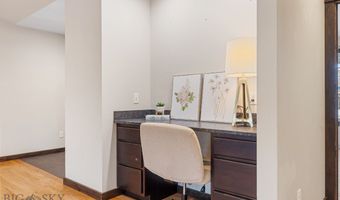
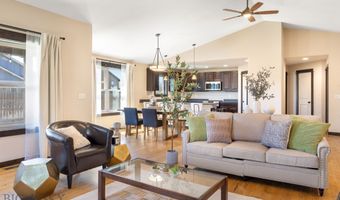
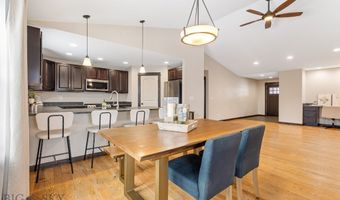
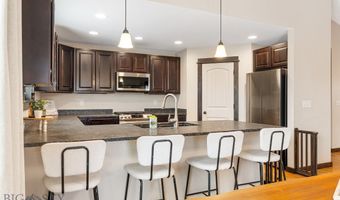
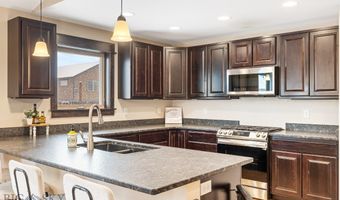
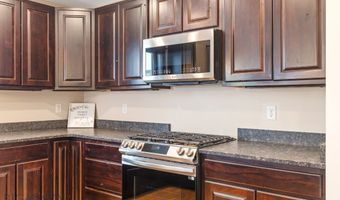
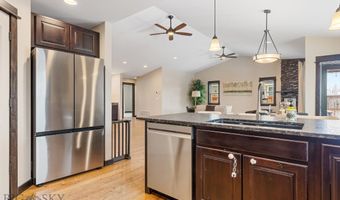
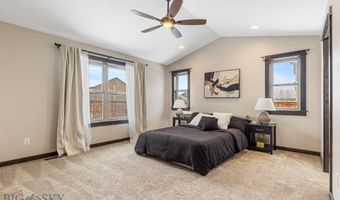
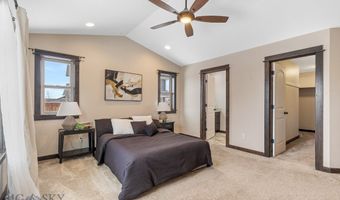
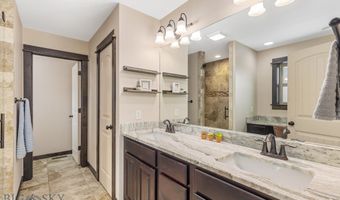
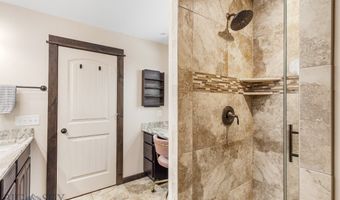
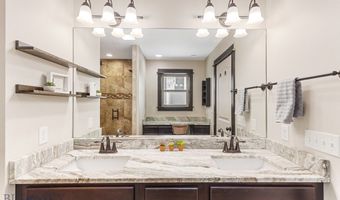
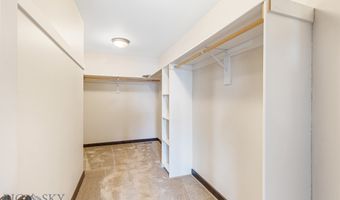
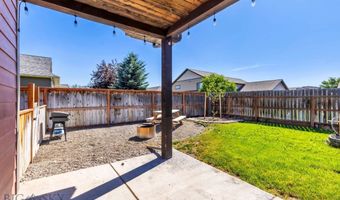
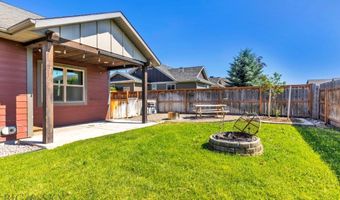
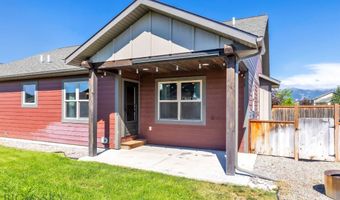

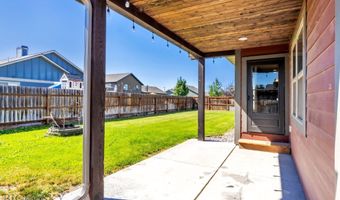
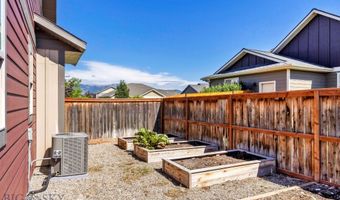
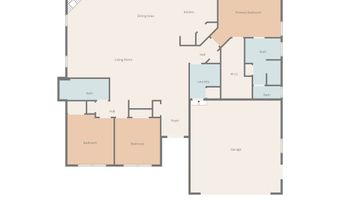
Welcome to this single-level living with 1,980 sq. ft. of custom craftsmanship on a spacious 10,100 sq. ft. lot. Step into the open floor plan, featuring tiled entry leading into solid hardwood floors, a striking black stone gas fireplace, and rich wood trim throughout. The spacious, functional kitchen showcases brushed-black granite countertops, nearly-new Samsung stainless-steel appliances, a gas range, and a separate closet pantry. The spacious primary suite offers an oversized walk-in closet and an ensuite bathroom with tile flooring, a tiled walk-in shower with a built-in bench, and a dual-sink vanity. Enjoy the enlarged tongue-and-groove covered front porch or relax in the fully fenced backyard featuring a garden area and fire pit. Additional highlights include a heated two-car garage, extra concrete parking, and dedicated RV parking. Recent improvements include central A/C (2024), Samsung kitchen appliances (2024), and a radon mitigation system (2023). Located in the desirable Ryen Glen neighborhood with its neighborhood park, this home offers the perfect blend of quality, comfort, and Montana living.
More Details
Features

History
| Date | Event | Price | $/Sqft | Source |
|---|---|---|---|---|
| Listed For Sale Residential | $665,000 | $336 | Keller Williams Montana Realty |
Taxes
| Year | Annual Amount | Description |
|---|---|---|
| 2025 | $4,386 | RYEN GLENN ESTATES PH 2, S31, T01 N, R05 E, BLOCK 8, LOT 5, PLAT J-583 |
Nearby Schools
