161 BELFRY Dr Felton, DE 19943
Price
$432,000
Listed On
Type
For Sale
Status
Active
161 BELFRY Dr, Felton, DE 19943
4 Beds
3 Bath
2417 sqft
Asking  $432,000

Snapshot

Type
For Sale
Category
Purchase
Property Type
Residential
Property Subtype
Other
MLS Number
DEKT2049342
Parcel Number
Property Sqft
2,417 sqft
Lot Size
0.25 acres
Year Built
2006
Year Updated
Bedrooms
4
Bathrooms
3
Full Bathrooms
2
3/4 Bathrooms
0
Half Bathrooms
1
Quarter Bathrooms
0
Lot Size (in sqft)
10,898.71
Price Low
-
Room Count
-
Building Unit Count
-
Condo Floor Number
-
Number of Buildings
-
Number of Floors
2
Parking Spaces
6
Subdivision Name
PINEHURST VILLAGE
Franchise Affiliation
None
Special Listing Conditions
Auction
Auction
Bankruptcy Property
Bankruptcy Property
HUD Owned
HUD Owned
In Foreclosure
In Foreclosure
Notice Of Default
Notice Of Default
Probate Listing
Probate Listing
Real Estate Owned
Real Estate Owned
Short Sale
Short Sale
Third Party Approval

Description

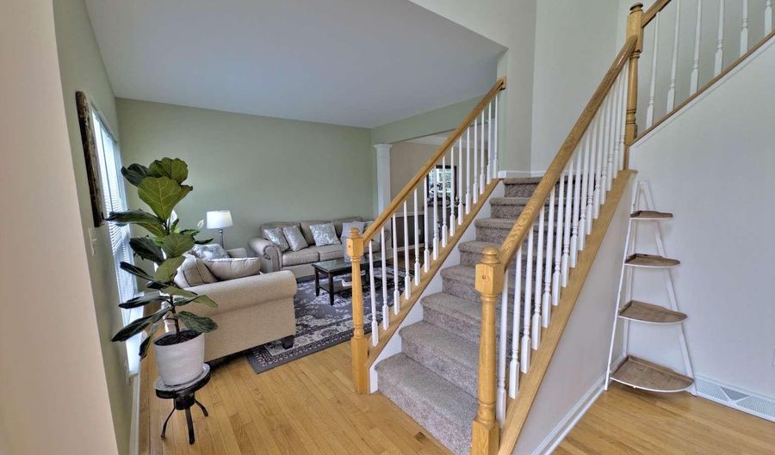
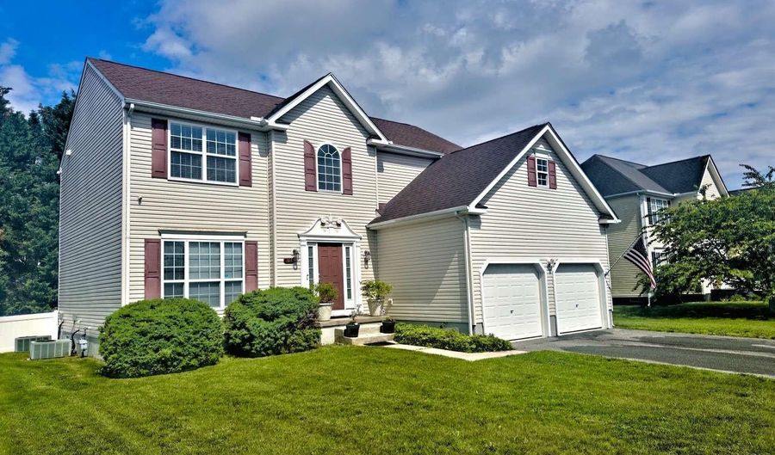
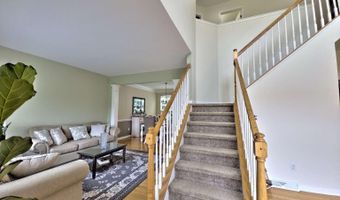
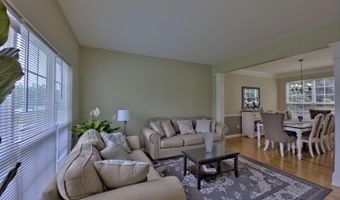
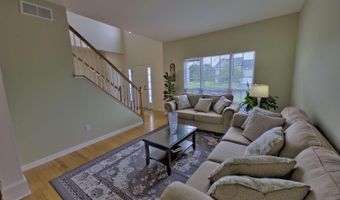
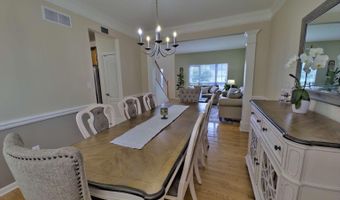
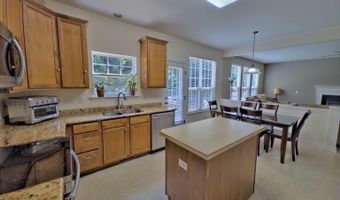
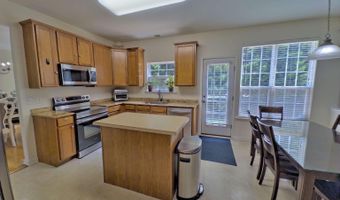
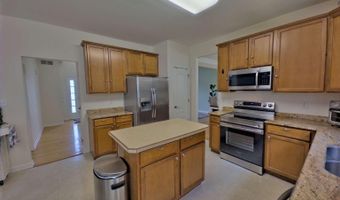
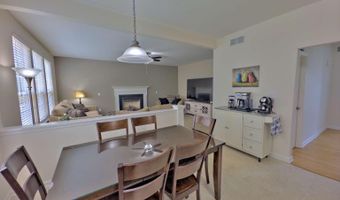
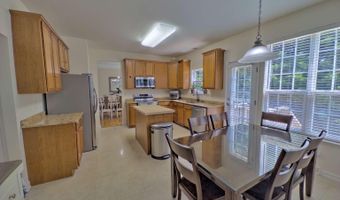
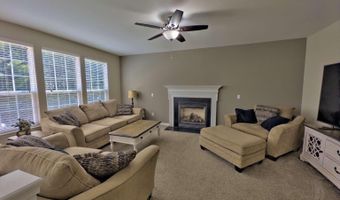
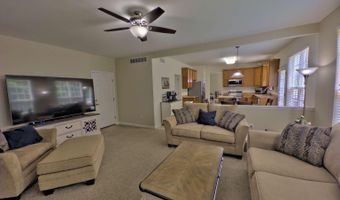
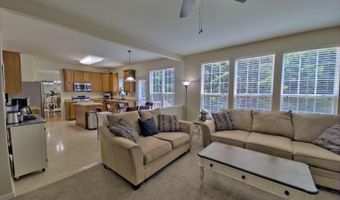
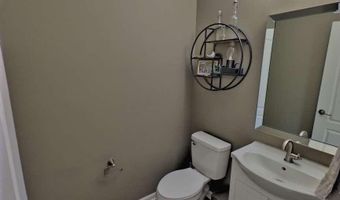
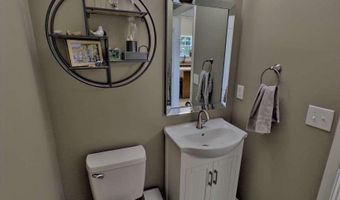
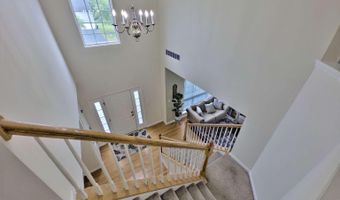
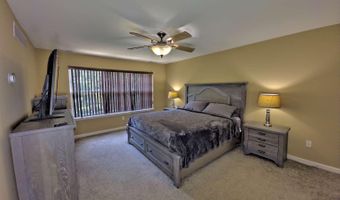
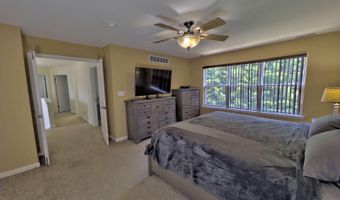
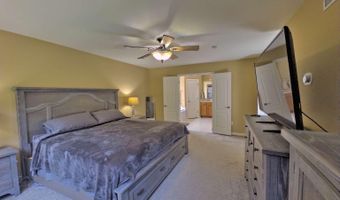
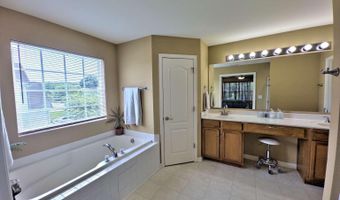
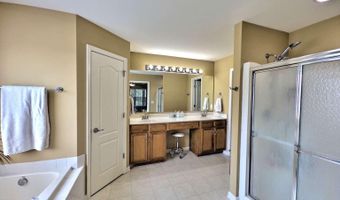
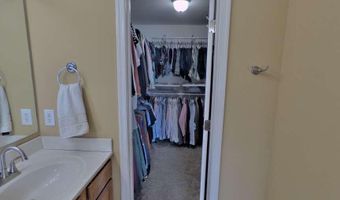
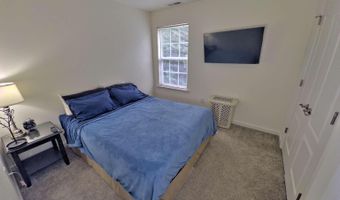
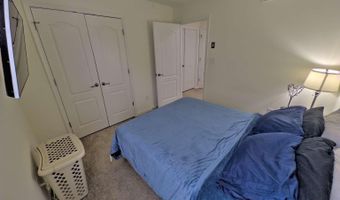
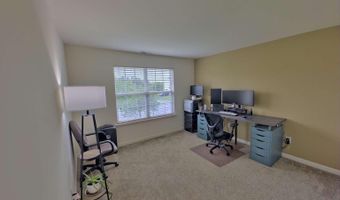
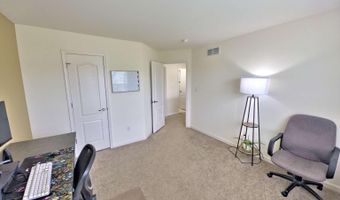
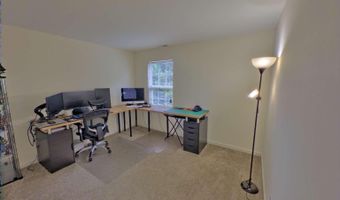
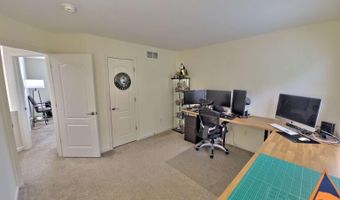
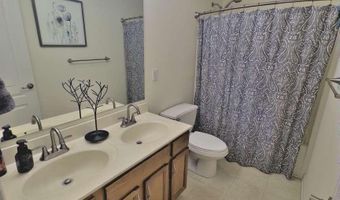
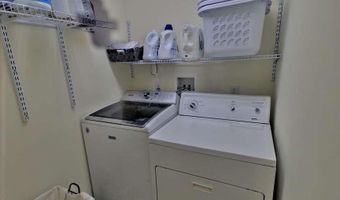
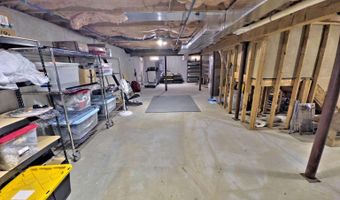
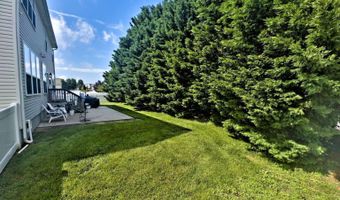
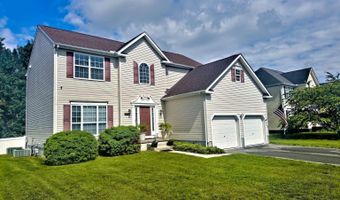
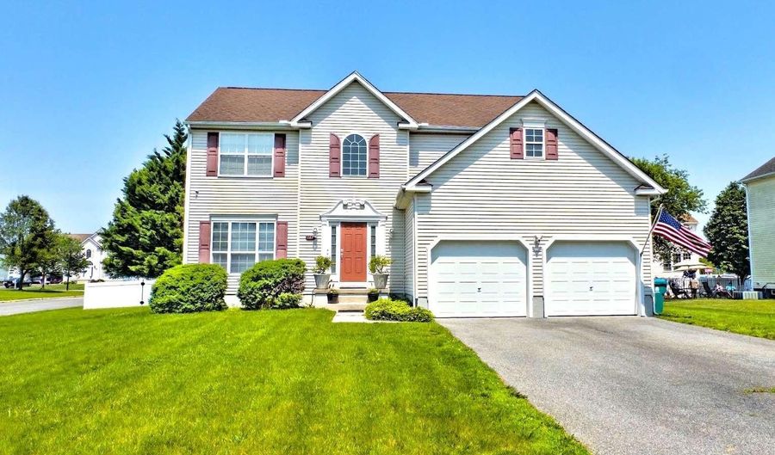
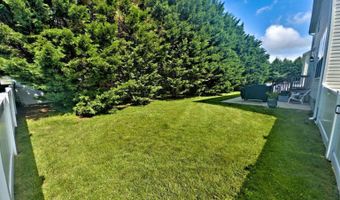
Welcome to this move-in ready 4-bedroom, 2.5-bath home offering over 2,400 square feet of comfortable living space on a desirable corner lot in Pinehurst Village. The inviting two-story foyer sets the tone for this spacious and thoughtfully designed home. Featuring a functional layout for both everyday living and entertaining, this home offers formal living and dining rooms with hardwood floors, along with an expansive family room featuring a cozy gas fireplace. The eat-in kitchen is equipped with stainless steel appliances, ample cabinet space, and a large center island with additional storage, creating the perfect space for meal prep or entertaining. The kitchen opens seamlessly to the family room, making this the ideal gathering space. The upgraded powder room adds a stylish touch to the main level. Upstairs, the spacious primary suite provides a private retreat with a large walk-in closet and an ensuite bath featuring a soaking tub, double vanity, separate shower, and plenty of space to unwind. Three additional generously sized bedrooms offer flexibility for family, guests, a home office, or hobbies. The large unfinished basement provides incredible potential for additional living space, recreation, storage, or a workshop, and includes an egress window offering even more possibilities for future expansion. Outside, enjoy a private backyard on a corner lot with a new fence, providing a peaceful space for relaxing, entertaining, or enjoying time outdoors. Additional highlights include an attached two-car garage and a layout designed for modern living. Located in a quiet neighborhood just minutes from Dover Air Force Base, shopping, dining, and major routes, this home also offers convenient access to Delaware's beaches for easy weekend getaways. From the inviting family room and spacious kitchen, to the private backyard and future expansion potential in the basement, this home offers the perfect combination of comfort, space, and flexibility. Schedule your private showing today and see everything this exceptional property has to offer.

Open House Showings

Start TimeEnd TimeAppointment Required?
No

More Details

MLS Name
Bright MLS
Source
ListHub
MLS Number
DEKT2049342
MLS ID
TRENDPA
Virtual Tour
PARTICIPANT
Name
Christopher J Carr
Primary Phone
(855) 885-4663
Key
3YD-TRENDPA-3147099
Email
support@simplechoicerealty.com
BROKER
Name
Simple Choice Realty, Inc
Phone
(610) 410-0702
OFFICE
Name
HomeZu by Simple Choice
Phone
(855) 885-4663
Copyright © 2026 Bright MLS. All rights reserved. All information provided by the listing agent/broker is deemed reliable but is not guaranteed and should be independently verified.

Features

Basement
Basement
Dock
Dock
Elevator
Elevator
Fireplace
Fireplace
Greenhouse
Greenhouse
Hot Tub Spa
Hot Tub Spa
New Construction
New Construction
Pool
Pool
Sauna
Sauna
Sports Court
Sports Court
Waterfront
Waterfront
Appliances
Built-In Microwave
Built-In Microwave
Dishwasher
Dishwasher
Disposal
Disposal
Dryer - Electric
Dryer - Electric
Exhaust Fan
Exhaust Fan
Refrigerator
Refrigerator
Oven/Range - Electric
WaterHeater
WaterHeater
Architectural Style
Contemporary
Contemporary
Construction Materials
Stick Built
Stick Built
 CPVC/PVC
CPVC/PVC
 Vinyl Siding
Vinyl Siding
 Concrete
Concrete
Cooling
Central Air
Central Air
Heating
Forced Air
Forced Air
Interior
Attic
Attic
Ceiling Fan(s)
Ceiling Fan(s)
Family Room Off Kitchen
Kitchen - Eat-In
Kitchen - Eat-In
Kitchen - Island
Kitchen - Island
Walk-in Closet(s)
Walk-in Closet(s)
Parking
Driveway
Driveway
Garage - Attached
Garage - Attached
Rooms
Bedroom 1
Bedroom 1
Bathroom 1
Bathroom 1
Bedroom 3
Bedroom 3
Bedroom 4
Bedroom 4
Family Room
Family Room
Bathroom 2
Bathroom 2
Bathroom 3
Bathroom 3
Bedroom 2
Bedroom 2
 Basement
Basement

History

DateEventPrice$/SqftSource
Listed For Sale
Residential
$432,000$179HOMEZU
Report issue with price history

Taxes

YearAnnual AmountDescription
$1,298

Nearby Schools

Elementary School

Lake Forest North Elementary School

3.4 miles awayPK - 04

High School

Lake Forest High School

4 miles away08 - 12

Elementary School

Lake Forest Central Elementary School

4 miles away04 - 06
Show more
Get more info on 161 BELFRY Dr, Felton, DE 19943
Profile
Christopher Carr
Listing Agent
(855) 885-4663
By pressing request info, you agree that Residential and real estate professionals may contact you via phone/text about your inquiry, which may involve the use of automated means.
Profile
Christopher Carr
Listing Agent
(855) 885-4663
By pressing request info, you agree that Residential and real estate professionals may contact you via phone/text about your inquiry, which may involve the use of automated means.