1609 SHADY TREE Ct Bel Air, MD 21015
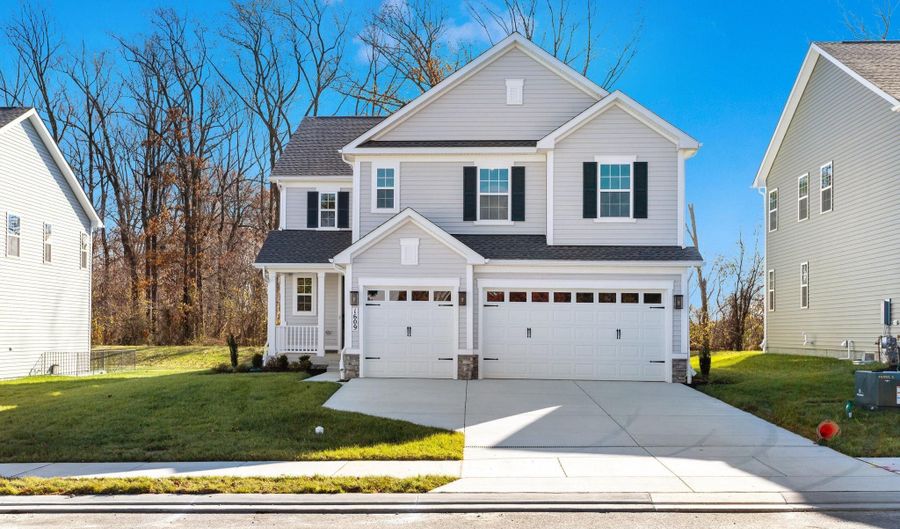 1609 SHADY TREE Ct, Bel Air, MD 21015 - 5 Beds, 4 Bath
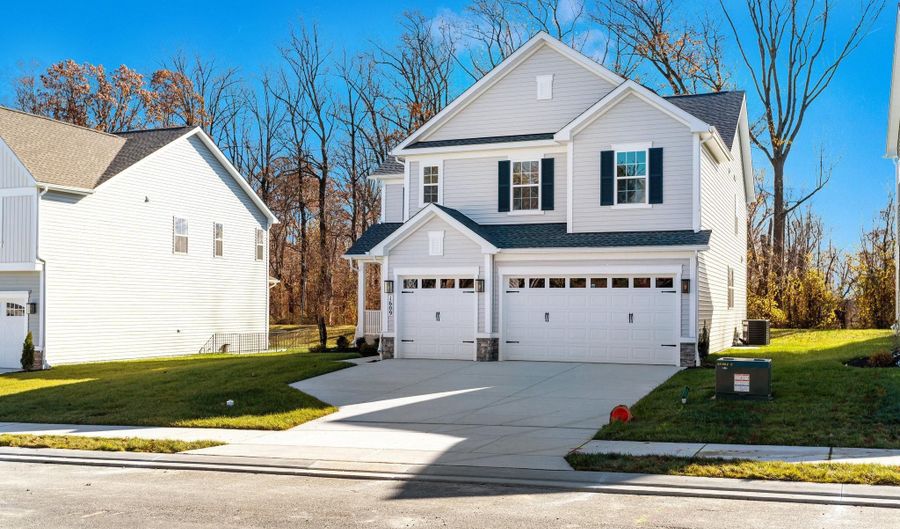 1609 SHADY TREE Ct, Bel Air, MD 21015 - 5 Beds, 4 Bath
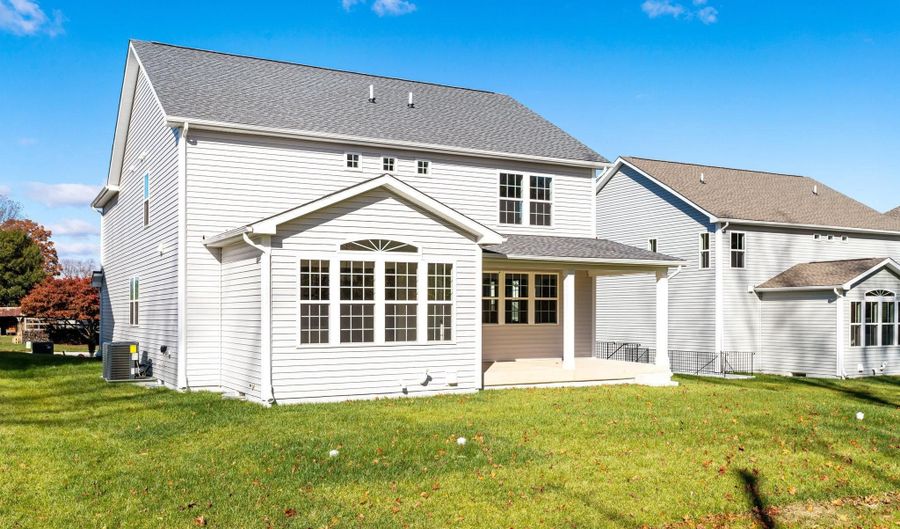 1609 SHADY TREE Ct, Bel Air, MD 21015 - 5 Beds, 4 Bath

Snapshot

Description
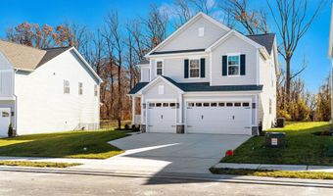
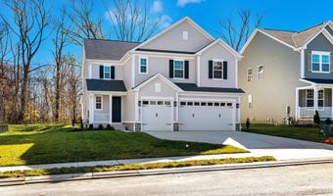
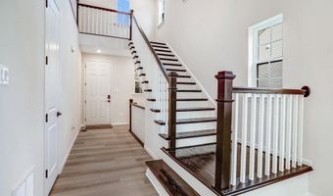
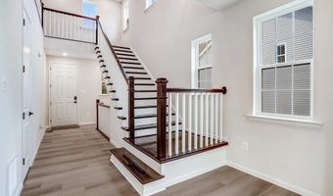
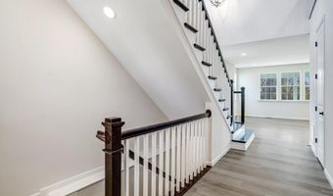
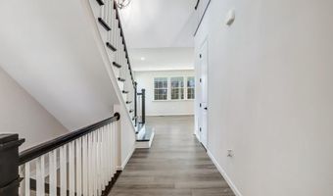
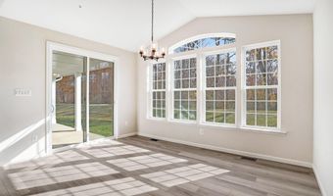
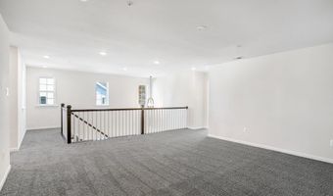
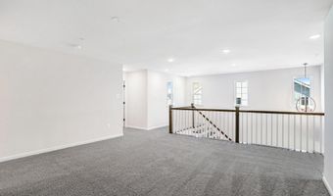
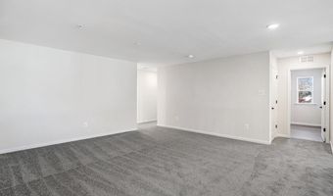
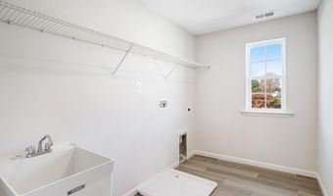
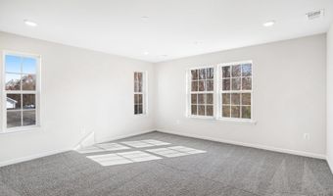
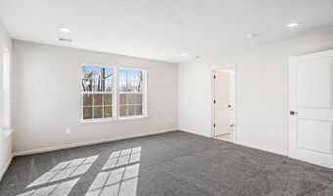
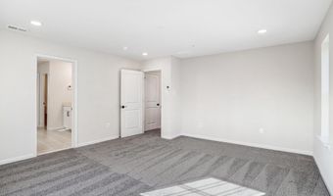
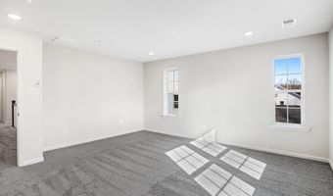
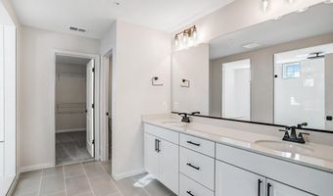
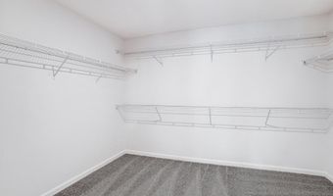
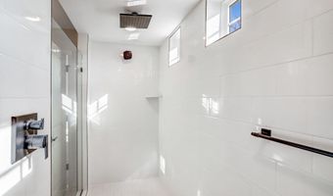
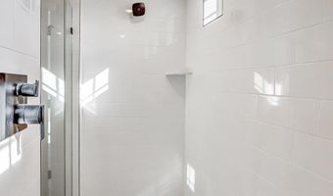
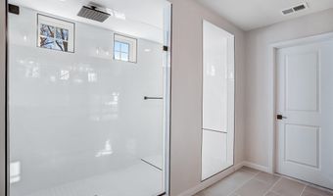
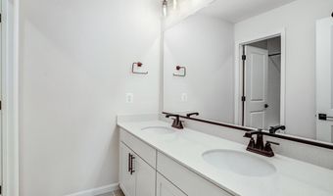
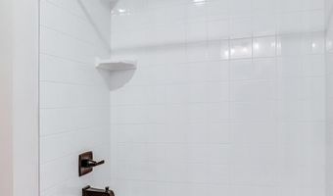
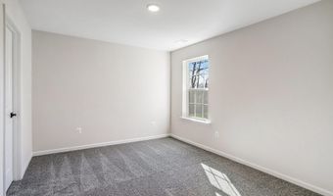
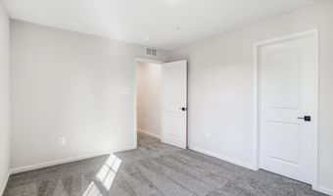
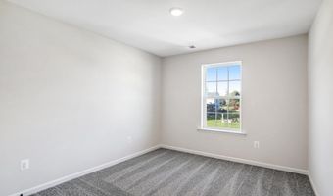
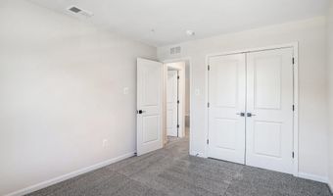
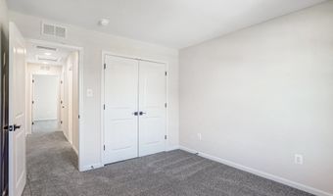

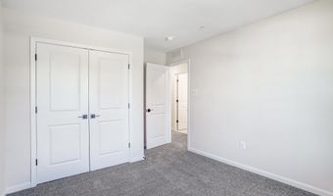
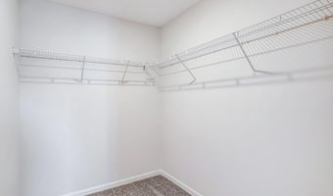
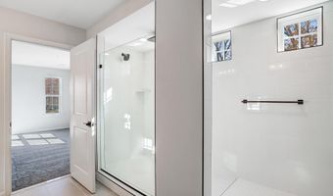
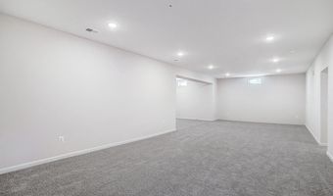
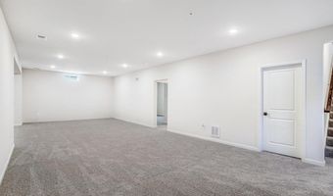
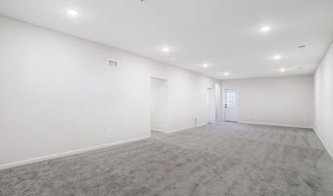
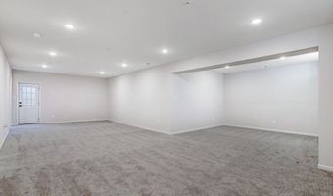
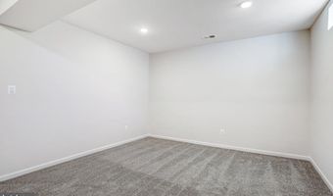
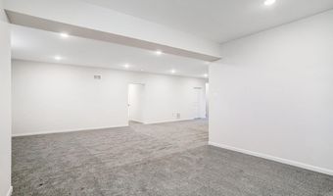
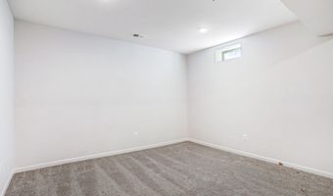
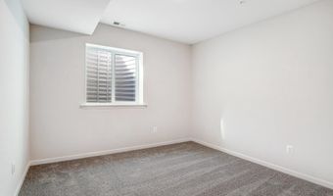
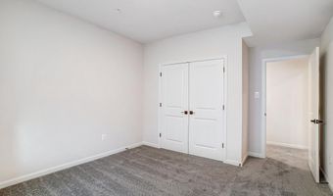
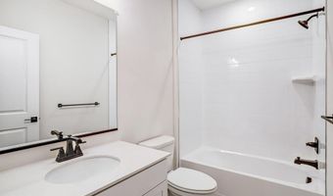
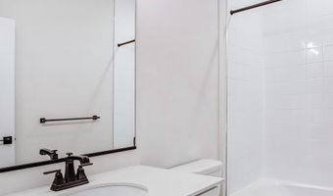
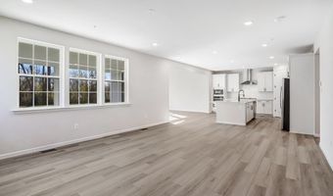
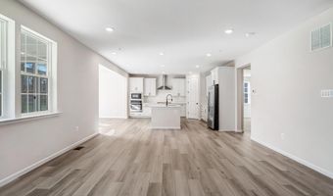
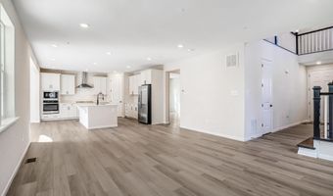
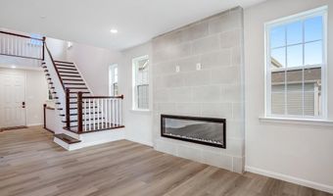
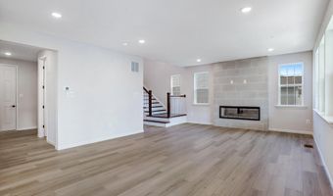
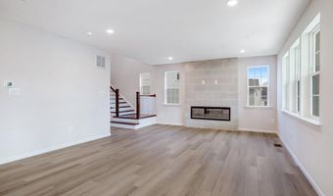
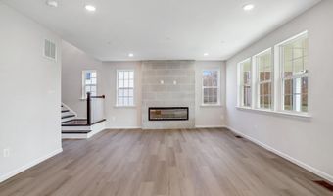
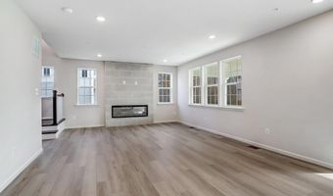
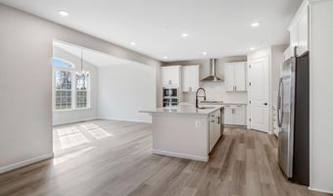
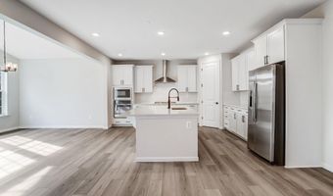
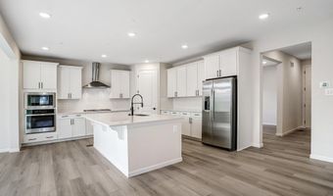
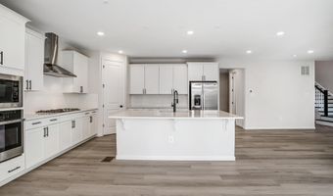
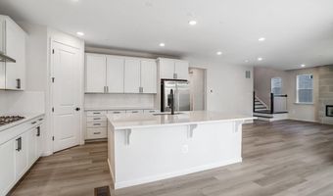
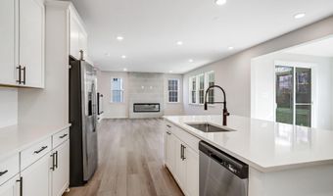
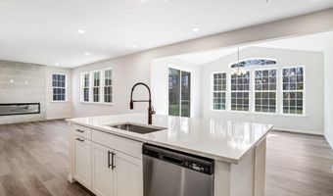
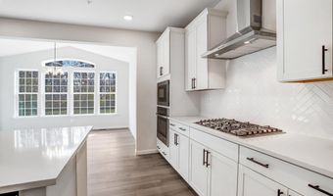
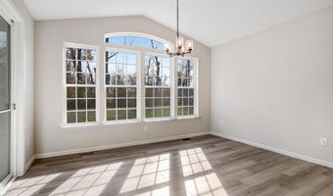
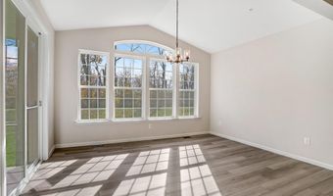
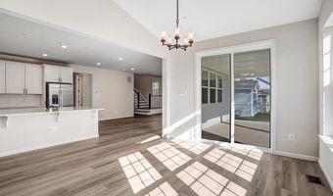
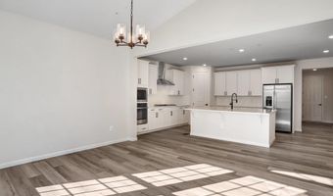
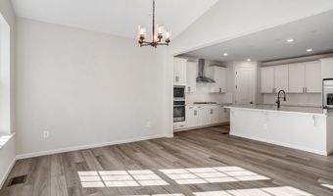
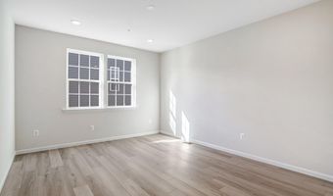
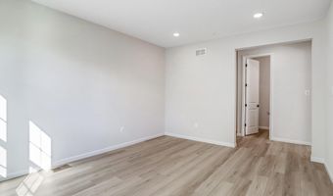
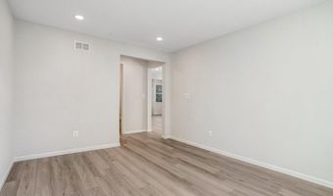
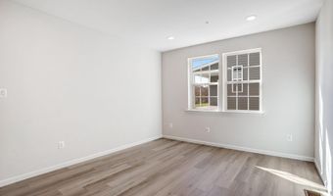
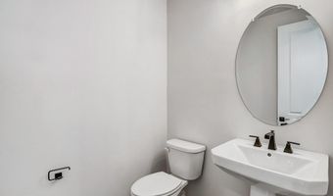
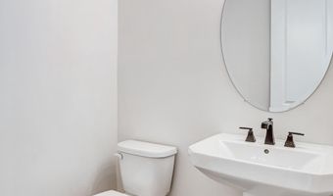
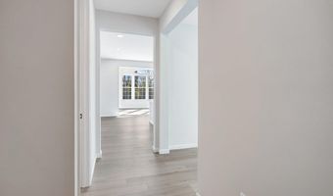
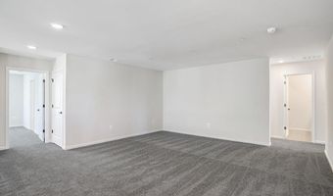
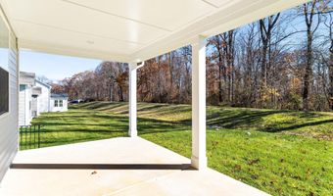
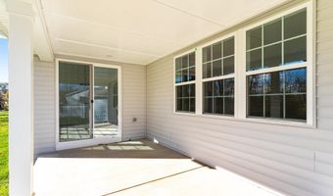
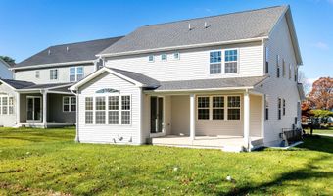
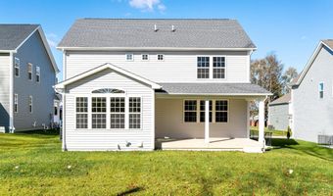
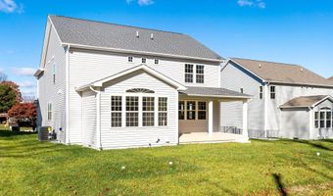
ASK ABOUT BELOW-MARKET FINANCING RATES AS LOW AS 4.99%. Please contact builder for more information. Welcome to this must-see Yorktown home, ready now for quick move-in! Included features: a must-have 3 car garage; an inviting entry; a convenient powder room; a secluded study; a well-appointed kitchen boasting a center island and a roomy pantry; an adjacent sunroom; a comfortable great room with an electric fireplace; an immense loft; three secondary bedrooms, including one with a walk-in closet; a shared full bath; an elegant primary suite with a deluxe bath, separate soaking tub and an expansive walk-in closet; and a finished basement offering a generous recreation room, bedroom and a full bath. This could be your dream home! Model is OPEN but visitors are encouraged to call ahead to be guaranteed a dedicated appointment.
Open House Showings
| Start Time | End Time | Appointment Required? |
|---|---|---|
| No |
More Details
Features

History
| Date | Event | Price | $/Sqft | Source |
|---|---|---|---|---|
| For Sale ~ Price Changed Residential | $874,999 -2.8% | $208 | LPT Realty, LLC | |
| Listed For Sale Residential | $899,999 | $214 | LPT Realty, LLC |
Taxes
| Year | Annual Amount | Description |
|---|---|---|
| $0 |
Nearby Schools
Elementary School Fountain Green Elementary | 0.7 miles away | KG - 05 | |
Elementary School Prospect Mill Elementary | 1.5 miles away | PK - 05 | |
Elementary, Middle & High School John Archer School | 1.7 miles away | PK - 12 |
