16030 Craig St Basehor, KS 66007
Price
$484,950
Listed On
Type
For Sale
Status
Active
16030 Craig St, Basehor, KS 66007
4 Beds
3 Bath
2486 sqft
Asking  $484,950

Snapshot

Type
For Sale
Category
Purchase
Property Type
Residential
Property Subtype
Single Family Residence
MLS Number
245335
Parcel Number
Property Sqft
2,486 sqft
Lot Size
0.18 acres
Year Built
2021
Year Updated
Bedrooms
4
Bathrooms
3
Full Bathrooms
3
3/4 Bathrooms
0
Half Bathrooms
0
Quarter Bathrooms
0
Lot Size (in sqft)
7,840.8
Price Low
-
Room Count
-
Building Unit Count
-
Condo Floor Number
-
Number of Buildings
-
Number of Floors
0
Parking Spaces
0
Franchise Affiliation
NextHome
Special Listing Conditions
Auction
Auction
Bankruptcy Property
Bankruptcy Property
HUD Owned
HUD Owned
In Foreclosure
In Foreclosure
Notice Of Default
Notice Of Default
Probate Listing
Probate Listing
Real Estate Owned
Real Estate Owned
Short Sale
Short Sale
Third Party Approval

Description

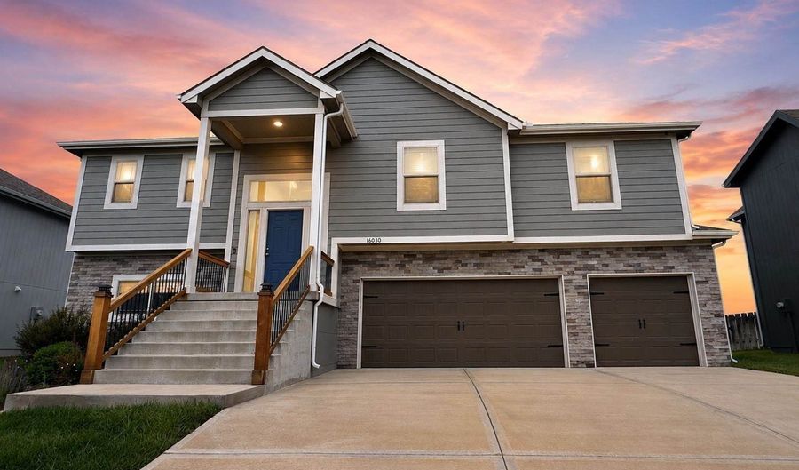
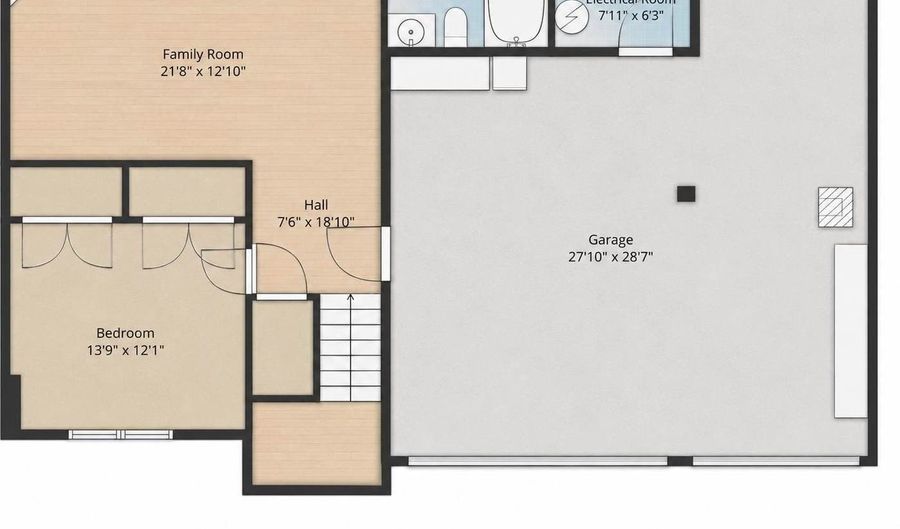
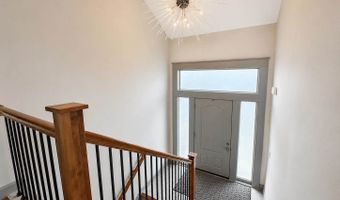
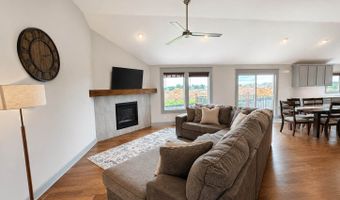
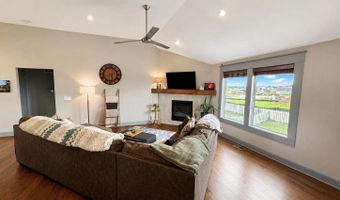
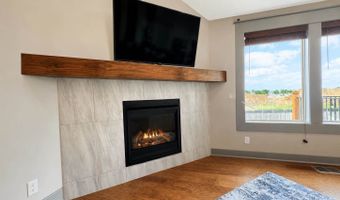
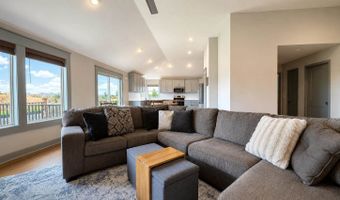
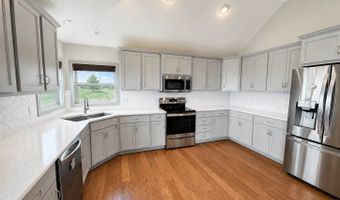
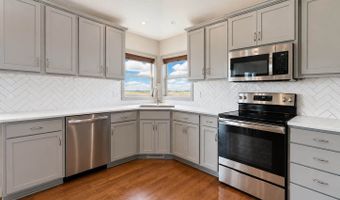
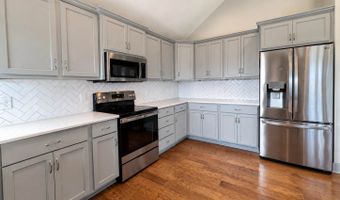
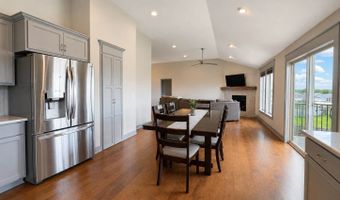
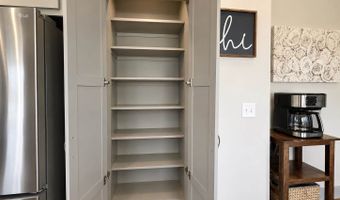
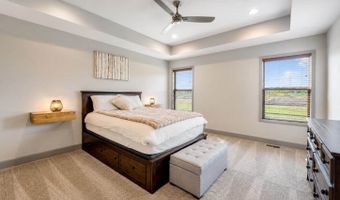
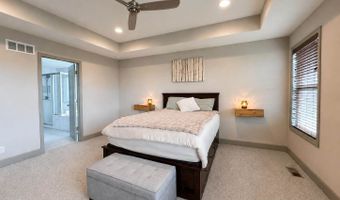
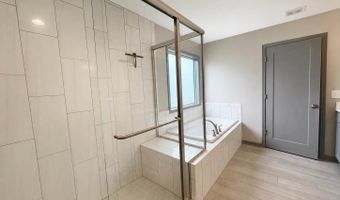
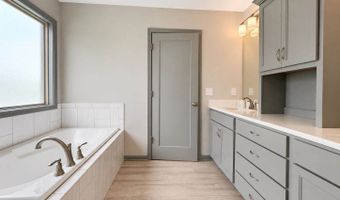
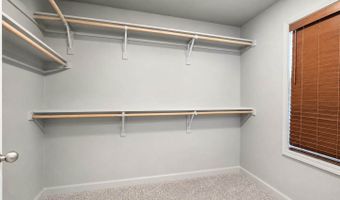
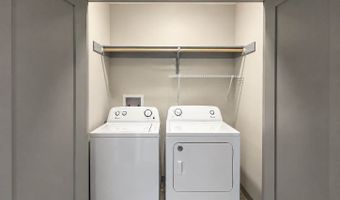
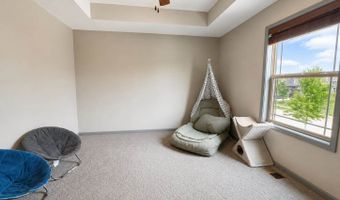
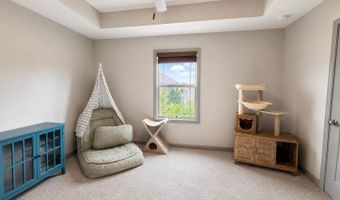
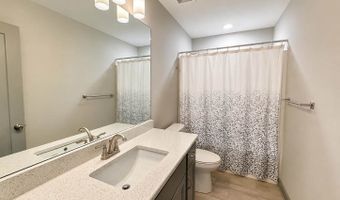
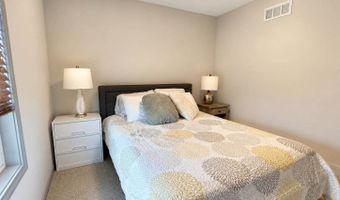
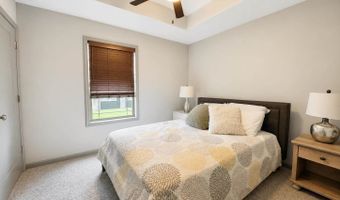
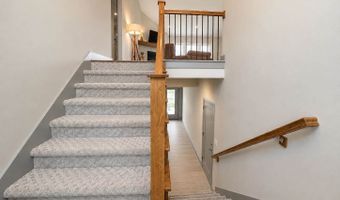
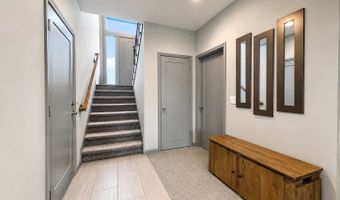
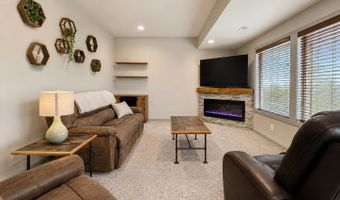
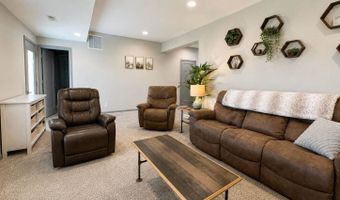
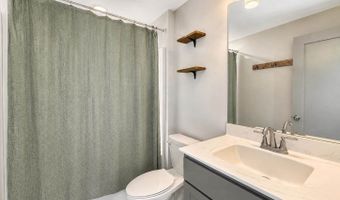
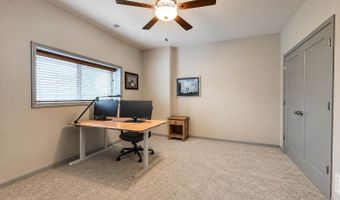
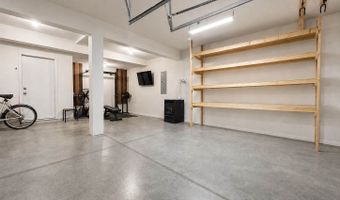
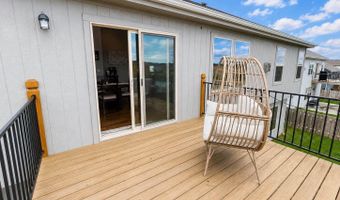
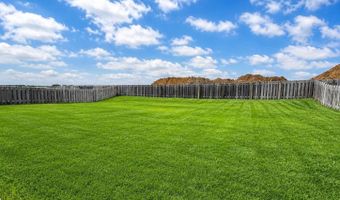
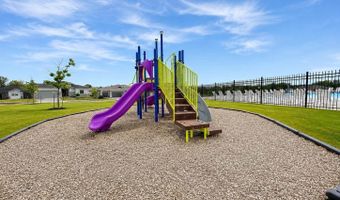
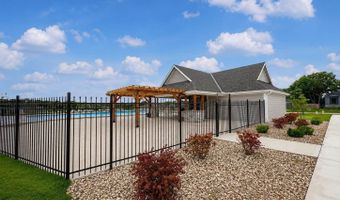
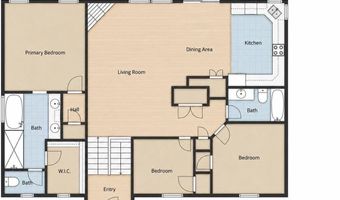
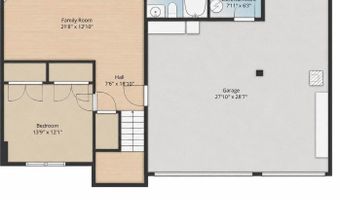
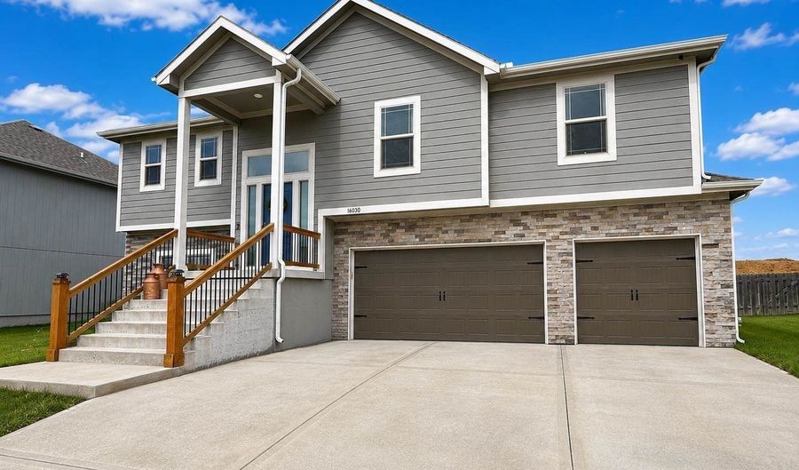
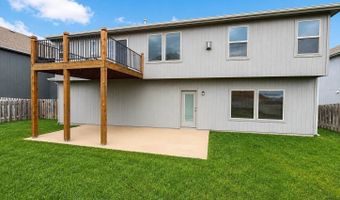
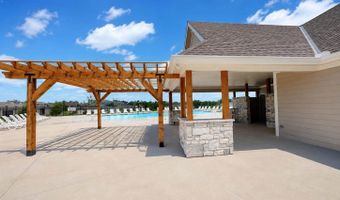
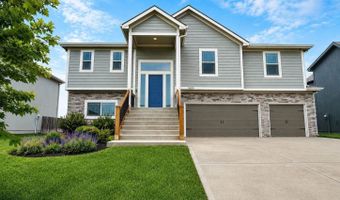
Experience modern living at its finest in this beautifully maintained home, built in late 2021 and nestled in the highly sought-after Grayhawk subdivision. Offering the perfect blend of style, comfort, and thoughtful design, this move-in ready home delivers the benefits of newer construction without the wait. The open-concept main level welcomes you with soaring vaulted ceilings, abundant natural light, and a stunning fireplace that creates a warm focal point for gathering and entertaining. The chef-inspired kitchen features generous cabinetry, expansive counter space, a walk-in pantry, and seamless access to the covered deck-perfect for morning coffee, outdoor dining, or relaxing while overlooking the fenced backyard. Designed with privacy in mind, the spacious primary suite is thoughtfully separated from the additional main-level bedrooms, creating a peaceful retreat complete with an en-suite bath and walk-in closet. Convenient main-floor laundry enhances everyday functionality. The finished walkout lower level expands the home's versatility with a spacious family room, a fourth bedroom, and a full bathroom, making it ideal for guests, multi-generational living, a home office, or game-day gatherings. Step outside to the patio and enjoy the fully fenced backyard, offering plenty of room for entertaining, recreation, and outdoor enjoyment. Additional highlights include extra electrical panel capacity in the garage for a generator, providing added convenience and peace of mind. Grayhawk offers an exceptional lifestyle with resort-style amenities including a community pool, clubhouse, playground, and scenic walking trails. Conveniently located near schools, shopping, dining, and quick highway access, this exceptional home combines timeless design, everyday comfort, and an outstanding neighborhood into one incredible opportunity.
More Details

MLS Name
NextHome, Inc
Source
ListHub
MLS Number
245335
URL
MLS ID
NEXTHOME
Virtual Tour
PARTICIPANT
Name
Seth Froese
Primary Phone
(913) 305-9540
Key
3YD-NEXTHOME-13938
Email
seth@nexthomeprofessionals.net
BROKER
Name
NextHome, Inc
Phone
OFFICE
Name
NextHome Professionals
Phone
Copyright © 2026 NextHome, Inc. All rights reserved. All information provided by the listing agent/broker is deemed reliable but is not guaranteed and should be independently verified.

Features

Basement
Basement
Dock
Dock
Elevator
Elevator
Fireplace
Fireplace
Greenhouse
Greenhouse
Hot Tub Spa
Hot Tub Spa
New Construction
New Construction
Pool
Pool
Sauna
Sauna
Sports Court
Sports Court
Waterfront
Waterfront
Rooms
Bedroom 4
Bedroom 4
Bedroom 3
Bedroom 3
Bedroom 2
Bedroom 2
Bedroom 1
Bedroom 1

History

DateEventPrice$/SqftSource
For Sale ~ Price Changed
Residential
$484,950
-2%
$195NextHome Professionals
Listed For Sale
Residential
$495,000$199NextHome Professionals
Report issue with price history

Nearby Schools

Elementary School

Basehor Elementary School

1.5 miles awayPK - 06

High School

Basehor - Linwood High School

1.5 miles away09 - 12

Elementary School

Glenwood Ridge Elementary School

1.7 miles awayPK - 05
Get more info on 16030 Craig St, Basehor, KS 66007
Profile
Seth Froese
Listing Agent
(913) 305-9540
By pressing request info, you agree that Residential and real estate professionals may contact you via phone/text about your inquiry, which may involve the use of automated means.
Profile
Seth Froese
Listing Agent
(913) 305-9540
By pressing request info, you agree that Residential and real estate professionals may contact you via phone/text about your inquiry, which may involve the use of automated means.