1603 Laurelwood Oceanside, CA 92056
Price
$1,100,000
Listed On
Type
For Sale
Status
Pending
1603 Laurelwood, Oceanside, CA 92056
4 Beds
3 Bath
2256 sqft
Asking  $1,100,000

Snapshot

Type
For Sale
Category
Purchase
Property Type
Residential
Property Subtype
Single Family Residence
MLS Number
OC26104402
Parcel Number
1610313300
Property Sqft
2,256 sqft
Lot Size
0.10 acres
Year Built
2023
Year Updated
Bedrooms
4
Bathrooms
3
Full Bathrooms
3
3/4 Bathrooms
0
Half Bathrooms
0
Quarter Bathrooms
0
Lot Size (in sqft)
4,551
Price Low
-
Room Count
-
Building Unit Count
1
Condo Floor Number
-
Number of Buildings
-
Number of Floors
2
Parking Spaces
2
Location Directions
Melrose Dr to Pepperwood Way to Laurelwood Way
Subdivision Name
Oceanside
Special Listing Conditions
Auction
Auction
Bankruptcy Property
Bankruptcy Property
HUD Owned
HUD Owned
In Foreclosure
In Foreclosure
Notice Of Default
Notice Of Default
Probate Listing
Probate Listing
Real Estate Owned
Real Estate Owned
Short Sale
Short Sale
Third Party Approval

Description

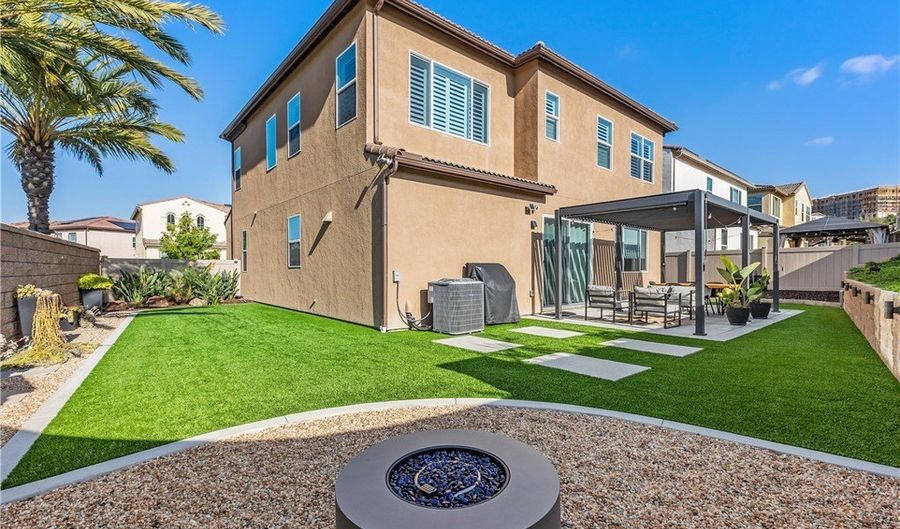
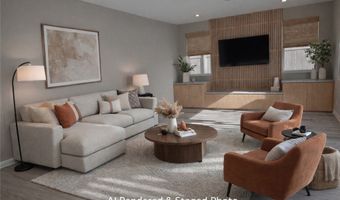
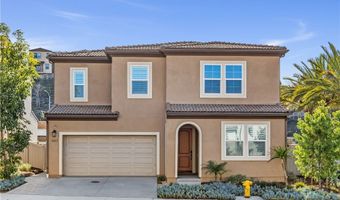
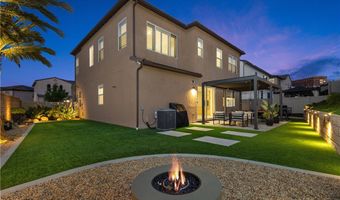
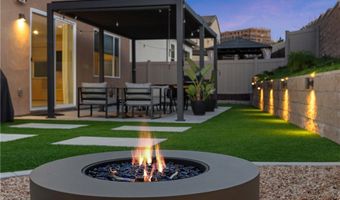
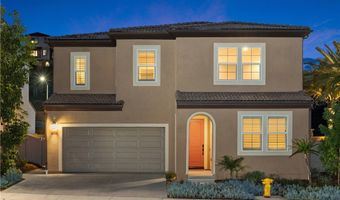
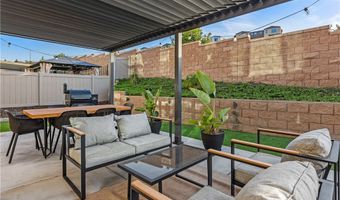
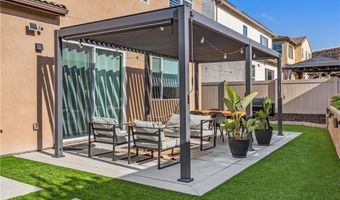
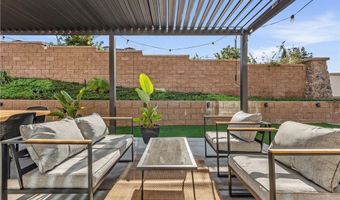
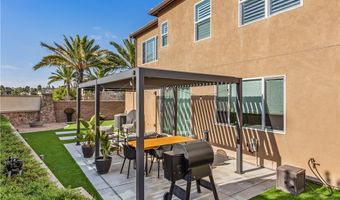
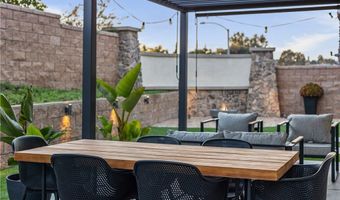
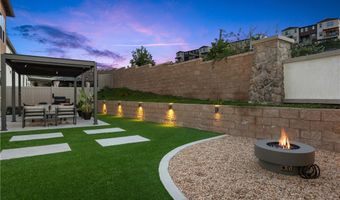
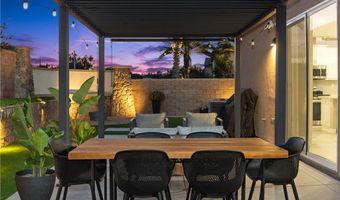
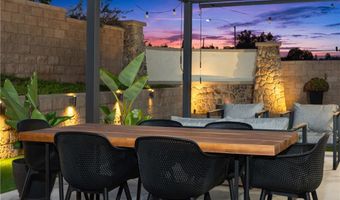
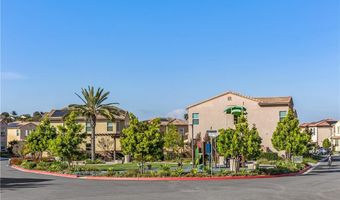
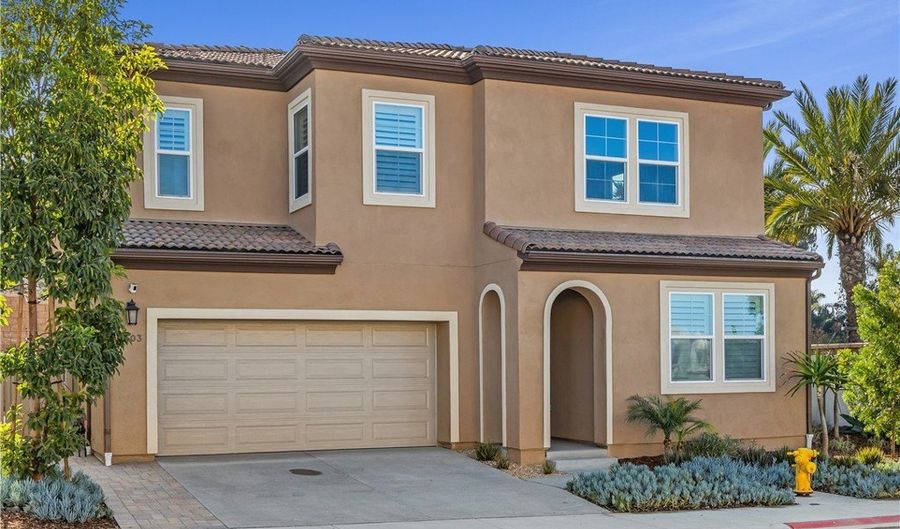
Welcome to 1603 Laurelwood Way in Oceanside — a beautifully maintained home that shows pride of ownership inside and out. The exterior features a double driveway with an extended unistone side patio for additional parking, immaculate paint, an arched entry, vinyl fencing, and low-maintenance landscaping framed by palm trees, giving it a true California feel. The backyard is designed for both relaxation and entertaining, featuring a large concrete patio, a decorative pergola with an adjustable roof, a gas BBQ hookup, a fire pit area, a fully turfed yard, and generous side yard space ideal for playsets or pets. Paid solar keeps energy costs low, and the home is equipped with a Ring security system and a Honeywell smart thermostat.

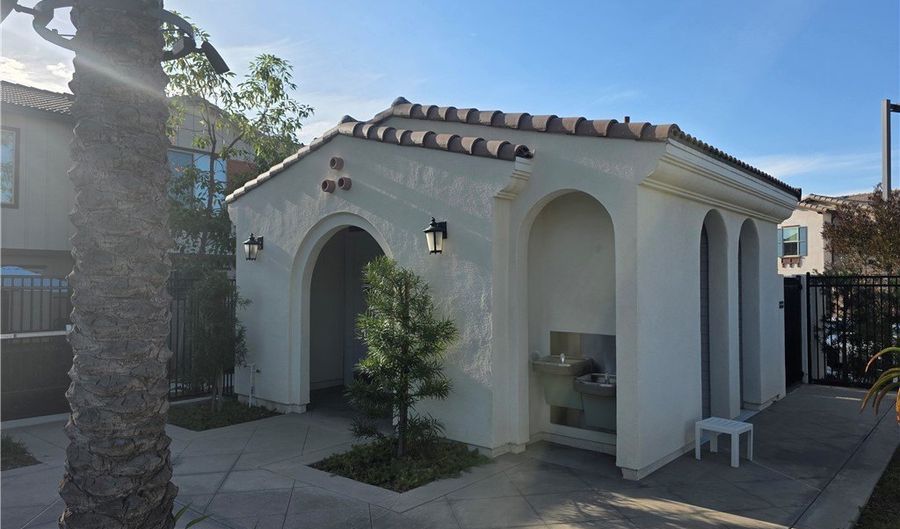
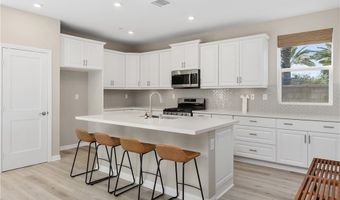
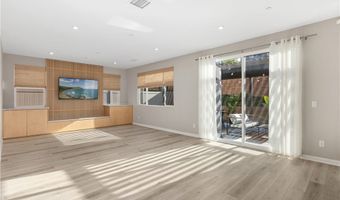
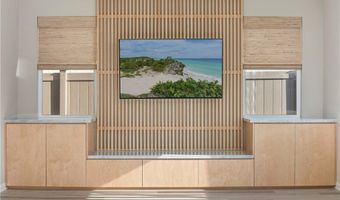
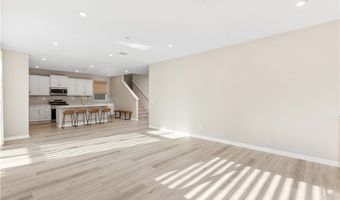
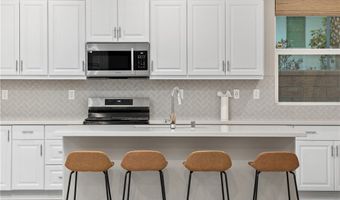
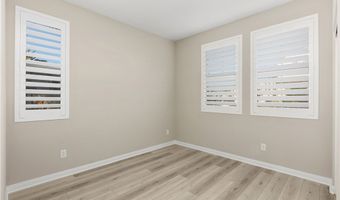
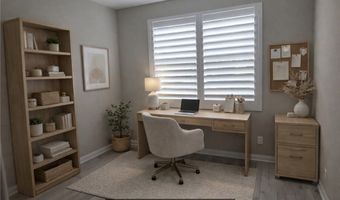
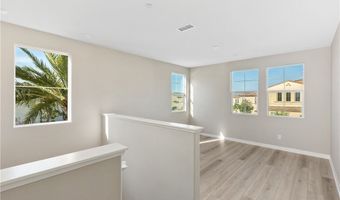
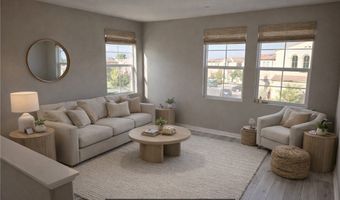
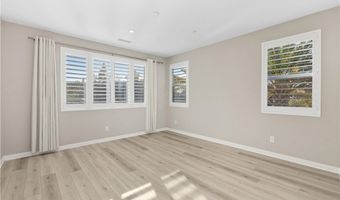
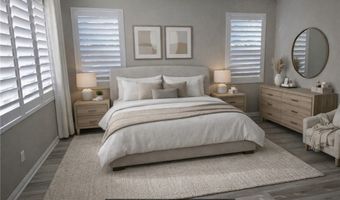
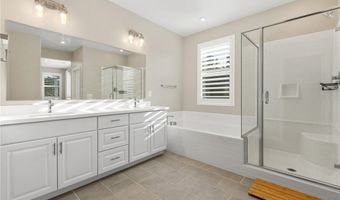
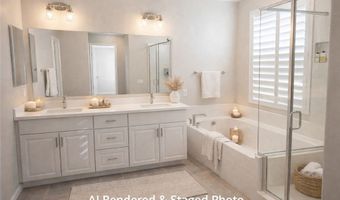
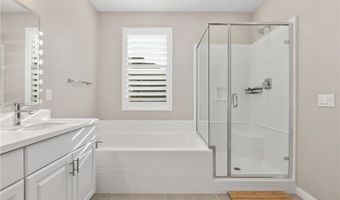
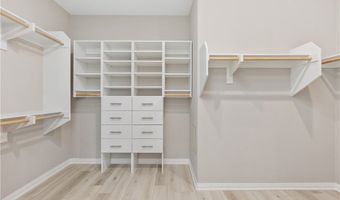
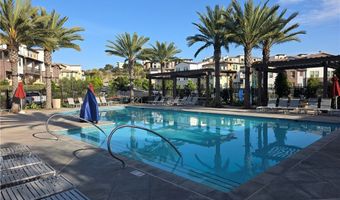
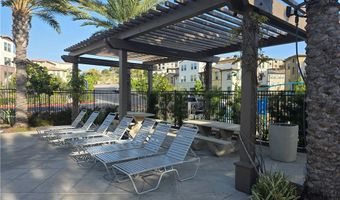
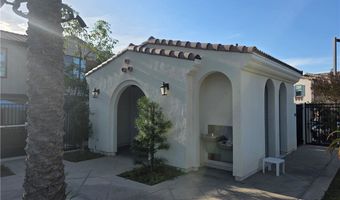
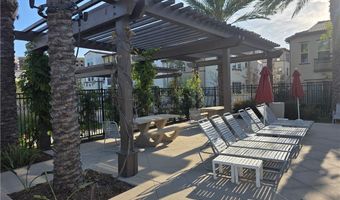
Inside, the home features 9-foot ceilings, whitewashed laminate flooring, modern paint, California shutters, and upgraded doors and hardware throughout. The open-concept main level includes a bright kitchen with quartz countertops, a large island, white raised-panel cabinetry, crown molding, under-cabinet lighting, Samsung appliances, and an 8-foot sliding door that connects seamlessly to the backyard. A full bedroom and bath on the main level offer flexibility for guests or a home office. Upstairs, you’ll find a spacious loft area, a beautifully appointed primary suite with dual vanities, soaking tub, separate shower, and custom walk-in closet, along with two additional bedrooms, an upgraded hall bath, and a convenient laundry room with built-in cabinetry. The HOA includes access to a resort-style pool, picnic areas, playgrounds, and community gathering spaces. **Note the paid solar electric panels**

More Details

MLS Name
California Regional Multiple Listing Service, Inc
Source
ListHub
MLS Number
OC26104402
MLS ID
MRMLSCA
Virtual Tour
PARTICIPANT
Name
Terry LeClair
Primary Phone
(949) 560-3230
Key
3YD-MRMLSCA-OCLECLTER
Email
terryleclair@firstteam.com
BROKER
Name
First Team Real Estate
Phone
(949) 988-3000
OFFICE
Name
First Team Real Estate
Phone
(949) 759-5747
Copyright © 2026 California Regional Multiple Listing Service, Inc. All rights reserved. All information provided by the listing agent/broker is deemed reliable but is not guaranteed and should be independently verified.

Features

Basement
Basement
Dock
Dock
Elevator
Elevator
Fireplace
Fireplace
Greenhouse
Greenhouse
Hot Tub Spa
Hot Tub Spa
New Construction
New Construction
Pool
Pool
Sauna
Sauna
Sports Court
Sports Court
Waterfront
Waterfront
Appliances
Dishwasher
Dishwasher
Garbage Disposer
Garbage Disposer
Microwave
Microwave
Range
Range
Range - Gas
Range - Gas
Refrigerator
Refrigerator
Trash Compactor
Trash Compactor
Washer
Washer
Architectural Style
Modern
Modern
Construction Materials
Stucco
Stucco
Cooling
Central Air
Central Air
Electric
Electric
Exterior
Fence
Fence
Community Features Included: Biking
Hiking
Hiking
Street Lights
Street Lights
Sidewalks
Sidewalks
Park
Park
Corner Lot
Corner Lot
Level With Street
Level With Street
0-1 Unit/Acre
0-1 Unit/Acre
Park Nearby
Park Nearby
Sprinkler System
Sprinkler System
Fencing
Fenced
Fenced
Flooring
Carpet
Carpet
Laminate
Laminate
Heating
Central
Central
Forced Air
Forced Air
Natural Gas
Natural Gas
Solar (Heating)
Solar (Heating)
Interior
High Ceilings
High Ceilings
Granite Counters
Granite Counters
Pantry
Pantry
Recessed Lighting
Recessed Lighting
Quartz Counters
Quartz Counters
Open Floorplan
Open Floorplan
Ceramic Counters
Ceramic Counters
Built-in Features
Built-in Features
Storage
Storage
Sliding Doors
Sliding Doors
Window Features: Shutters
Drapes
Drapes
Blinds
Blinds
Parking
Driveway
Driveway
Garage
Garage
Roof
Tile
Tile
Rooms
Bathroom 1
Bathroom 1
Bathroom 2
Bathroom 2
Bathroom 3
Bathroom 3
Bedroom 1
Bedroom 1
Bedroom 2
Bedroom 2
Bedroom 3
Bedroom 3
Bedroom 4
Bedroom 4
Family Room
Family Room
Kitchen
Kitchen
Loft
Loft
View
None
None

History

DateEventPrice$/SqftSource
Listed For Sale$1,100,000 $488First Team Real Estate
Report issue with price history

Expenses

CategoryValueFrequency
Home Owner Assessments Fee$190Monthly

Nearby Schools

Elementary School

Temple Heights Elementary

0.7 miles awayKG - 05

High School

Siatech

0.7 miles away09 - 12

Elementary School

Mission Meadows Elementary

1.7 miles awayKG - 05
Show more
Get more info on 1603 Laurelwood, Oceanside, CA 92056
Profile
Terry LeClair
Listing Agent
(949) 560-3230
By pressing request info, you agree that Residential and real estate professionals may contact you via phone/text about your inquiry, which may involve the use of automated means.
Profile
Terry LeClair
Listing Agent
(949) 560-3230
By pressing request info, you agree that Residential and real estate professionals may contact you via phone/text about your inquiry, which may involve the use of automated means.