1600 Creeks Crossing Dr Algonquin, IL 60102
Price
$698,000
Listed On
Type
For Sale
Status
Active
1600 Creeks Crossing Dr, Algonquin, IL 60102
4 Beds
4 Bath
3096 sqft
Asking  $698,000

Snapshot

Type
For Sale
Category
Purchase
Property Type
Residential
Property Subtype
Other
MLS Number
12684064
Parcel Number
0305480006
Property Sqft
3,096 sqft
Lot Size
0.26 acres
Year Built
2018
Year Updated
Bedrooms
4
Bathrooms
4
Full Bathrooms
3
3/4 Bathrooms
0
Half Bathrooms
1
Quarter Bathrooms
0
Lot Size (in sqft)
11,129.58
Price Low
-
Room Count
13
Building Unit Count
-
Condo Floor Number
-
Number of Buildings
-
Number of Floors
2
Parking Spaces
4
Location Directions
Randall Rd to Longmeadow (E) to Sleephollow Rd (N) to Creeks Crossing (E)
Subdivision Name
Creeks Crossing
Franchise Affiliation
Keller Williams Realty
Special Listing Conditions
Auction
Auction
Bankruptcy Property
Bankruptcy Property
HUD Owned
HUD Owned
In Foreclosure
In Foreclosure
Notice Of Default
Notice Of Default
Probate Listing
Probate Listing
Real Estate Owned
Real Estate Owned
Short Sale
Short Sale
Third Party Approval

Description

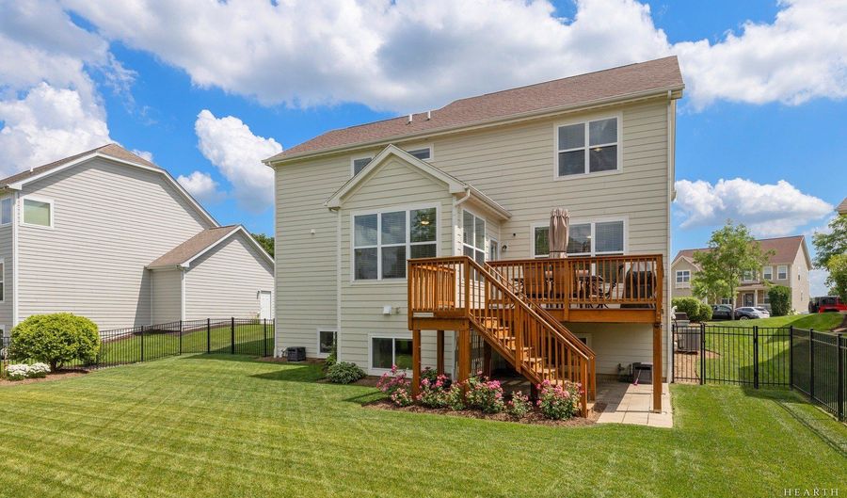
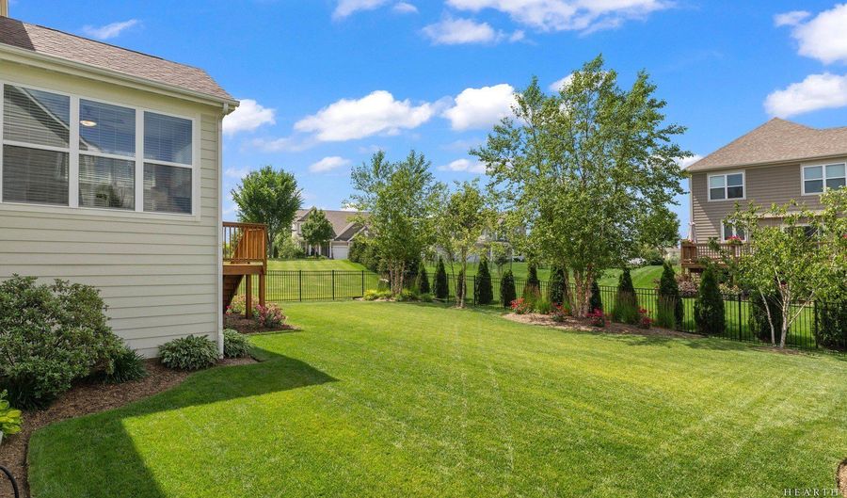
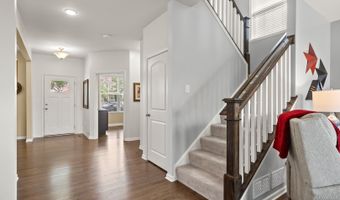
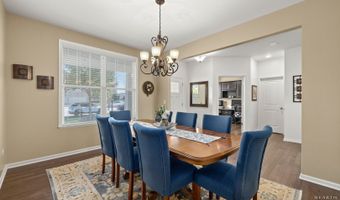
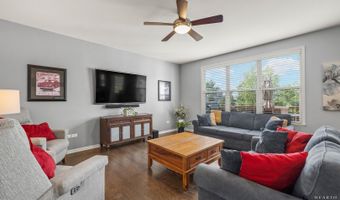
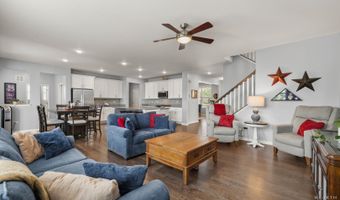
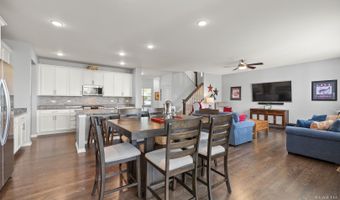
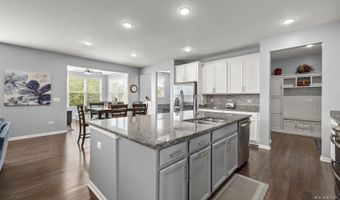
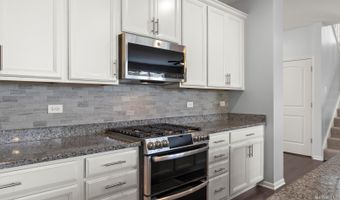
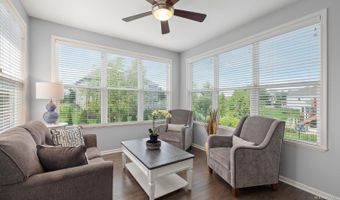

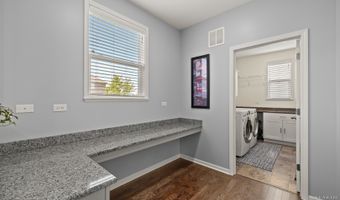
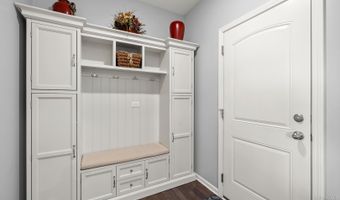
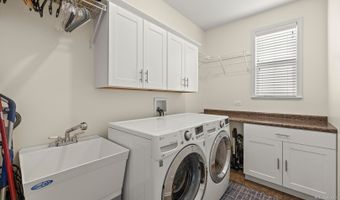
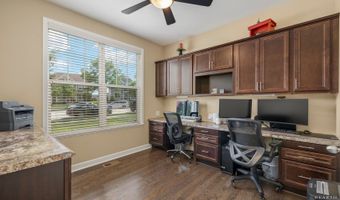
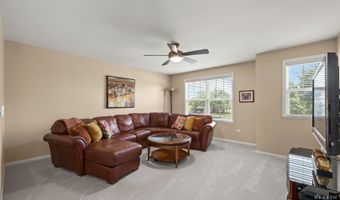
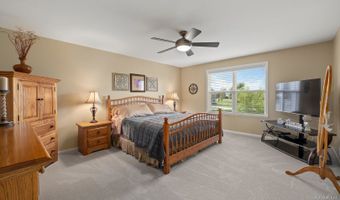
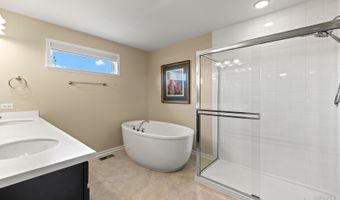
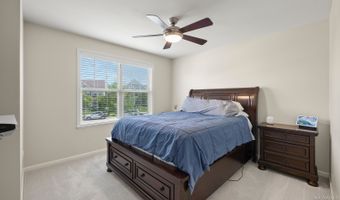
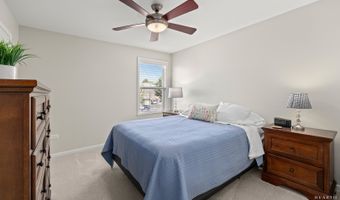
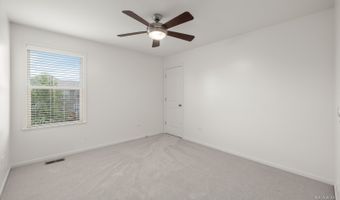
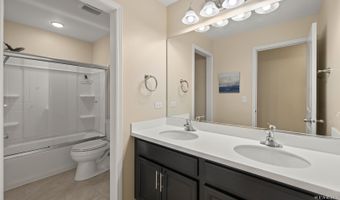
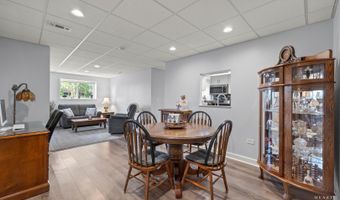
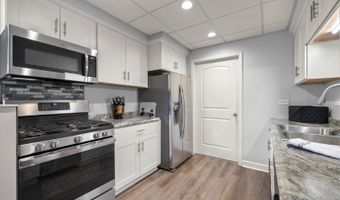
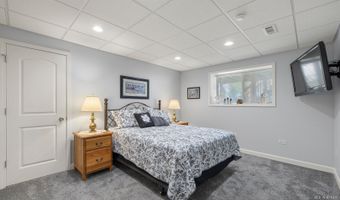
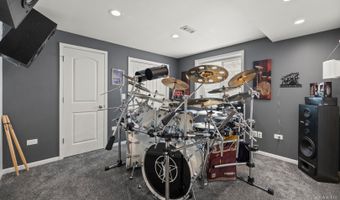
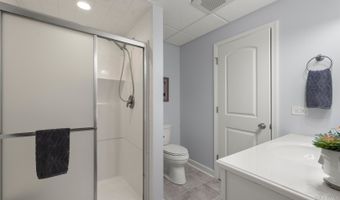
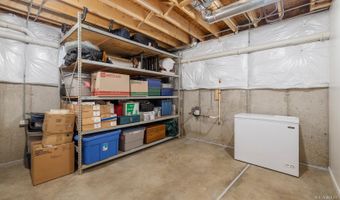
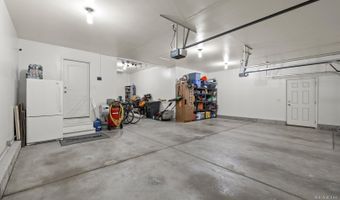
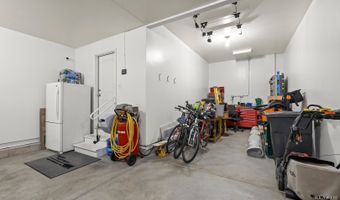
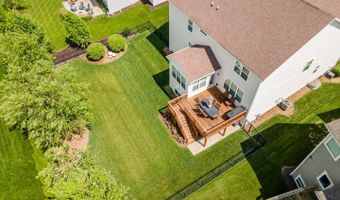
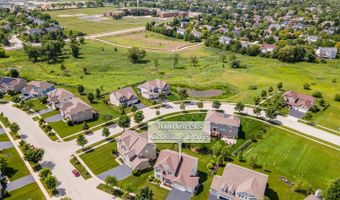
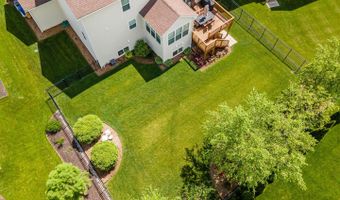
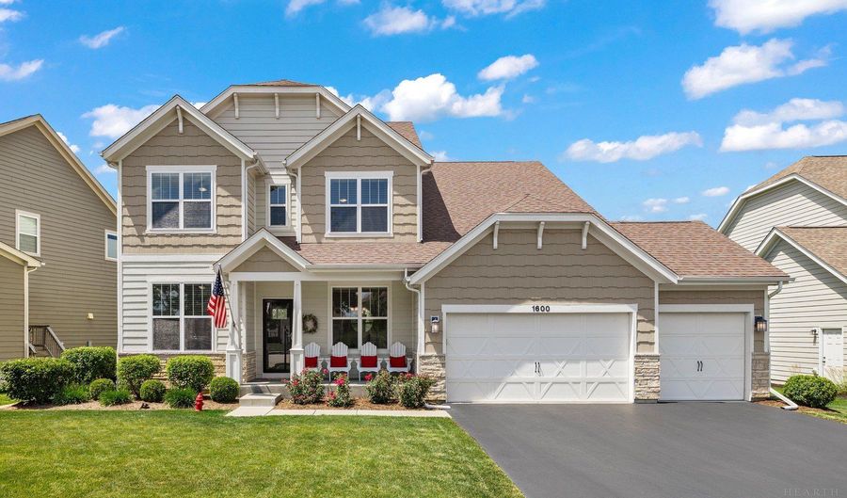
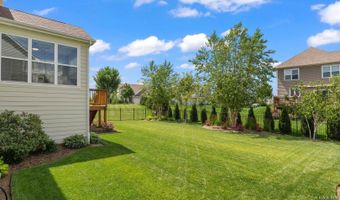
Meticulously maintained and exceptionally cared for, this impressive Creeks Crossing home offers the space, flexibility, and thoughtful design today's buyers have been searching for. Relax on the inviting front porch before stepping into a bright, welcoming foyer flanked by a private home office and elegant dining room, with a conveniently located powder room nearby. Hardwood floors flow throughout the main level, leading you into the heart of the home where the open-concept family room seamlessly connects to the spacious kitchen. Designed for both everyday living and effortless entertaining, the kitchen features granite countertops, double ovens, abundant cabinetry, a large center island with seating, and a sun-filled breakfast room overlooking the backyard, the perfect place to enjoy morning coffee. Just beyond, a built-in planning center provides the perfect space for homework or household organization, while the main-floor laundry room adds everyday convenience. Continue down the hallway to one of this home's rarest and most desirable features, a highly sought-after four-car tandem garage offering exceptional space for vehicles, storage, hobbies, or recreational equipment. Upstairs, a massive loft serves as a second family room, media room, game room, or play area, providing additional living space for today's busy households. Four generously sized bedrooms, each with a walk-in closet, offer room for everyone. The spacious primary suite features a luxurious bath with a freestanding soaking tub, separate shower, dual vanity, and two closets. A full hall bath serves the remaining bedrooms. The finished English basement is the true showpiece, thoughtfully designed for multigenerational living, extended guest stays, or the ultimate entertaining space. Complete with a full second kitchen featuring a gas range, microwave, refrigerator, pantry, and ample cabinetry, the lower level also includes spacious living and dining areas, two bright window-filled flex rooms ideal for bedrooms, home offices, music rooms, playrooms, or hobby spaces, a full bath, and abundant storage. Whether accommodating extended family, young adults returning home, long-term guests, or creating a private retreat, the possibilities are endless. Step outside to the fully fenced backyard where a spacious deck overlooks peaceful nature views and spectacular sunset skies, creating the perfect setting to relax or entertain. Tucked away on a quiet cul-de-sac, this exceptional home offers the perfect balance of privacy, flexibility, and functional living. With multiple gathering spaces, a finished English basement with a full second kitchen, a rare four-car tandem garage, and an unbeatable location close to shopping, dining, parks and school this is a home that truly stands apart. Exceptional space, thoughtful design, and meticulous care come together to create an opportunity that doesn't come along often.

More Details

MLS Name
Midwest Real Estate Data, LLC
Source
ListHub
MLS Number
12684064
MLS ID
MREDIL
Virtual Tour
PARTICIPANT
Name
Lu Meier
Primary Phone
(847) 381-9500
Key
3YD-MREDIL-58205
Email
lumeier@kw.com
BROKER
Name
Keller Williams Success Realty
Phone
(847) 381-9500
OFFICE
Name
Keller Williams Success Realty
Phone
(847) 381-9500
Copyright © 2026 Midwest Real Estate Data, LLC. All rights reserved. All information provided by the listing agent/broker is deemed reliable but is not guaranteed and should be independently verified.

Features

Basement
Basement
Dock
Dock
Elevator
Elevator
Fireplace
Fireplace
Greenhouse
Greenhouse
Hot Tub Spa
Hot Tub Spa
New Construction
New Construction
Pool
Pool
Sauna
Sauna
Sports Court
Sports Court
Waterfront
Waterfront
Cooling
Central Air
Central Air
Fencing
Fenced
Fenced
Flooring
Engineered
Engineered
Carpet
Carpet
Vinyl
Vinyl
Heating
Natural Gas
Natural Gas
Parking
Open
Open
Tandem
Tandem
Garage
Garage
Patio and Porch
Deck
Deck
Roof
Asphalt
Asphalt
Rooms
Dining Room
Dining Room
Bedroom 3
Bedroom 3
Bathroom 2
Bathroom 2
Bathroom 4
Bathroom 4
Bedroom 4
Bedroom 4
Bathroom 1
Bathroom 1
Bedroom 1
Bedroom 1
Kitchen
Kitchen
 Game Room
Game Room
 Basement
Basement
 Family Room
Family Room
Bathroom 3
Bathroom 3
 Laundry Room
Laundry Room
Bedroom 2
Bedroom 2

History

DateEventPrice$/SqftSource
Listed For Sale
Residential
$698,000$225Keller Williams Success Realty
Report issue with price history

Taxes

YearAnnual AmountDescription
2025$12,340

Nearby Schools

Elementary & Middle School

Westfield Community School

0.2 miles awayKG - 08

Elementary School

Kenneth E Neubert Elementary School

2 miles awayKG - 05

High School

Harry D Jacobs High School

2.2 miles away09 - 12
Show more
Get more info on 1600 Creeks Crossing Dr, Algonquin, IL 60102
Profile
Lu Meier
Listing Agent
(847) 381-9500
By pressing request info, you agree that Residential and real estate professionals may contact you via phone/text about your inquiry, which may involve the use of automated means.
Profile
Lu Meier
Listing Agent
(847) 381-9500
By pressing request info, you agree that Residential and real estate professionals may contact you via phone/text about your inquiry, which may involve the use of automated means.