160 Horne Rd Belmont, NH 03220
Price
$859,000
Listed On
Type
For Sale
Status
Active
160 Horne Rd, Belmont, NH 03220
4 Beds
3 Bath
2688 sqft
Asking  $859,000

Snapshot

Type
For Sale
Category
Purchase
Property Type
Residential
Property Subtype
Single Family Residence
MLS Number
5099339
Parcel Number
Property Sqft
2,688 sqft
Lot Size
29.00 acres
Year Built
2025
Year Updated
Bedrooms
4
Bathrooms
3
Full Bathrooms
2
3/4 Bathrooms
1
Half Bathrooms
0
Quarter Bathrooms
0
Lot Size (in sqft)
1,263,240
Price Low
-
Room Count
9
Building Unit Count
-
Condo Floor Number
-
Number of Buildings
-
Number of Floors
2
Parking Spaces
0
Location Directions
From NH Rte 106 in Belmont take Lamprey Road to the stop sign. Take a left on to Dutile Road to the stop sign. Take a right on to Horne Road and the property is on the right.
Franchise Affiliation
Keller Williams Realty
Special Listing Conditions
Auction
Auction
Bankruptcy Property
Bankruptcy Property
HUD Owned
HUD Owned
In Foreclosure
In Foreclosure
Notice Of Default
Notice Of Default
Probate Listing
Probate Listing
Real Estate Owned
Real Estate Owned
Short Sale
Short Sale
Third Party Approval

Description

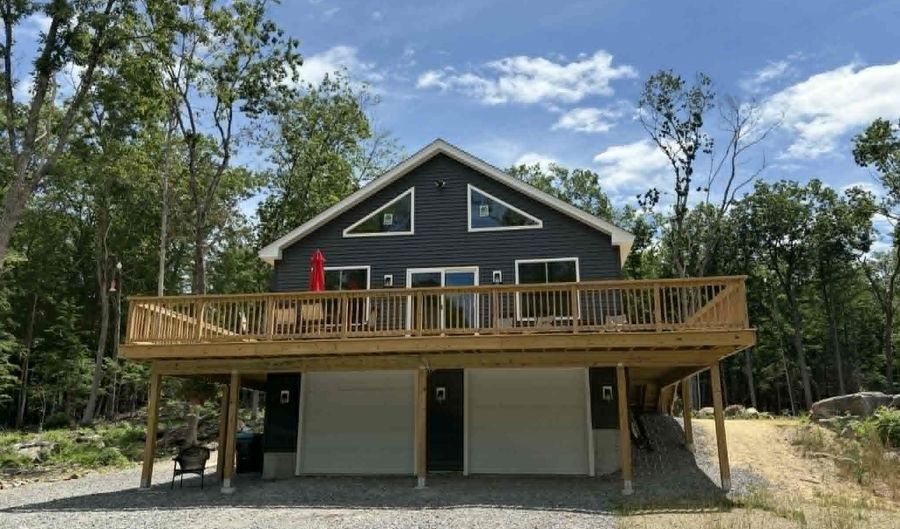
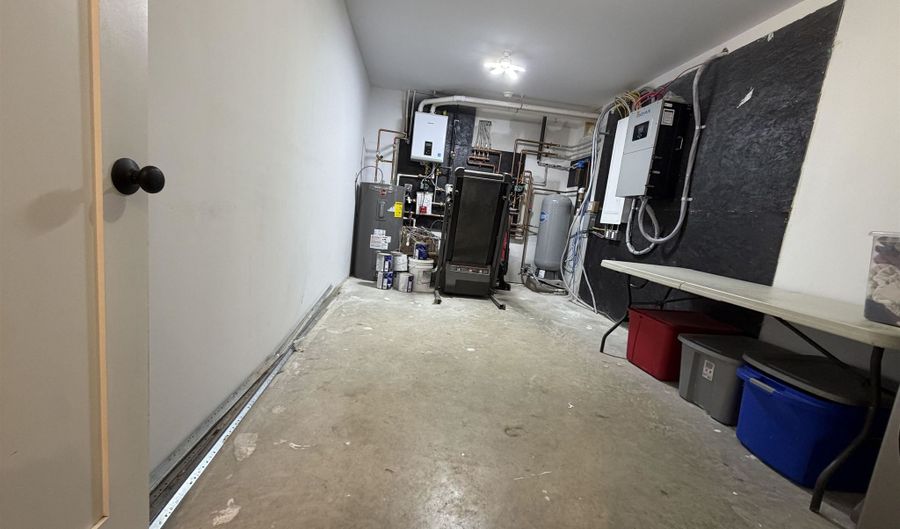
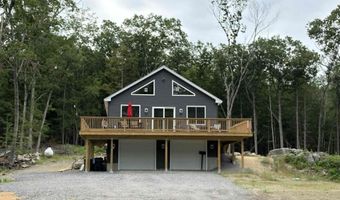
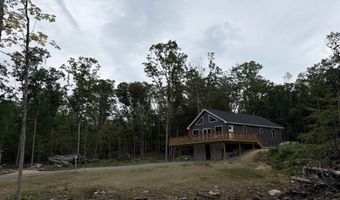
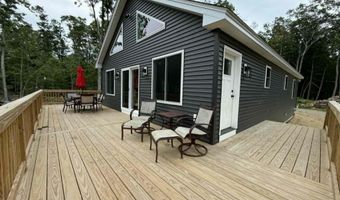
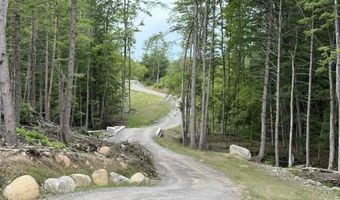
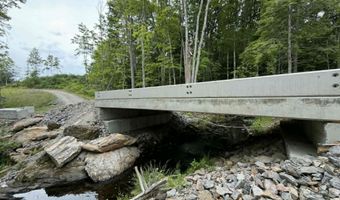
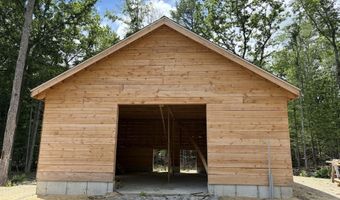
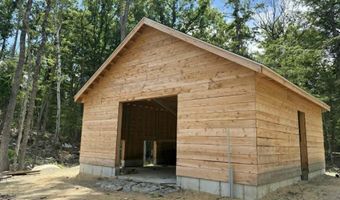
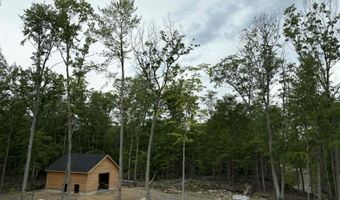
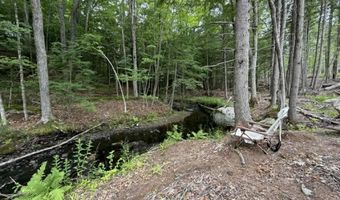
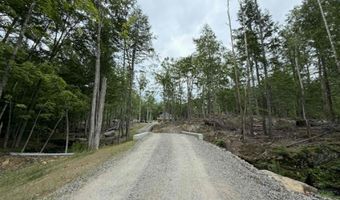
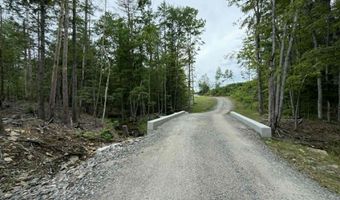
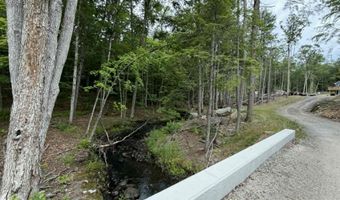
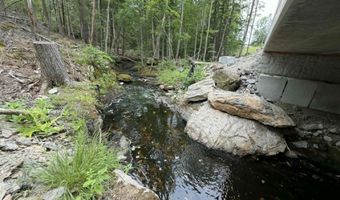
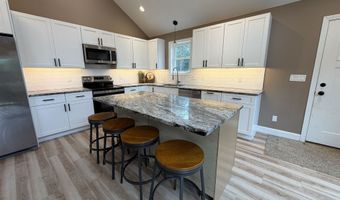
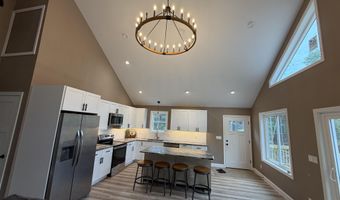
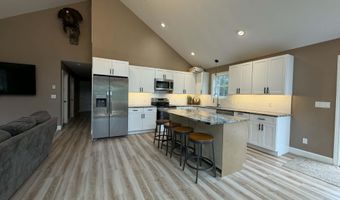
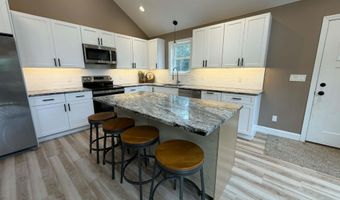
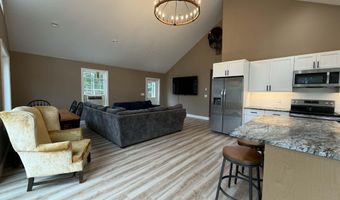
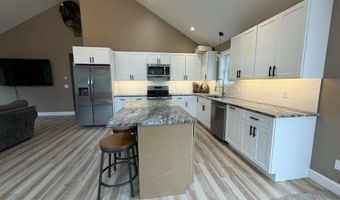
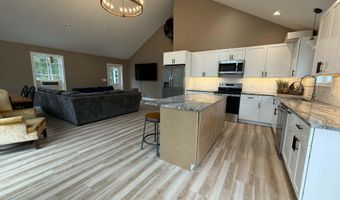
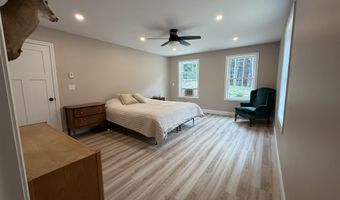
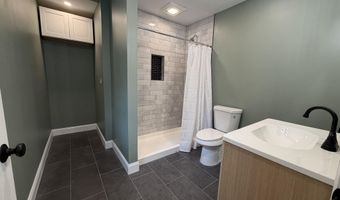
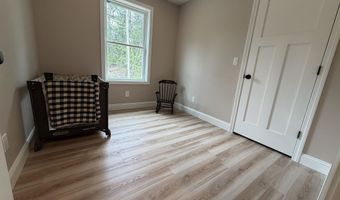
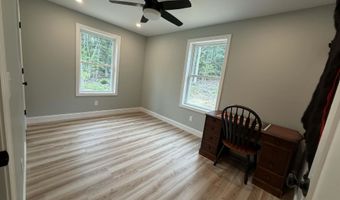
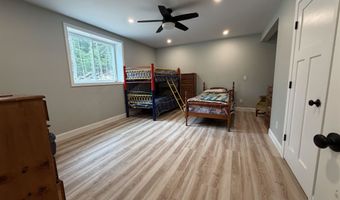
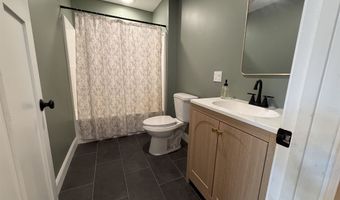
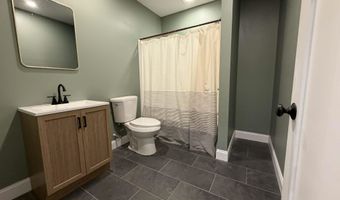
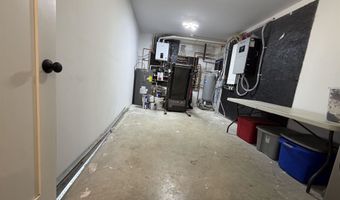
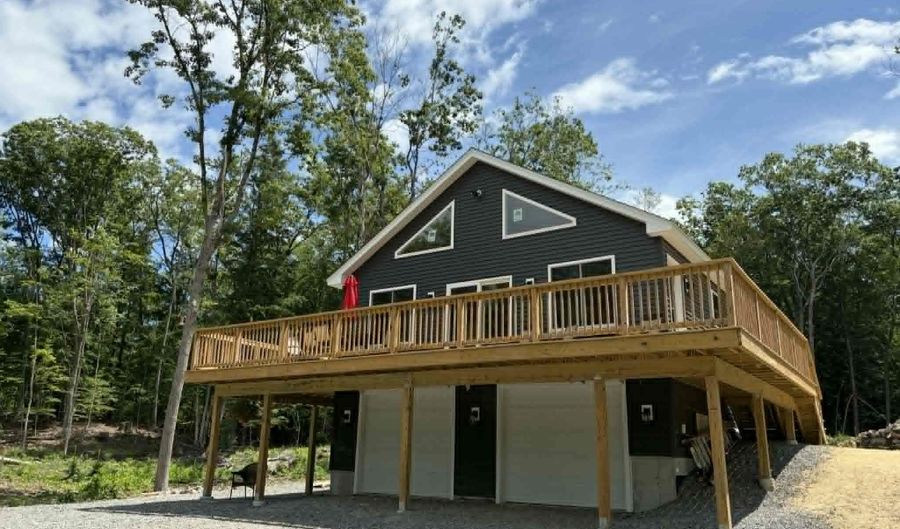
Welcome to your private sanctuary that's hard to find in today's market. Nestled on 29 private acres, this 4-bedroom, 3-bathroom custom build offers over 2,100 square feet of living space. As you cross your own private bridge, you'll leave the world behind and follow a long, winding driveway to this secluded oasis. Inside, the home is bathed in warmth and southern sunlight, pouring through expansive windows that frame picturesque views of the woods and a tranquil stream, Durgin Brook. The open concept design flows seamlessly onto a vast wrap-around deck, creating the ultimate vantage point for observing deer, turkey, and fall foliage. Constructed with modern efficiency, this newer build features quality materials throughout. The home features premium radiant in-floor heat that delivers consistent, quiet, and efficient heat throughout. Spray foam insulation insures the most economical heating and cooling costs throughout the year. The huge wrap around deck is perfect for outdoor living as well as watching local wildlife. A versatile barn, constructed from materials milled from trees on the property provides exceptional space for storage, hobbies, and livestock. There is a portable generator hookup that will keep your house powered through any storm. A solar inverter has been installed and is ready for the solar panels to be added. The house was positioned for optimal access to sunlight to accommodate solar power. You are only 10 minutes from the Tilton outlets and numerous shopping and dining options. Seller is offering a $15,000.00 concession toward landscaping at closing. Make your appointment today to see this property, it won't last long.

More Details

MLS Name
PrimeMLS
Source
ListHub
MLS Number
5099339
MLS ID
NNERENNH
Virtual Tour
PARTICIPANT
Name
Joe Collins
Primary Phone
(603) 610-8500
Key
3YD-NNERENNH-622600
Email
frontdesk463@kw.com
BROKER
Name
keller williams coastal realty
Phone
(603) 610-8500
OFFICE
Name
KW Coastal and Lakes & Mountains Realty/Wolfeboro
Phone
(603) 610-8500
Copyright © 2026 PrimeMLS. All rights reserved. All information provided by the listing agent/broker is deemed reliable but is not guaranteed and should be independently verified.

Features

Basement
Basement
Dock
Dock
Elevator
Elevator
Fireplace
Fireplace
Greenhouse
Greenhouse
Hot Tub Spa
Hot Tub Spa
New Construction
New Construction
Pool
Pool
Sauna
Sauna
Sports Court
Sports Court
Waterfront
Waterfront
Appliances
Dishwasher
Dishwasher
Microwave
Microwave
Refrigerator
Refrigerator
Electric Stove
Electric Stove
Domestic Water Heater
Electric Water Heater
Architectural Style
Ranch
Ranch
Construction Materials
Cellulose Insulation
 Fiberglss Batt Insulation
Fiberglss Batt Insulation
 Foam Insulation
Foam Insulation
 Wood Frame
Wood Frame
 Vinyl Siding
Vinyl Siding
 Spray Foam Insulation
Spray Foam Insulation
Exterior
Deck
Deck
Natural Shade
Natural Shade
Flooring
Vinyl
Vinyl
Tile
Tile
Heating
Propane (Heating)
Propane (Heating)
Radiant Floor
Radiant Floor
Radiant
Radiant
Interior
LED Lighting
LED Lighting
Natural Light
Natural Light
Walk-in Closet
Walk-in Closet
Programmable Thermostat
Basement Laundry
Basement Laundry
Parking
Garage
Garage
Driveway
Driveway
Open
Open
Patio and Porch
Deck
Deck
Property Condition
Under Construction
Under Construction
Roof
Shingle
Shingle
Rooms
 Basement
Basement
Laundry Room
Laundry Room
Kitchen
Kitchen
Bedroom 2
Bedroom 2
Bedroom 3
Bedroom 3
Bedroom 1
Bedroom 1
Bedroom 4
Bedroom 4
Bathroom 3
Bathroom 3
Bathroom 1
Bathroom 1
Bathroom 2
Bathroom 2
Utilities
Cable Available
Cable Available

History

DateEventPrice$/SqftSource
Listed For Sale
Residential
$859,000$320KW Coastal and Lakes & Mountains Realty/Wolfeboro
Report issue with price history

Taxes

YearAnnual AmountDescription
2026$9,980

Nearby Schools

High School

Belmont High School

2.6 miles away09 - 12

Elementary School

Belmont Elementary School

3.2 miles awayPK - 04

Middle School

Belmont Middle School

3.4 miles away05 - 08
Get more info on 160 Horne Rd, Belmont, NH 03220
Profile
Joe Collins
Listing Agent
(603) 610-8500
By pressing request info, you agree that Residential and real estate professionals may contact you via phone/text about your inquiry, which may involve the use of automated means.
Profile
Joe Collins
Listing Agent
(603) 610-8500
By pressing request info, you agree that Residential and real estate professionals may contact you via phone/text about your inquiry, which may involve the use of automated means.