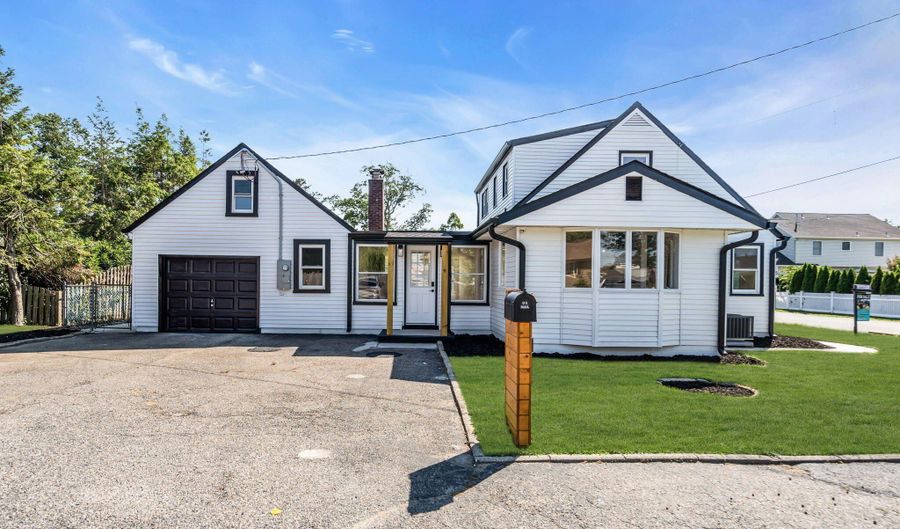
16 Larboard St Beachwood, NJ 08722

Price
$549,000
Listed On
Type
For Sale
Status
Active
16 Larboard St, Beachwood, NJ 08722
4 Beds
2 Bath
1700 sqft
Asking  $549,000

Snapshot

Type
For Sale
Category
Purchase
Property Type
Residential
Property Subtype
Single Family Residence
MLS Number
22619897
Parcel Number
05-00004-04-00007
Property Sqft
1,700 sqft
Lot Size
0.18 acres
Year Built
1947
Year Updated
Bedrooms
4
Bathrooms
2
Full Bathrooms
2
3/4 Bathrooms
0
Half Bathrooms
0
Quarter Bathrooms
0
Lot Size (in sqft)
7,840.8
Price Low
-
Room Count
-
Building Unit Count
-
Condo Floor Number
-
Number of Buildings
-
Number of Floors
2
Parking Spaces
0
Location Directions
Exit 80 for US-9 on the parkway, continue on US-9 1.5 miles, make left onto Larboard St, 0.2 miles down at the intersection of Larboard ST and Compass ave.
Franchise Affiliation
None
Special Listing Conditions
Auction
Auction
Bankruptcy Property
Bankruptcy Property
HUD Owned
HUD Owned
In Foreclosure
In Foreclosure
Notice Of Default
Notice Of Default
Probate Listing
Probate Listing
Real Estate Owned
Real Estate Owned
Short Sale
Short Sale
Third Party Approval

Description

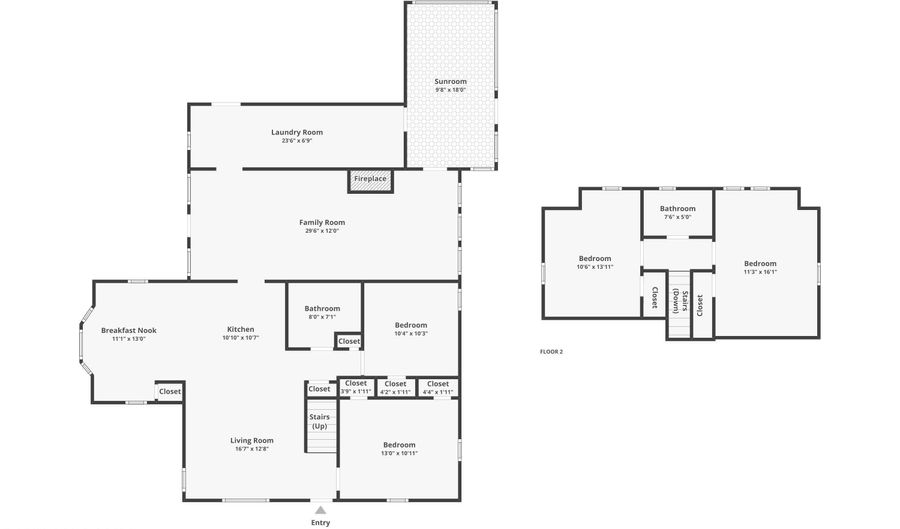
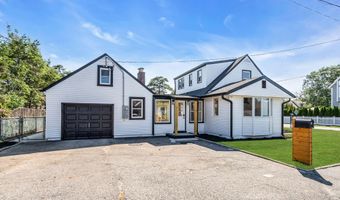
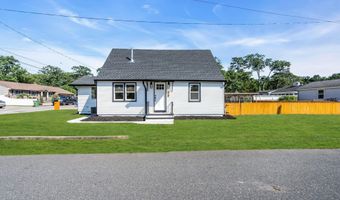
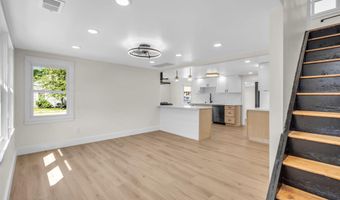
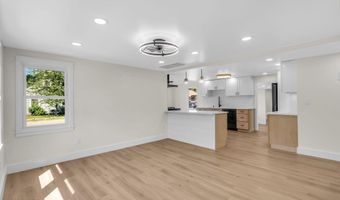
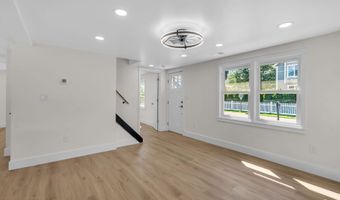
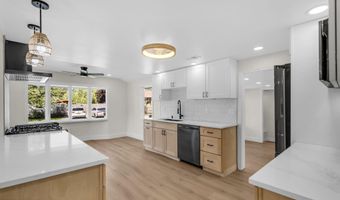
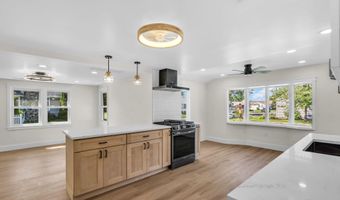
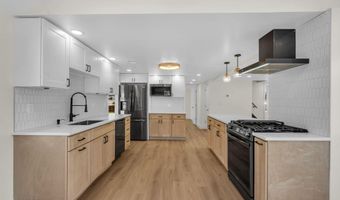
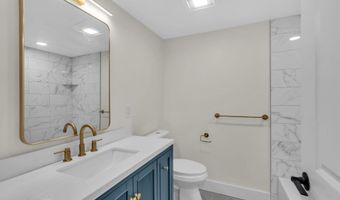
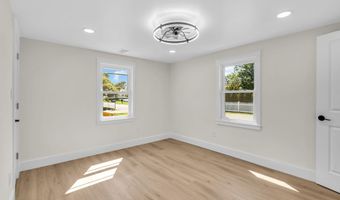
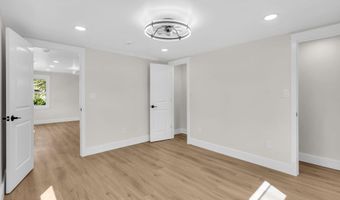
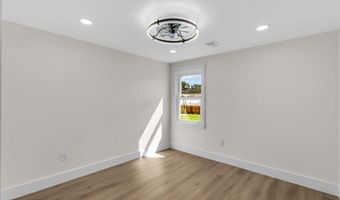
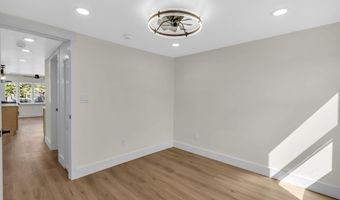
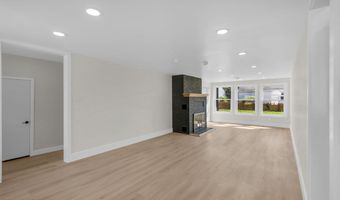
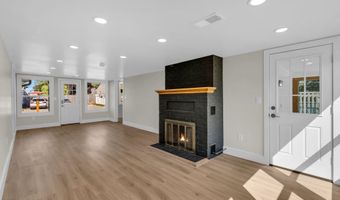
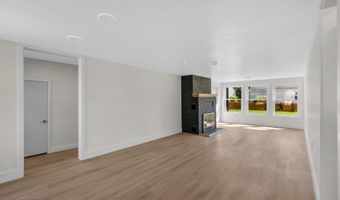
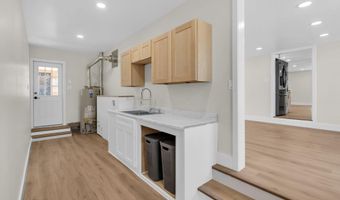
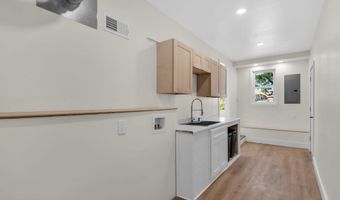
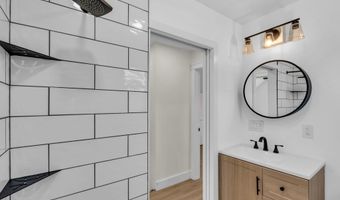
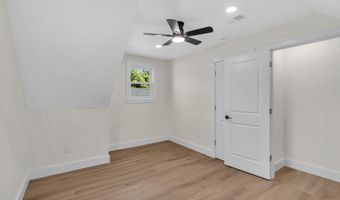
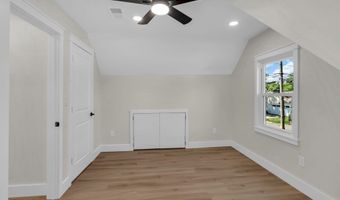
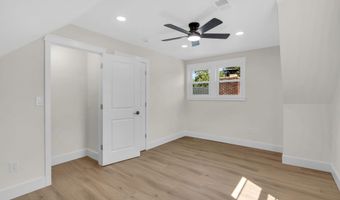
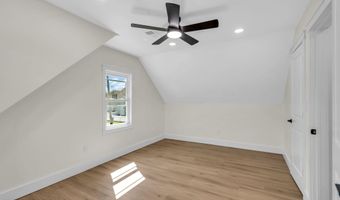
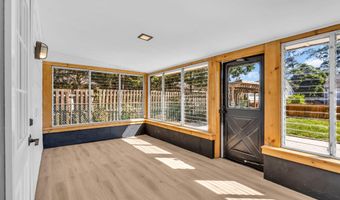
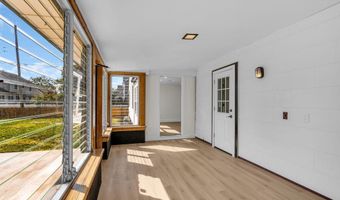
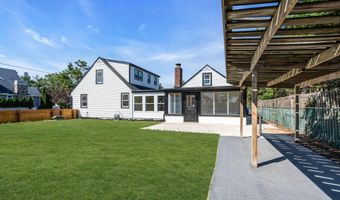
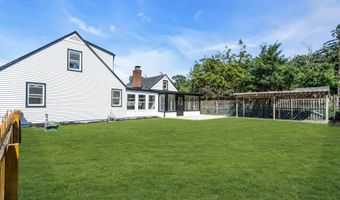
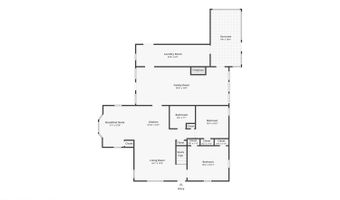
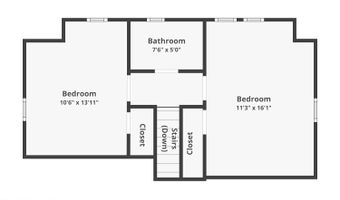
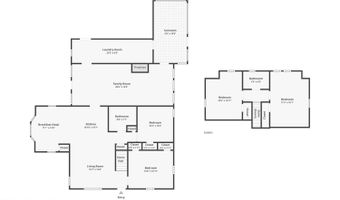
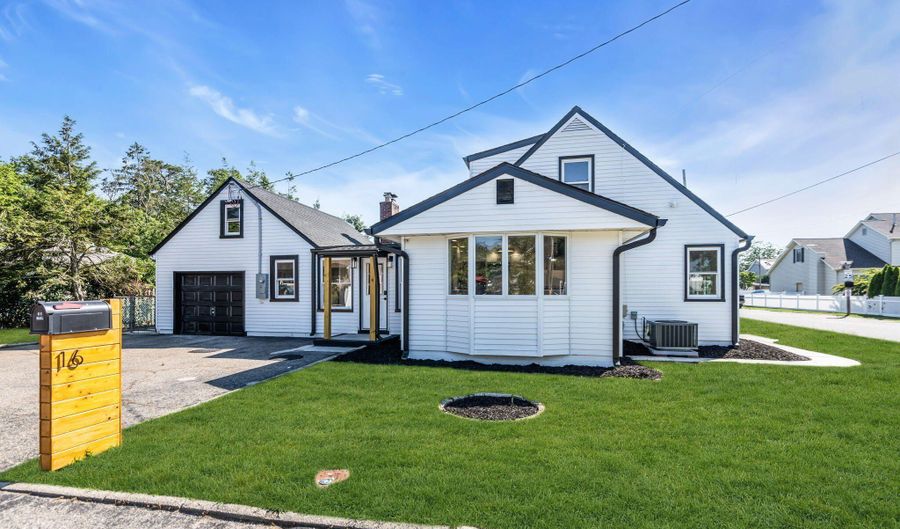
Welcome to a masterpiece of design and functionality! Step through the front door into a seamless open floor plan, where the front sitting room welcomes you with views of the Toms River! This space flows effortlessly into a chef's kitchen featuring stunning quartz countertops, a peninsula breakfast bar directly adjacent to the range and hood, custom two-tone cabinetry (natural wood lowers, white uppers), black hardware, and black stainless steel appliances with a matching sink. The kitchen was intelligently designed to maximize space and workflow: the microwave is strategically located on an adjacent wall, keeping the cooking zone completely clutter-free so multiple people can use the space at once. Beyond the main workspace, a sunlit breakfast nook offers additional dining space alongside a dedicated pantry for all your storage needs. The main level leads into a massive, open dining room--complete with a centered location ready for a light fixture tailored to your personal style--which transitions smoothly into the family room, anchored by a striking black brick natural gas fireplace with a custom natural wood mantel. Off the family room, a stylish four-seasons sunroom features natural wood trim, a black accent wall, and large louver windows overlooking the fully fenced-in backyard. This leads directly into an oversized mudroom/laundry room equipped with a custom bench for the family, natural wood upper cabinets, a deep sink, ample counter space, a laundry hamper cutout, and hookups for a natural gas dryer. Off the mudroom, the attached garage features new pull-down stairs leading to a massive, versatile attic or kids' play area, boasting front and back windows for abundant natural light. The home's layout is perfectly zoned for comfort. The main floor features the primary bedroom with practical his-and-hers closets, a second bedroom, and a designer full bathroom showcasing a custom-tiled tub surround and elegant brushed gold finishes. Upstairs, you'll find two additional large bedrooms--one offering beautiful seasonal views of the Toms River--and a second full bath styled with a white subway tile stall shower, contrasting black grout, white floor tile with wood accents, a natural wood vanity, and a sleek black circular medicine cabinet. This home is practically brand-new from the inside out, offering absolute peace of mind. Behind the scenes upgrades include a new roof, new windows, all-new plumbing and interior piping, new water heater, a brand-new HVAC system with all-new ductwork, a completely re-wired electrical system with a new panel and a 200-amp service upgrade to the pole, and a new natural gas piping from the street to the new meter and new interior. Every detail has been expertly handled--just turn the key and move right in!
Open House Showings

Start TimeEnd TimeAppointment Required?
No

More Details

MLS Name
More MLS
Source
ListHub
MLS Number
22619897
MLS ID
MOMLSNJ
Virtual Tour
PARTICIPANT
Name
Matthew Syme
Primary Phone
(732) 244-4900
Key
3YD-MOMLSNJ-52500
Email
matthew@keyrealestatenj.com
Fax
(732) 505-9249
BROKER
Name
Crossroads Realty Inc-WH
Phone
(732) 350-1000
OFFICE
Name
Crossroads Realty, Inc.
Phone
(732) 244-4900
Copyright © 2026 More MLS. All rights reserved. All information provided by the listing agent/broker is deemed reliable but is not guaranteed and should be independently verified.

Features

Basement
Basement
Dock
Dock
Elevator
Elevator
Fireplace
Fireplace
Greenhouse
Greenhouse
Hot Tub Spa
Hot Tub Spa
New Construction
New Construction
Pool
Pool
Sauna
Sauna
Sports Court
Sports Court
Waterfront
Waterfront
Architectural Style
Other
Other
Cooling
Central Air
Central Air
Flooring
Vinyl
Vinyl
Heating
Forced Air
Forced Air
Natural Gas
Natural Gas
Interior
Attic - Pull Down Stairs
Bonus Room
Bonus Room
Recessed Lighting
Recessed Lighting
Parking
Driveway
Driveway
Off Street
Off Street
Patio and Porch
Patio
Patio
Roof
Shingle
Shingle
Rooms
Bedroom 1
Bedroom 1
Bathroom 2
Bathroom 2
Bedroom 4
Bedroom 4
Bathroom 1
Bathroom 1
Bedroom 2
Bedroom 2
Bedroom 3
Bedroom 3
View
Water
Water

History

DateEventPrice$/SqftSource
Listed For Sale
Residential
$549,000$323Crossroads Realty, Inc.
Report issue with price history

Taxes

YearAnnual AmountDescription
2025$5,590

Nearby Schools

Elementary School

Beachwood Elementary

1.1 miles awayKG - 05

Middle School

Toms River Intermediate S

2 miles away06 - 08
Get more info on 16 Larboard St, Beachwood, NJ 08722
Profile
Matthew Syme
Listing Agent
(732) 244-4900
By pressing request info, you agree that Residential and real estate professionals may contact you via phone/text about your inquiry, which may involve the use of automated means.
Profile
Matthew Syme
Listing Agent
(732) 244-4900
By pressing request info, you agree that Residential and real estate professionals may contact you via phone/text about your inquiry, which may involve the use of automated means.