16 KINCAID Ct Baldwin, MD 21013
Price
$959,000
Listed On
Type
For Sale
Status
Active
16 KINCAID Ct, Baldwin, MD 21013
4 Beds
5 Bath
7326 sqft
Asking  $959,000

Snapshot

Type
For Sale
Category
Purchase
Property Type
Residential
Property Subtype
Other
MLS Number
MDBC2169348
Parcel Number
Property Sqft
7,326 sqft
Lot Size
1.64 acres
Year Built
1985
Year Updated
Bedrooms
4
Bathrooms
5
Full Bathrooms
3
3/4 Bathrooms
0
Half Bathrooms
2
Quarter Bathrooms
0
Lot Size (in sqft)
71,438.4
Price Low
-
Room Count
-
Building Unit Count
-
Condo Floor Number
-
Number of Buildings
-
Number of Floors
3
Parking Spaces
8
Subdivision Name
QUINN
Franchise Affiliation
None
Special Listing Conditions
Auction
Auction
Bankruptcy Property
Bankruptcy Property
HUD Owned
HUD Owned
In Foreclosure
In Foreclosure
Notice Of Default
Notice Of Default
Probate Listing
Probate Listing
Real Estate Owned
Real Estate Owned
Short Sale
Short Sale
Third Party Approval

Description

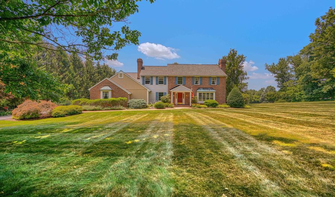
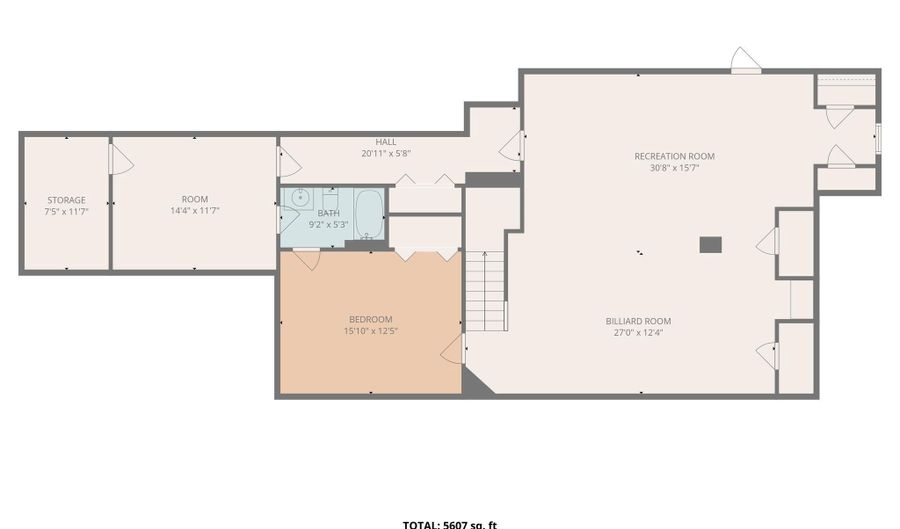
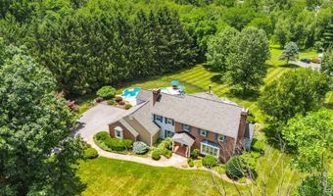
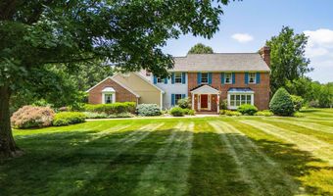
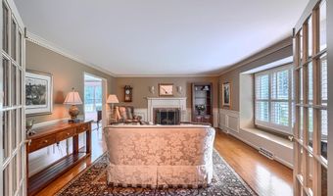
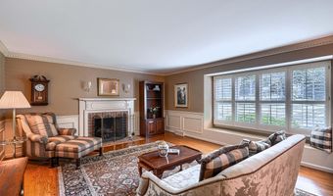
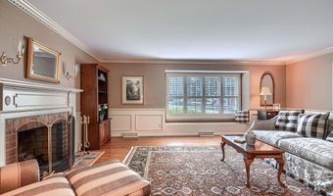
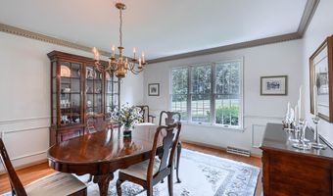
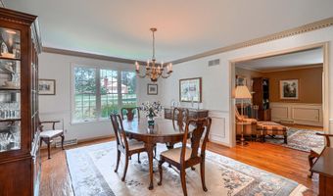
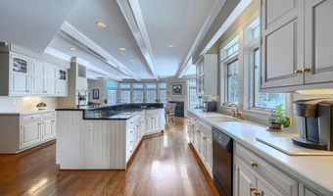
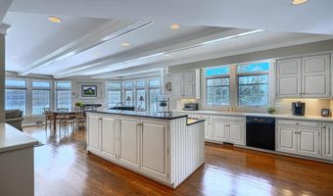
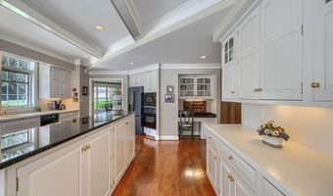
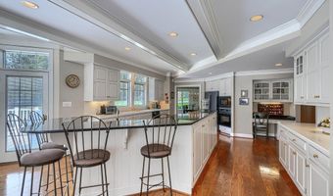
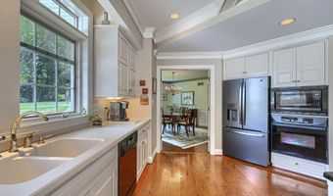
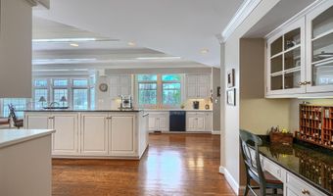
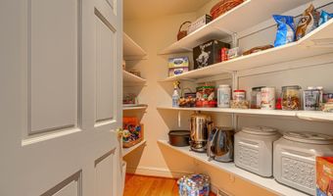
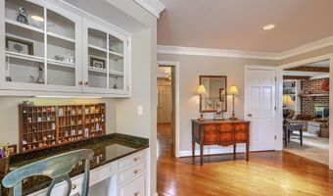
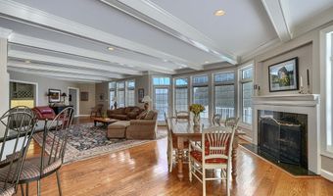
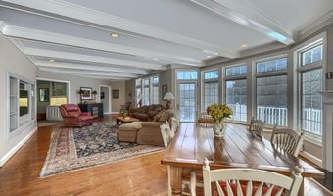
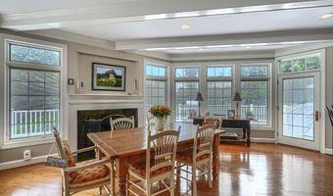
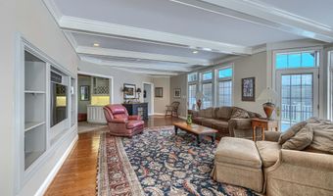
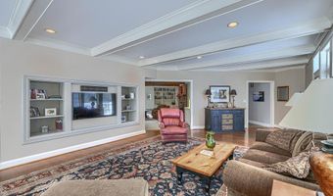
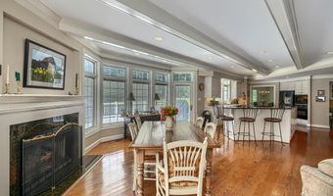
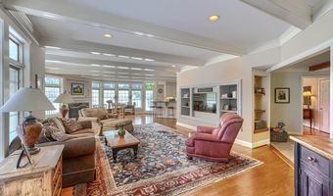
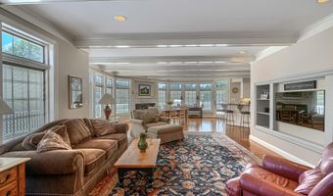
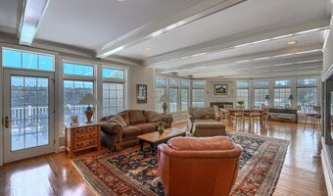
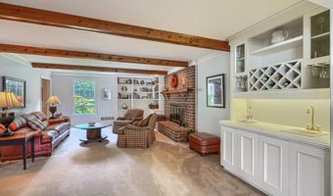
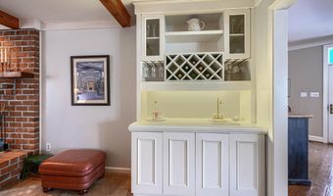
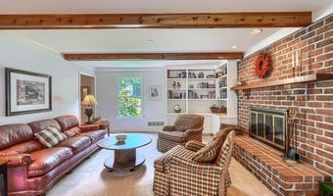
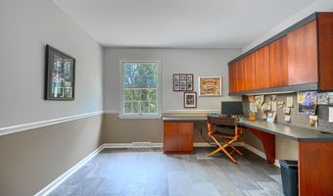
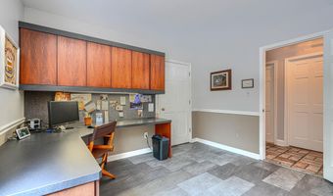
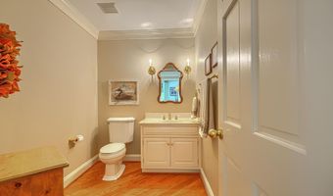
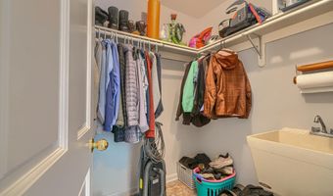
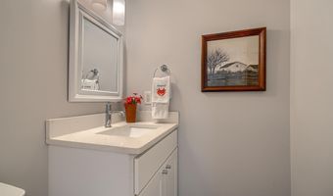
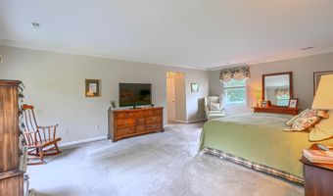
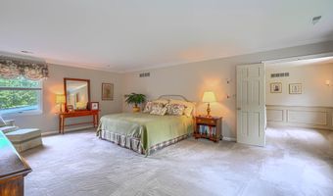
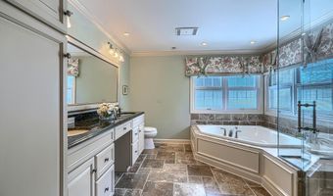
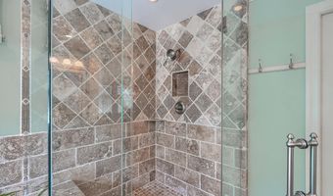
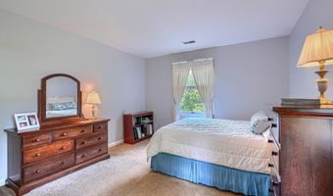
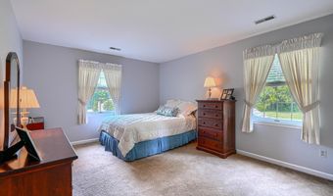
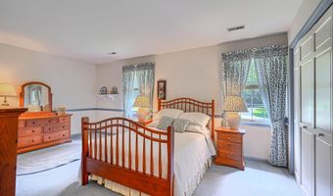
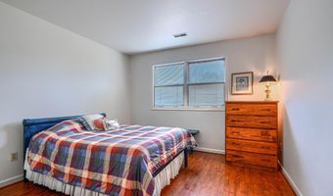
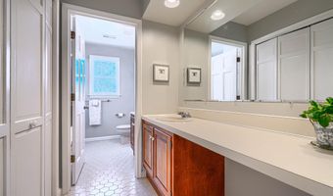
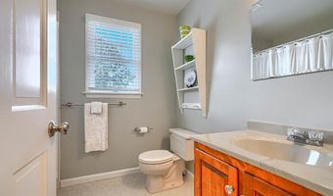
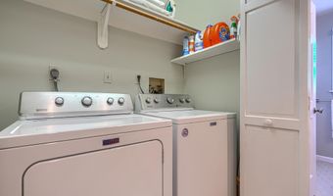
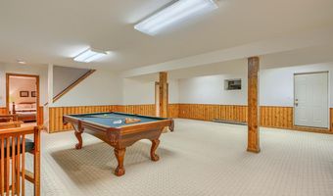
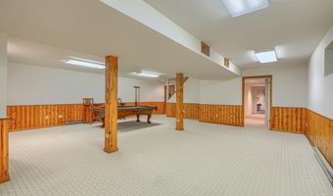
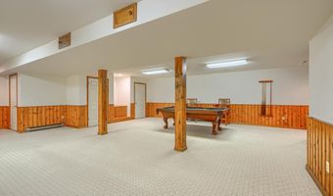
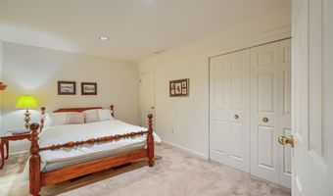
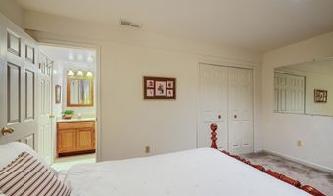
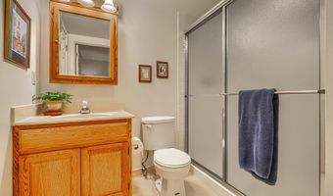
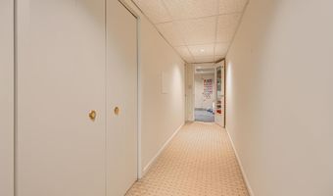
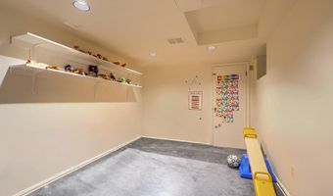
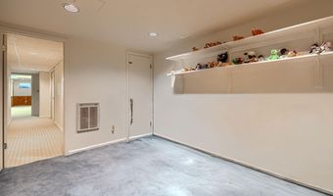
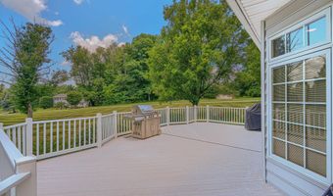
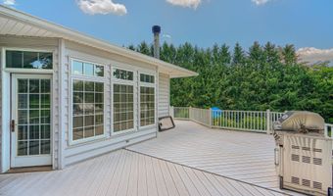
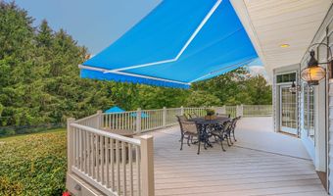
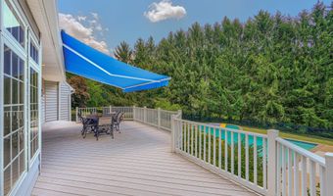
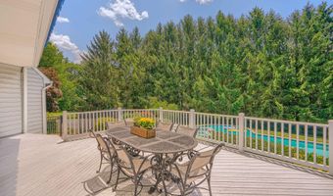
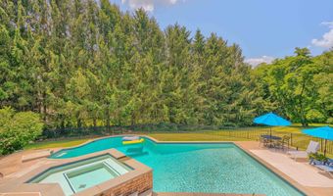
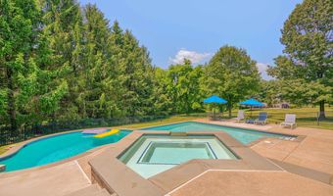
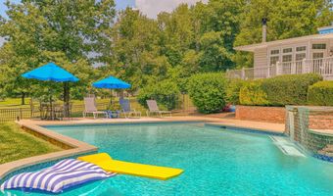
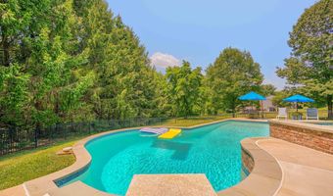
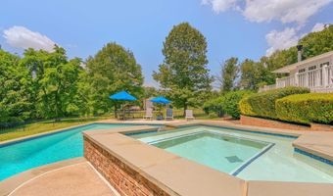
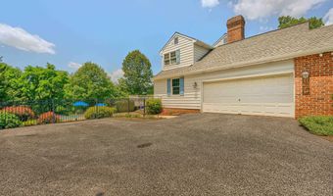
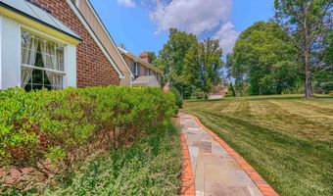
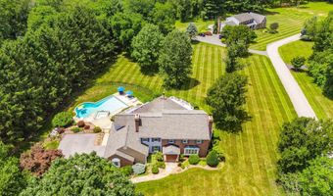
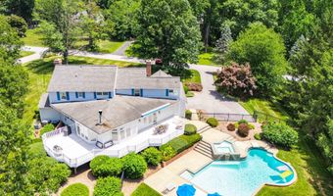
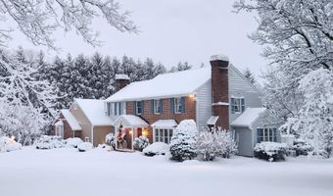
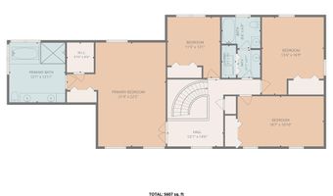
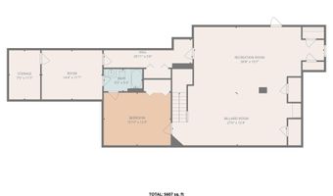
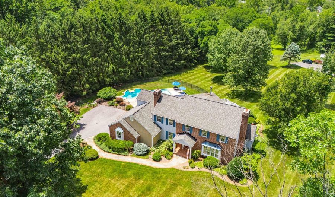
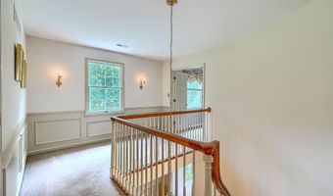
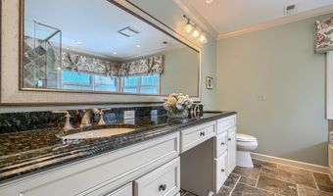
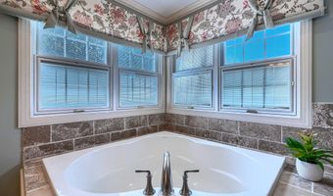
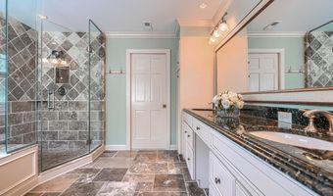
Make your appointments now! Open Saturday 12-2 pm. Welcome to this immaculate Custom home 1.5 miles from Jacksonville/Four Corners, with a gorgeous pool, on a quiet court in Baldwin. 4 bedrooms, a main floor office, and a bonus "guest room" in the LL, make this an inviting home that is perfect for gatherings, Holidays, and more. The home, has a terrific flow, and was thoughtfully designed with quality construction. The wide open Foyer with a curved staircase leads to the Formal Living room and Den. A Kitchen/ Family room addition is the heart of the home with a wall of windows overlooking the Timbertek deck, Lothorian pool, Spa, and backyard. The whole home is light filled and bright featuring Anderson and Pella windows. 3 fireplaces offer cozy and elegant spots for gathering and relaxation. The Kitchen features expansive counter space, a walk in pantry with wood shelving, bar seating, plenty of cabinetry and storage for all your entertaining items, and adjoins the open Family room with ease. there is plenty of table space and a gas fireplace. The Formal Living and Dining rooms with crown moldings and millwork make this a super entertaining spot for all the Holiday events. The Den is very inviting with a raised hearth brick wood burning fireplace, beamed ceiling, built in cabinetry and a wet bar. The main level also offers an additional Office with built-in desk and cabinets, 2 half baths, and a walk-in coat closet near the garage entrance. The Primary suite features a large bedroom, walk-in closet and renovated bath with soaking tub, twin vanities, and separate tiled shower. The other 3 bedrooms are all generously sized, bright and cheery with plenty of closet space. The laundry is conveniently located in the Upper Hall bath. The Lower level is completely finished with a huge open area featuring a pool table, plenty of room to play or work out, closets for storage, 2 additional bonus rooms, and a full bath. The pool table is included. There is a huge unfinished storage area perfect for all the pool furniture etc, accessed from the outside rear.
More Details

MLS Name
Bright MLS
Source
ListHub
MLS Number
MDBC2169348
MLS ID
TRENDPA
Virtual Tour
PARTICIPANT
Name
Louisa M Townsend
Primary Phone
(410) 935-4260
Key
3YD-TRENDPA-66377
Email
louisa@cummingsrealtors.com
BROKER
Name
Cummings & Co. Realtors
Phone
(410) 675-1550
OFFICE
Name
Cummings & Co. Realtors
Phone
(410) 823-0033
Copyright © 2026 Bright MLS. All rights reserved. All information provided by the listing agent/broker is deemed reliable but is not guaranteed and should be independently verified.

Features

Basement
Basement
Dock
Dock
Elevator
Elevator
Fireplace
Fireplace
Greenhouse
Greenhouse
Hot Tub Spa
Hot Tub Spa
New Construction
New Construction
Pool
Pool
Sauna
Sauna
Sports Court
Sports Court
Waterfront
Waterfront
Appliances
Built-In Microwave
Built-In Microwave
Cooktop
Cooktop
Dishwasher
Dishwasher
Disposal
Disposal
Dryer
Dryer
Oven - Wall
Oven - Wall
Refrigerator
Refrigerator
Washer
Washer
Architectural Style
Colonial
Colonial
Construction Materials
Brick
Brick
 Brick Front
Brick Front
 Vinyl Siding
Vinyl Siding
Cooling
Central Air
Central Air
Heating
Heat Pump (Heating)
Heat Pump (Heating)
Interior
Built-Ins
Built-Ins
Carpet
Carpet
Chair Railings
Chair Railings
Crown Moldings
Crown Moldings
Curved Staircase
Curved Staircase
Family Room Off Kitchen
Floor Plan - Open
Floor Plan - Open
Formal/Separate Dining Room
Kitchen - Island
Kitchen - Island
Kitchen - Table Space
Recessed Lighting
Recessed Lighting
Wood Floors
Wood Floors
Parking
Garage - Attached
Garage - Attached
Driveway
Driveway
Rooms
Bedroom 4
Bedroom 4
Bathroom 5
Bathroom 5
Bedroom 1
Bedroom 1
Bathroom 4
Bathroom 4
 Family Room
Family Room
Bathroom 3
Bathroom 3
Dining Room
Dining Room
 Basement
Basement
Bathroom 2
Bathroom 2
Bathroom 1
Bathroom 1
Bedroom 3
Bedroom 3
Bedroom 2
Bedroom 2

History

DateEventPrice$/SqftSource
Listed For Sale
Residential
$959,000$131Cummings & Co. Realtors
Report issue with price history

Taxes

YearAnnual AmountDescription
$8,302

Nearby Schools

Elementary School

Carroll Manor Elementary

1 miles awayKG - 05
Get more info on 16 KINCAID Ct, Baldwin, MD 21013
Profile
Louisa M Townsend
Listing Agent
(410) 935-4260
By pressing request info, you agree that Residential and real estate professionals may contact you via phone/text about your inquiry, which may involve the use of automated means.
Profile
Louisa M Townsend
Listing Agent
(410) 935-4260
By pressing request info, you agree that Residential and real estate professionals may contact you via phone/text about your inquiry, which may involve the use of automated means.