16 Bel Aire Ln Canton, CT 06019
Price
$1,400,000
Listed On
Type
For Sale
Status
Active
16 Bel Aire Ln, Canton, CT 06019
4 Beds
3 Bath
3750 sqft
Asking  $1,400,000

Snapshot

Type
For Sale
Category
Purchase
Property Type
Residential
Property Subtype
Other
MLS Number
24186769
Parcel Number
Property Sqft
3,750 sqft
Lot Size
30.20 acres
Year Built
2026
Year Updated
Bedrooms
4
Bathrooms
3
Full Bathrooms
2
3/4 Bathrooms
0
Half Bathrooms
1
Quarter Bathrooms
0
Lot Size (in sqft)
1,315,512
Price Low
-
Room Count
10
Building Unit Count
-
Condo Floor Number
-
Number of Buildings
-
Number of Floors
0
Parking Spaces
3
Location Directions
Cherry Brook Road (Route 179) to Bel-Aire Lane, home to be built on right hand side near end of cul-de-sac.
Franchise Affiliation
Sotheby's International Realty
Special Listing Conditions
Auction
Auction
Bankruptcy Property
Bankruptcy Property
HUD Owned
HUD Owned
In Foreclosure
In Foreclosure
Notice Of Default
Notice Of Default
Probate Listing
Probate Listing
Real Estate Owned
Real Estate Owned
Short Sale
Short Sale
Third Party Approval

Description

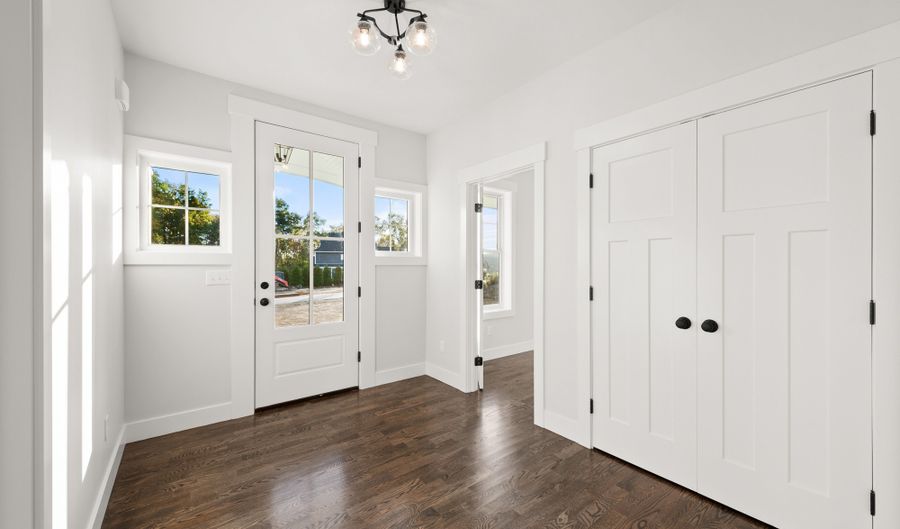
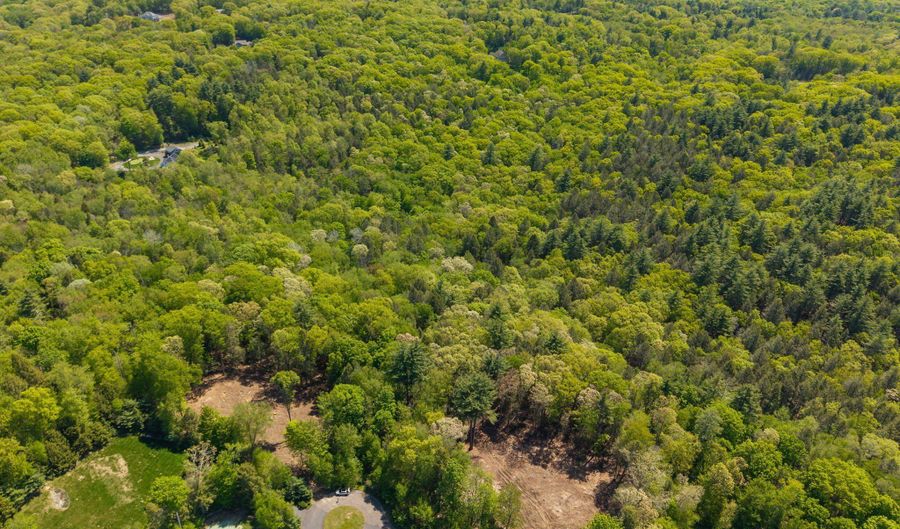
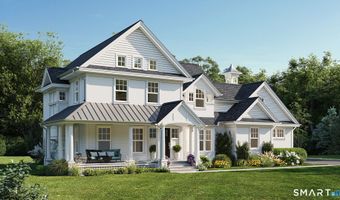
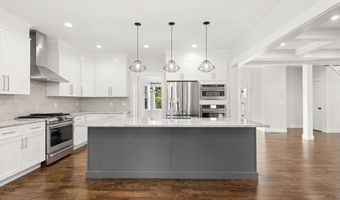
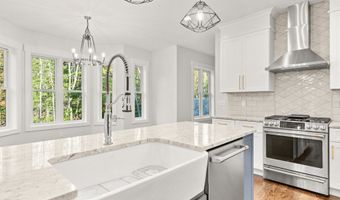
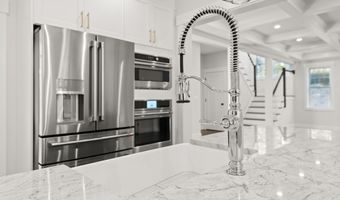
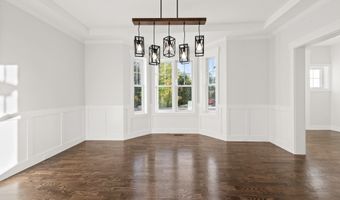
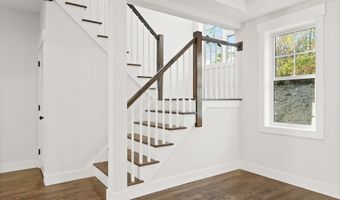
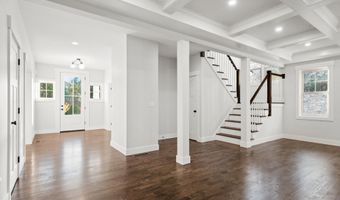
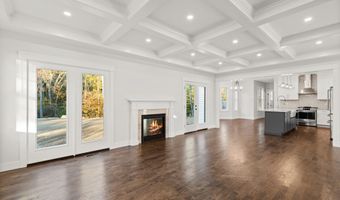
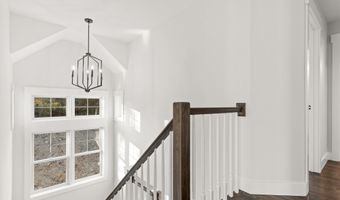
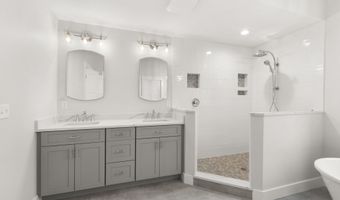
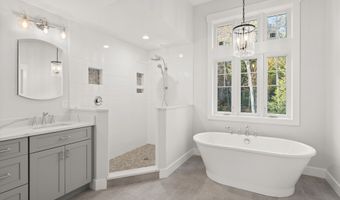
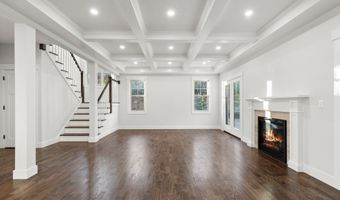
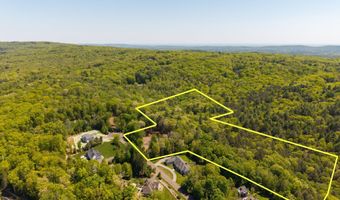
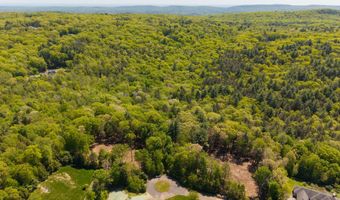
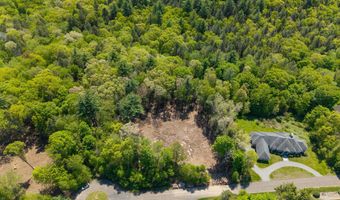
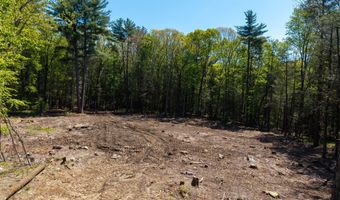
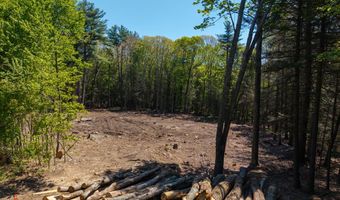
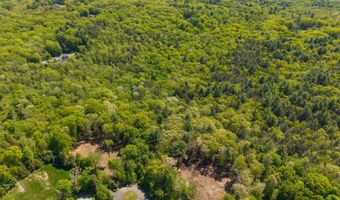
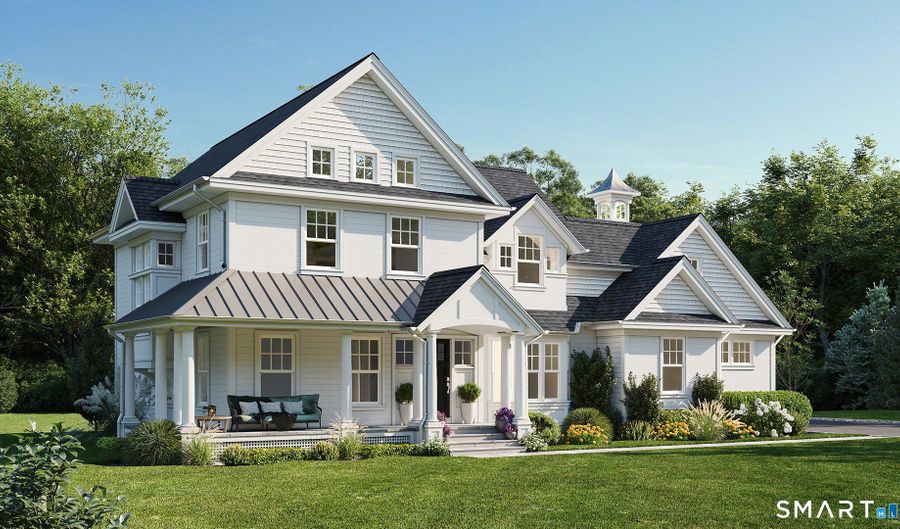
AMAZING OPPORTUNITY! Last home site, over 30 acres, with incredible Farmhouse Colonial, TO BE BUILT in the picturesque, peaceful and sought after neighborhood at the end of a quiet cul-de-sac, Bel-Aire Lane in Canton. Build your dream home surrounded by nature: 3750 SF Colonial with wrap around porch features 4 bedrooms, 2 1/2 baths, 3 car garage, showcasing unparalleled craftsmanship in every detail. The open floor plan is an entertainer's dream. Stunning chef's kitchen opens to lovely breakfast area and family room perfect for hosting holiday events, family gatherings and more! First floor study/office makes working from home a breeze. Luxurious primary bedroom suite features two immense walk-in closets, luxe bath with dramatic vaulted ceiling, double sinks and tile walk-in shower. High end finishes, beautiful trim package, hardwood floors on entire 1st floor and primary bedroom, sun filled, open & flowing floor plan perfect for today's busy lifestyle. Enjoy EZ living as everything is brand new. Exteriors feature low maintenance clapboard siding for a classic New England look. Just a stone's throw away from the Shoppes at the Farmington Valley, Bradley International airport, Ski Sundown, hiking, biking, medical & cool Collinsville village. Customize your dream home today. Possibilities are endless! Images are from renderings and photos of builder's previous homes, similar to what is planned.

More Details

MLS Name
SmartMLS, Inc.
Source
ListHub
MLS Number
24186769
MLS ID
CTMLS
Virtual Tour
PARTICIPANT
Name
Catherine McCahill
Primary Phone
(860) 480-6760
Key
3YD-CTMLS-MCCAHILC
Email
cmccahill@wpsir.com
BROKER
Name
William Pitt Sotheby's International Realty
Phone
OFFICE
Name
William Pitt Sotheby's Int'l
Phone
(860) 777-1800
Copyright © 2026 SmartMLS, Inc. All rights reserved. All information provided by the listing agent/broker is deemed reliable but is not guaranteed and should be independently verified.

Features

Basement
Basement
Dock
Dock
Elevator
Elevator
Fireplace
Fireplace
Greenhouse
Greenhouse
Hot Tub Spa
Hot Tub Spa
New Construction
New Construction
Pool
Pool
Sauna
Sauna
Sports Court
Sports Court
Waterfront
Waterfront
Appliances
Allowance
Allowance
Architectural Style
Colonial
Colonial
Cooling
Central Air
Central Air
Exterior
Underground Utilities,Gutters,Patio
Interior
Auto Garage Door Opener,Cable - Available,Open Floor Plan
Patio and Porch
Patio
Patio
Property Condition
Under Construction
Under Construction
Rooms
Bedroom 1
Bedroom 1
Bedroom 4
Bedroom 4
Bathroom 1
Bathroom 1
Bedroom 3
Bedroom 3
Bathroom 3
Bathroom 3
Basement
Basement
Bedroom 2
Bedroom 2
Bathroom 2
Bathroom 2

History

DateEventPrice$/SqftSource
Listed For Sale
Residential
$1,400,000$373William Pitt Sotheby's Int'l
Report issue with price history

Taxes

YearAnnual AmountDescription
2026$0

Nearby Schools

Elementary School

Cherry Brook School

1.3 miles awayPK - 03

High School

Canton High School

3.5 miles away09 - 12

Middle School

Canton Middle School

3.5 miles away07 - 08
Show more
Get more info on 16 Bel Aire Ln, Canton, CT 06019
Profile
Catherine McCahill
Listing Agent
(860) 480-6760
By pressing request info, you agree that Residential and real estate professionals may contact you via phone/text about your inquiry, which may involve the use of automated means.
Profile
Catherine McCahill
Listing Agent
(860) 480-6760
By pressing request info, you agree that Residential and real estate professionals may contact you via phone/text about your inquiry, which may involve the use of automated means.