15911 Rivercreek Ct Alva, FL 33920
Price
$1,059,000
Listed On
Type
For Sale
Status
Active
15911 Rivercreek Ct, Alva, FL 33920
3 Beds
4 Bath
2752 sqft
Asking  $1,059,000

Snapshot

Type
For Sale
Category
Purchase
Property Type
Residential
Property Subtype
Single Family Residence
MLS Number
2026031938
Parcel Number
15-43-26-07-0000A.0050
Property Sqft
2,752 sqft
Lot Size
2.62 acres
Year Built
2023
Year Updated
Bedrooms
3
Bathrooms
4
Full Bathrooms
3
3/4 Bathrooms
0
Half Bathrooms
1
Quarter Bathrooms
0
Lot Size (in sqft)
113,996.52
Price Low
-
Room Count
-
Building Unit Count
-
Condo Floor Number
-
Number of Buildings
-
Number of Floors
1
Parking Spaces
0
Legal Description
VILLA RIVER ESTS BLK A OR766 PG565 BLK A LESS OR 3395 PG 3465 + INST 2005-52948 + INST 2005-52947 LESS S 125 FT OF W 202.28 FT LYING S OF RIVER CREEK CT
Subdivision Name
ALVA
Franchise Affiliation
None
Special Listing Conditions
Auction
Auction
Bankruptcy Property
Bankruptcy Property
HUD Owned
HUD Owned
In Foreclosure
In Foreclosure
Notice Of Default
Notice Of Default
Probate Listing
Probate Listing
Real Estate Owned
Real Estate Owned
Short Sale
Short Sale
Third Party Approval

Description

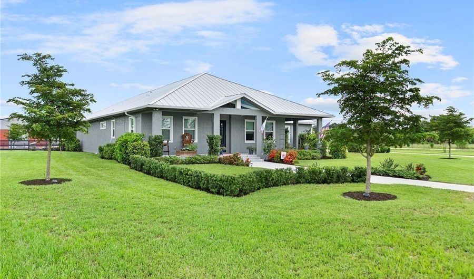
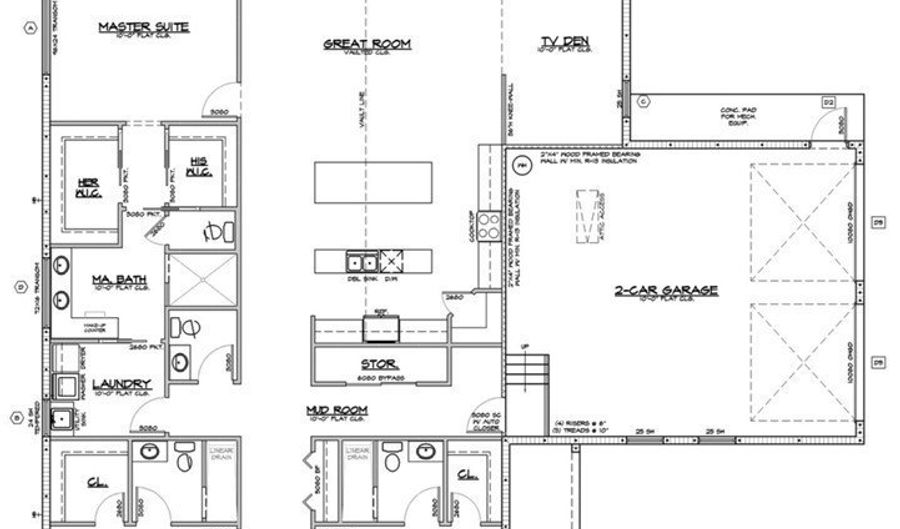
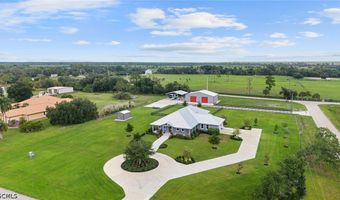
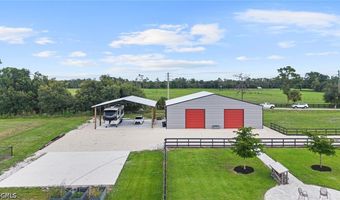
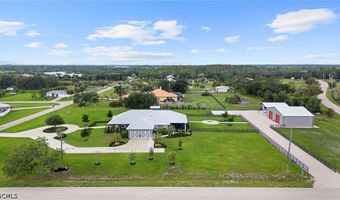
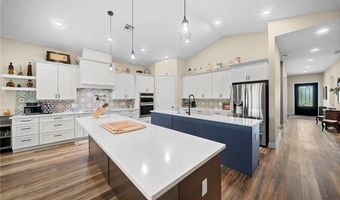
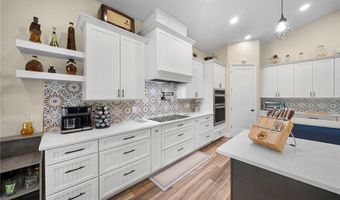
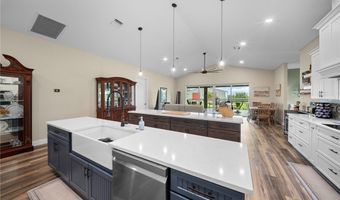
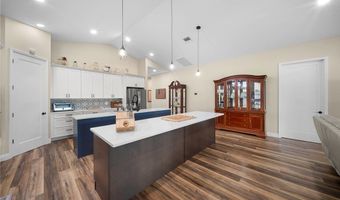
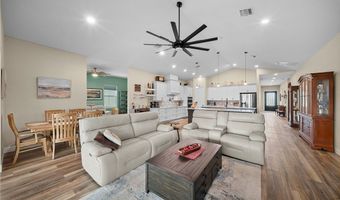
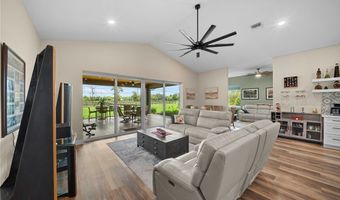
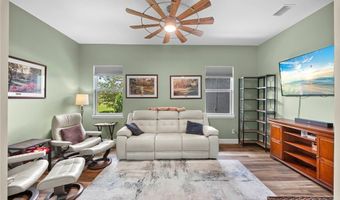
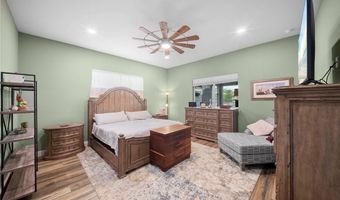
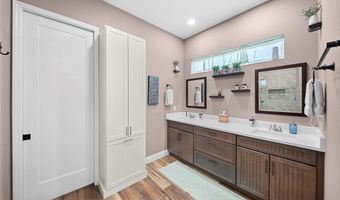
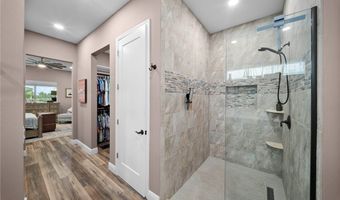
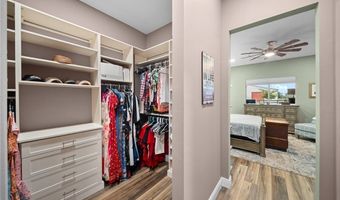
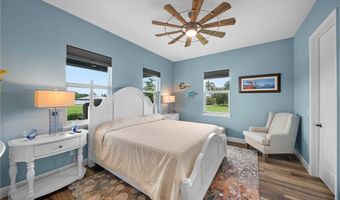
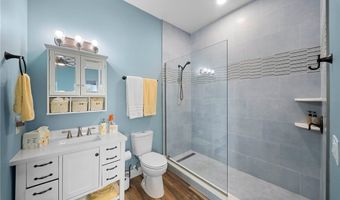
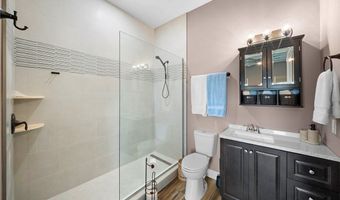
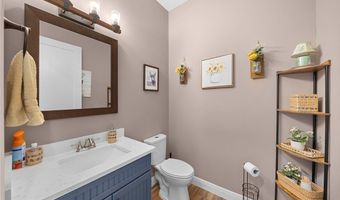
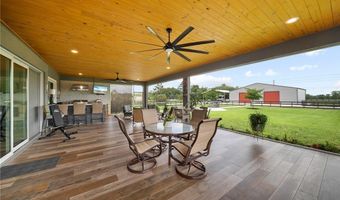
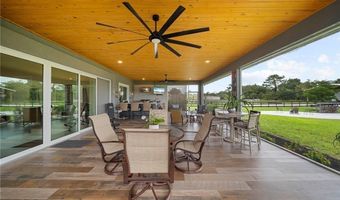
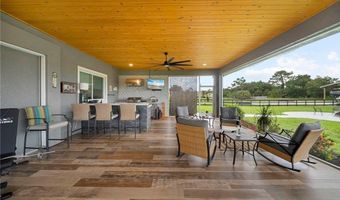
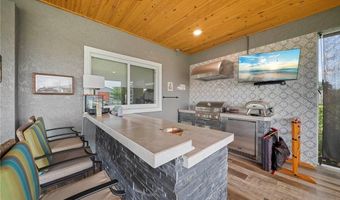
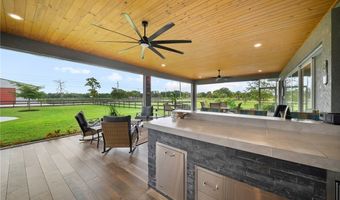
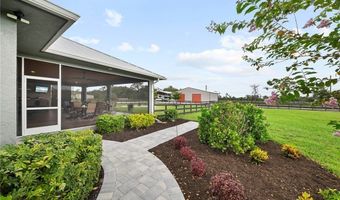
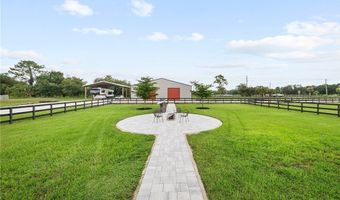
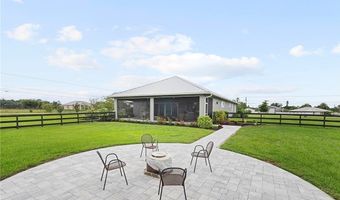
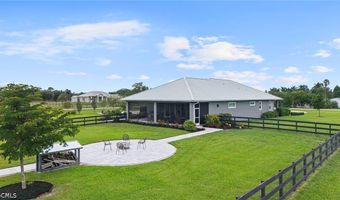
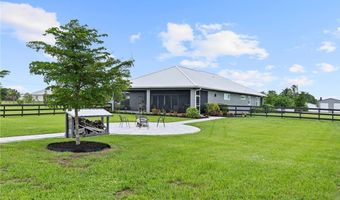
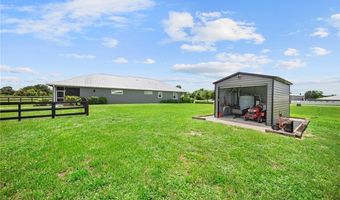
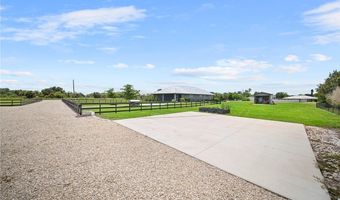
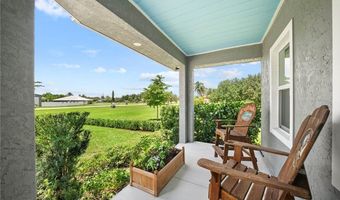
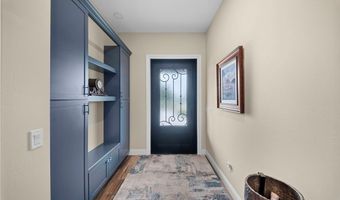
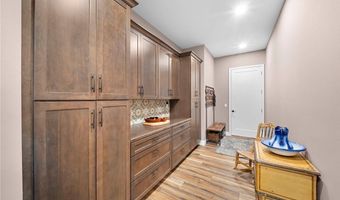
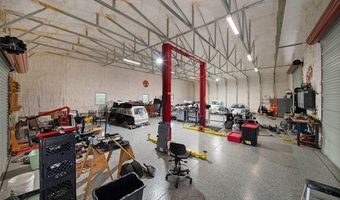
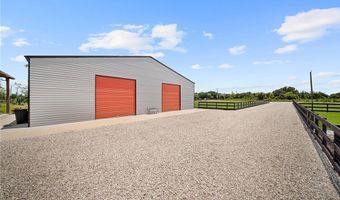
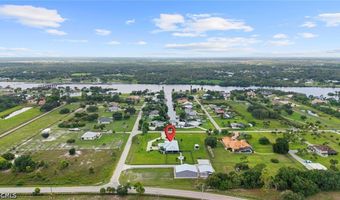
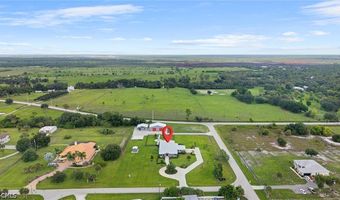
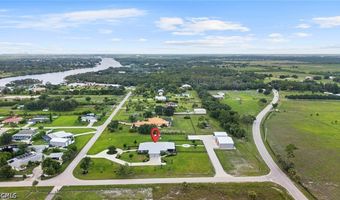
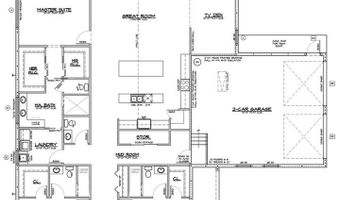
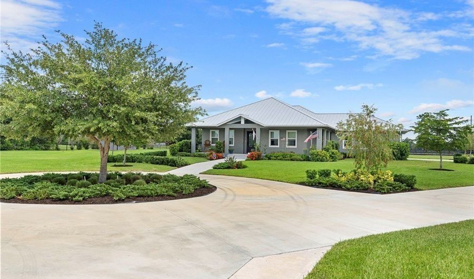
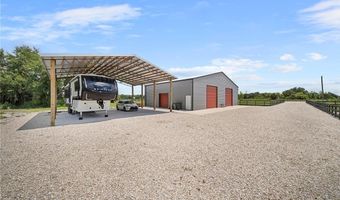
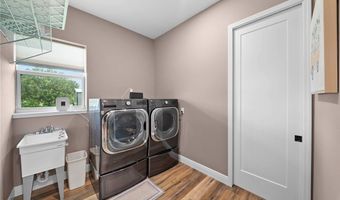
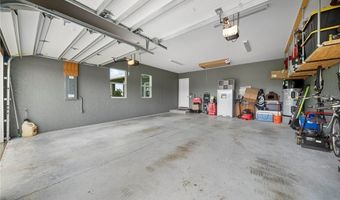
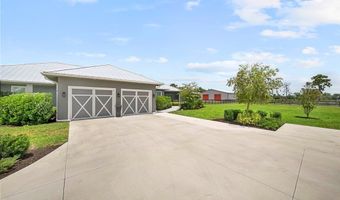
Built in 2023 and set on 2.57 peaceful acres in the country setting of Alva, this exceptional custom home offers the perfect blend of luxury, comfort, and functionality. With 2,761 square feet of living space, the thoughtfully designed floor plan features three spacious en-suite bedrooms, each with its own private bath and walk-in closets, plus a convenient half bath, a versatile den/bonus room/dining room and functional Beach Entry/Family Foyer. The heart of the home is the impressive Chef's Kitchen, complete with Dual Islands, Quartz countertops, KraftMaid cabinetry, and a walk-in pantry. Luxury vinyl plank flooring flows throughout, while premium upgrades include a METAL ROOF, IMPACT Windows and Doors, R-30 spray foam Insulation, a whole-house Reverse Osmosis system, a high-end hybrid Water Heater, and an attic with pull-down stairs and plywood flooring for additional storage. Step outside to enjoy true Florida living on the expansive covered Lanai featuring tongue and groove Oak ceiling, a fully equipped outdoor Kitchen with bar seating, built-in grill, exhaust vent, sink, and two refrigerator/coolers. The backyard is designed for both relaxation and recreation, with a paver brick walkway and fire pit area, fenced space for children or pets, irrigation supplied by a well, and a utility shed for lawn equipment and protection of the reverse osmosis system. Car enthusiasts, RV owners, and hobbyists will appreciate the INCREDIBLE OUTBUILDINGS. A separate gravel drive leads to a 36' x 36' POLE BARN with a concrete floor, perfect for storing an RV, boat, trailers, or additional equipment, along with an adjoining 36' x 30' concrete pad. The incredible 2,400-square-foot INSULATED GARAGE/WORKSHOP is a dream for car enthusiasts, collectors, hobbyists, or anyone needing exceptional workspace and storage. Complete with epoxy floors, electric service, three impact-rated garage doors and windows, and a car lift, it's ready for everything from classic cars to serious projects. Charming curb appeal with circular driveway, side-load 30' deep garage, and peaceful rural setting complete this one-of-a-kind property. Only half mile to N Franklin Boat Ramp. Best of all, no flood insurance is required. If you're looking for privacy, modern construction, and room for all your toys, this exceptional Alva property is ready to impress. House Plans are available. Check out additional photos in the Tour link.
More Details

MLS Name
Florida Gulf Coast Multiple Listing Service, Inc.
Source
ListHub
MLS Number
2026031938
MLS ID
FMSWFL
Virtual Tour
PARTICIPANT
Name
Jennifer Letourneau
Primary Phone
(239) 822-1739
Key
3YD-FMSWFL-3099638
Email
oxnardteam@aol.com
Fax
(888) 252-7615
BROKER
Name
Genesis Realty Team
Phone
(239) 822-0964
OFFICE
Name
Genesis Realty Team
Phone
(239) 320-4663
Copyright © 2026 Florida Gulf Coast Multiple Listing Service, Inc. All rights reserved. All information provided by the listing agent/broker is deemed reliable but is not guaranteed and should be independently verified.

Features

Basement
Basement
Dock
Dock
Elevator
Elevator
Fireplace
Fireplace
Greenhouse
Greenhouse
Hot Tub Spa
Hot Tub Spa
New Construction
New Construction
Pool
Pool
Sauna
Sauna
Sports Court
Sports Court
Waterfront
Waterfront
Appliances
BuiltInOven
BuiltInOven
Dryer
Dryer
Dishwasher
Dishwasher
ElectricCooktop
ElectricCooktop
Disposal
Disposal
IceMaker
IceMaker
Microwave
Microwave
Refrigerator
Refrigerator
RefrigeratorWithIceMaker
WineCooler
WineCooler
WaterPurifier
WaterPurifier
Washer
Washer
Architectural Style
Ranch
Ranch
Construction Materials
Block
Block
 Concrete
Concrete
 Stucco
Stucco
Cooling
Central Air
Central Air
Electric
Electric
Exterior
Fence
Fence
SecurityHighImpactDoors
SprinklerIrrigation
SprinklerIrrigation
OutdoorGrill
OutdoorGrill
OutdoorKitchen
OutdoorKitchen
Patio
Patio
RoomForPool
RoomForPool
GasGrill
GasGrill
Fencing
Fenced
Fenced
Flooring
Vinyl
Vinyl
Heating
Central
Central
Electric (Heating)
Electric (Heating)
Interior
Attic
Attic
BreakfastBar
BreakfastBar
DualSinks
DualSinks
KitchenIsland
KitchenIsland
LivingDiningRoom
LivingDiningRoom
Pantry
Pantry
PullDownAtticStairs
PullDownAtticStairs
ShowerOnly
ShowerOnly
SeparateShower
SeparateShower
VaultedCeilings
VaultedCeilings
WalkInPantry
WalkInPantry
WalkInClosets
WalkInClosets
WindowTreatments
WindowTreatments
PotFiller
PotFiller
SplitBedrooms
SplitBedrooms
Workshop
Workshop
Other Structures
Outbuilding
Outbuilding
Workshop
Workshop
Parking
Carport
Carport
RV
RV
Underground/Basement
Driveway
Driveway
Garage
Garage
Open
Open
Patio and Porch
Patio
Patio
Porch
Porch
Roof
Metal
Metal
Rooms
Bathroom 1
Bathroom 1
Bathroom 4
Bathroom 4
 Dining Room
Dining Room
Bedroom 1
Bedroom 1
Bedroom 3
Bedroom 3
Bathroom 2
Bathroom 2
Bathroom 3
Bathroom 3
Bedroom 2
Bedroom 2
Den
Den
Security
Security
Security

History

DateEventPrice$/SqftSource
Listed For Sale
Residential
$1,059,000$385Genesis Realty Team
Report issue with price history

Taxes

YearAnnual AmountDescription
2025$9,747VILLA RIVER ESTS BLK A OR766 PG565 BLK A LESS OR 3395 PG 3465 + INST 2005-52948 + INST 2005-52947 LESS S 125 FT OF W 202.28 FT LYING S OF RIVER CREEK CT

Nearby Schools

Elementary School

River Hall Elementary School

1.7 miles awayPK - 05

Middle School

Alva Middle School

5.3 miles away06 - 08

Elementary School

Alva Elementary School

5.5 miles awayPK - 05
Get more info on 15911 Rivercreek Ct, Alva, FL 33920
Profile
Jennifer Letourneau
Listing Agent
(239) 822-1739
By pressing request info, you agree that Residential and real estate professionals may contact you via phone/text about your inquiry, which may involve the use of automated means.
Profile
Jennifer Letourneau
Listing Agent
(239) 822-1739
By pressing request info, you agree that Residential and real estate professionals may contact you via phone/text about your inquiry, which may involve the use of automated means.