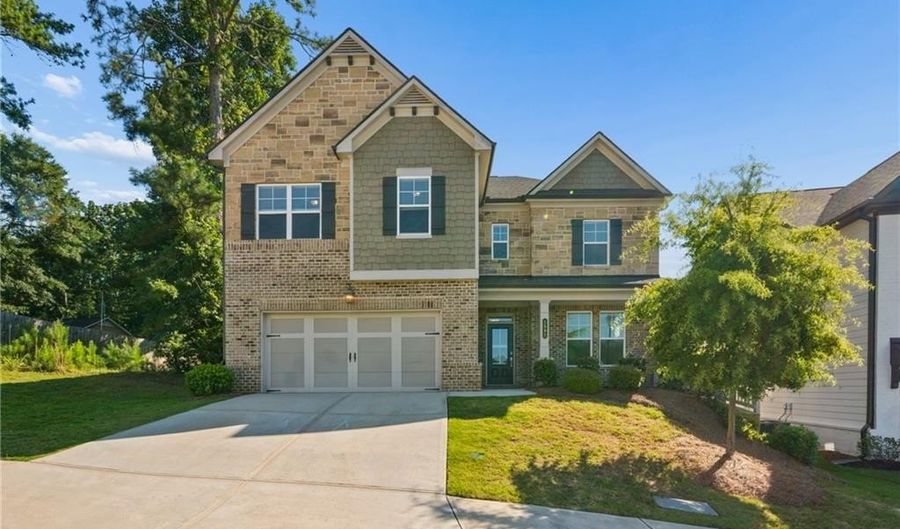
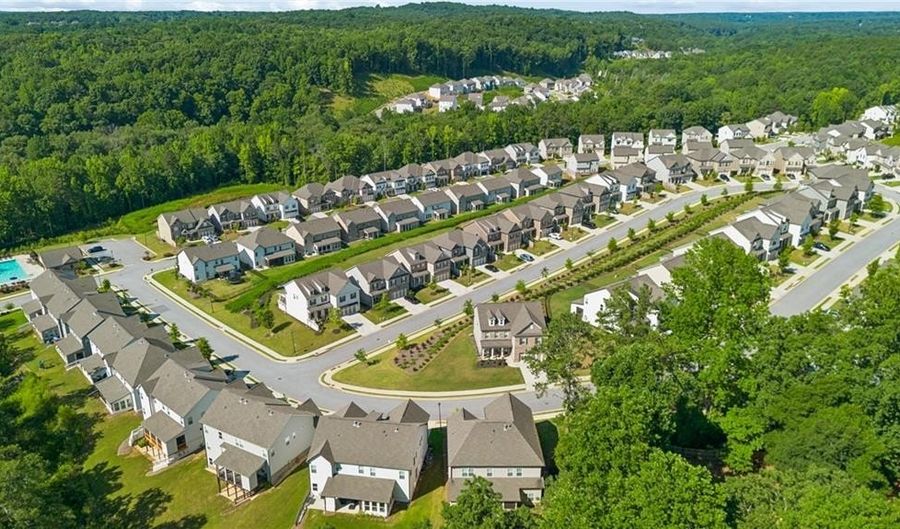
1581 Branthaven Ln Auburn, GA 30011
Price
$615,000
Listed On
Type
For Sale
Status
Active
1581 Branthaven Ln, Auburn, GA 30011
5 Beds
4 Bath
3173 sqft
Asking  $615,000

Snapshot

Type
For Sale
Category
Purchase
Property Type
Residential
Property Subtype
Single Family Residence
MLS Number
7801938
Parcel Number
R3003A683
Property Sqft
3,173 sqft
Lot Size
0.25 acres
Year Built
2022
Year Updated
Bedrooms
5
Bathrooms
4
Full Bathrooms
4
3/4 Bathrooms
0
Half Bathrooms
0
Quarter Bathrooms
0
Lot Size (in sqft)
10,890
Price Low
-
Room Count
-
Building Unit Count
-
Condo Floor Number
-
Number of Buildings
-
Number of Floors
2
Parking Spaces
0
Location Directions
GPS friendly. Easy on and off I-85 (Exit 120, Hamilton Mill Rd) with quick access to Hwy 316. From Mount Moriah Rd, enter The Preserve at Brookmont on Brookmont Way, turn right on Branthaven Lane, and the home is on your right.
Subdivision Name
Preserve at Brookmont
Franchise Affiliation
None
Special Listing Conditions
Auction
Auction
Bankruptcy Property
Bankruptcy Property
HUD Owned
HUD Owned
In Foreclosure
In Foreclosure
Notice Of Default
Notice Of Default
Probate Listing
Probate Listing
Real Estate Owned
Real Estate Owned
Short Sale
Short Sale
Third Party Approval

Description

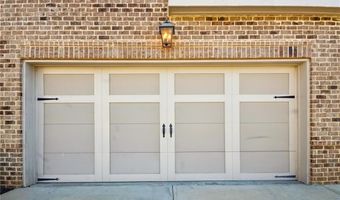
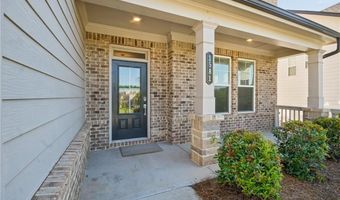
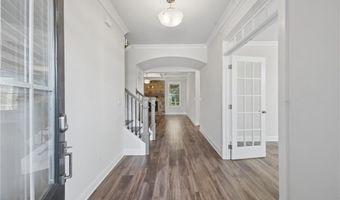
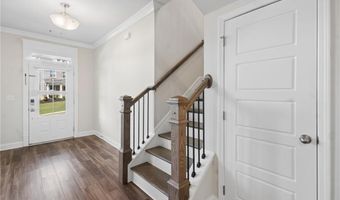
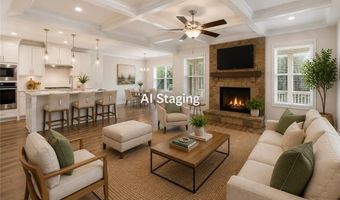
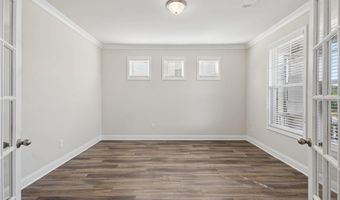
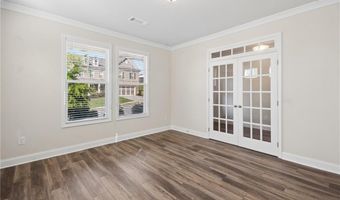
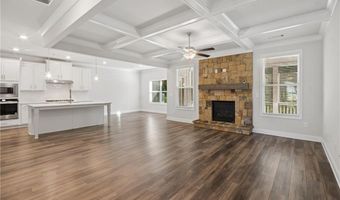
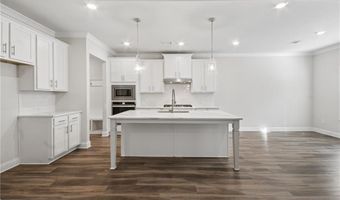
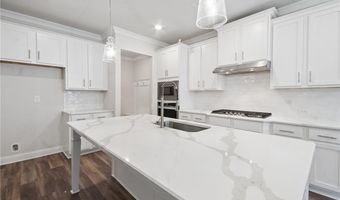
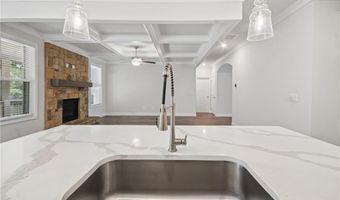
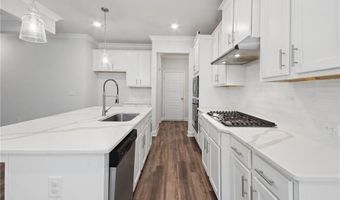
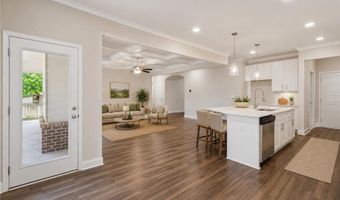
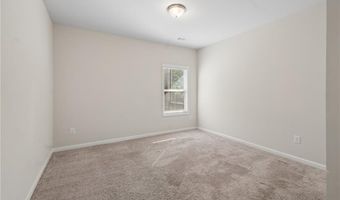
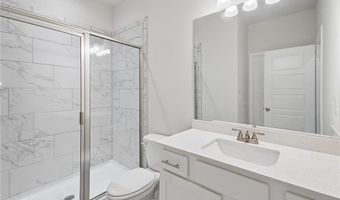
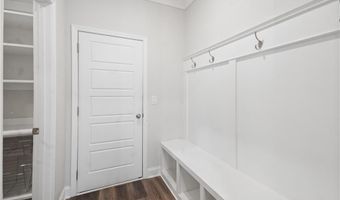
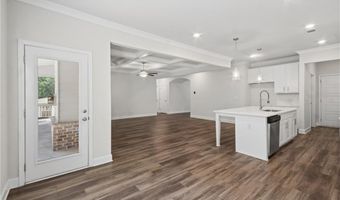
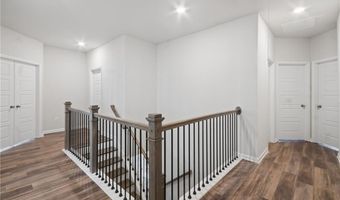
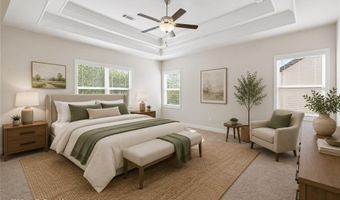
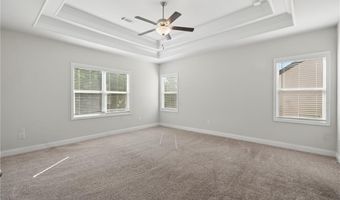
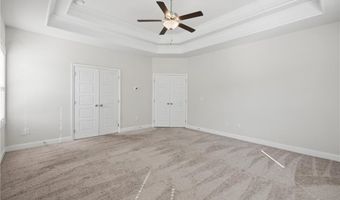
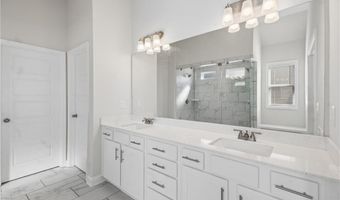
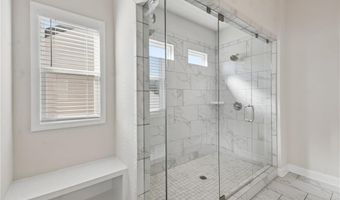
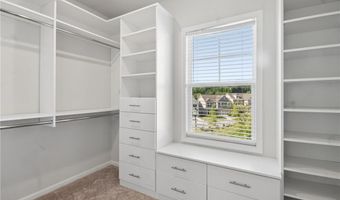
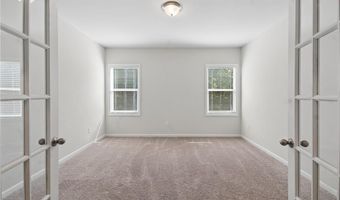
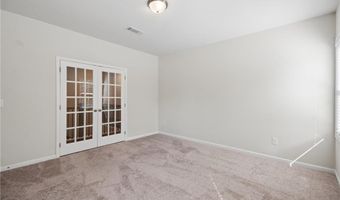
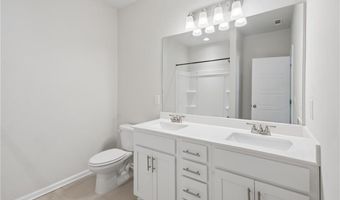
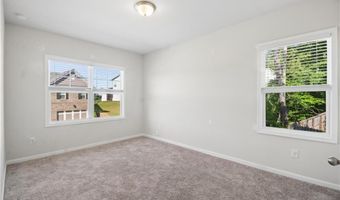
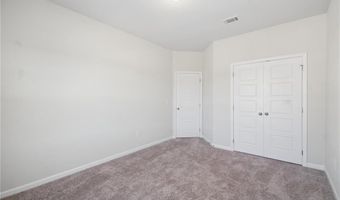
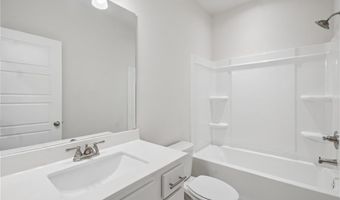
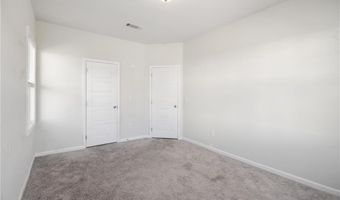
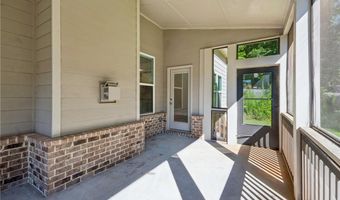
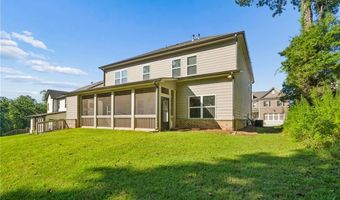
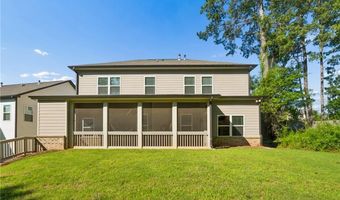
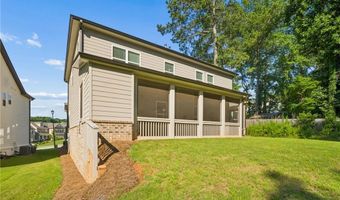
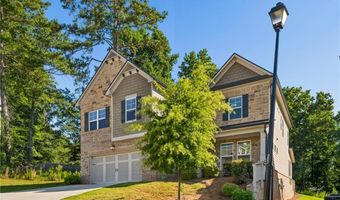
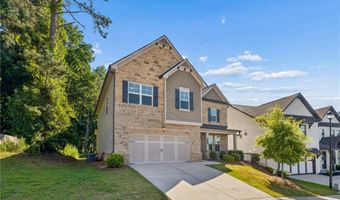
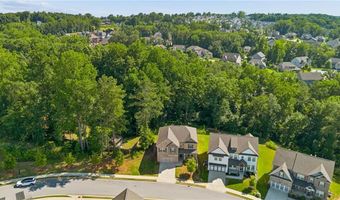
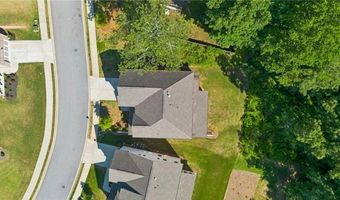
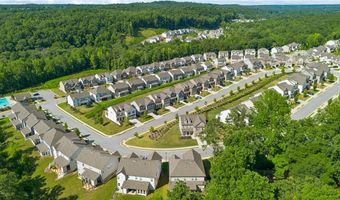
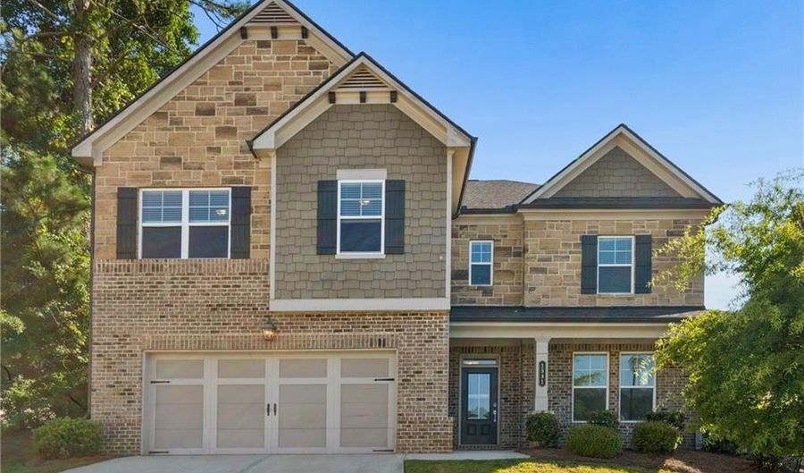
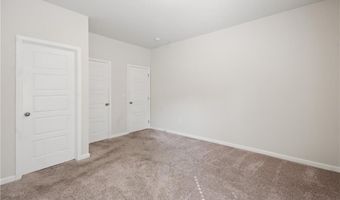
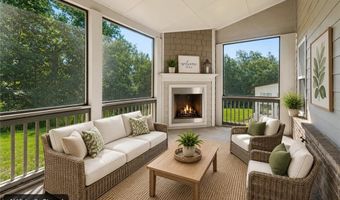
NEW PRICE ALERT! With a $5K SELLER CREDIT towards closing costs and a one year HOME WARRANTY included, this is the OPPORTUNITY buyers wait for! Welcome home to 1581 Branthaven Lane, where space, style, and location come together in one of Auburn's most sought-after swim communities. This better-than-new 5 bedroom, 4 bath Canterbury plan in The Preserve at Brookmont offers well over 3,100 square feet of thoughtfully designed living, including a rare guest suite with full bath on the main level, perfect for in-laws, overnight guests, or a private home office setup. The heart of the home is an open-concept great room flowing into a gourmet kitchen with a large island, walk-in pantry, and separate breakfast area, with a formal dining room that flexes easily into a study. Upstairs, a spacious loft creates the perfect second living space, media room, or play area, while the oversized primary suite delivers a true retreat with tray ceilings, a spa-style bath with double vanities, and a generous walk-in closet. Nine-foot ceilings on both levels, abundant natural light, and a level backyard round out the lifestyle this home was built for. This smart home also features custom closets, a custom pantry, the largest backyard in the neighborhood, and a screened-in patio with fireplace. Located in the highly rated Mill Creek school cluster within the new City of Mulberry, The Preserve at Brookmont features a community pool, cabana, sidewalks, and street lights with a genuinely friendly neighborhood feel. You are minutes to I-85 and Hwy 316, less than 20 minutes to the Mall of Georgia, and a short drive to Chateau Elan Winery and Resort, Little Mulberry Park's trails and green space, and the shops and restaurants of Hamilton Mill, Dacula, and Braselton. Commuters love the easy access to Gwinnett's employment corridors, and weekenders love that North Georgia's wine country and lake life are right up the road. Built in 2022 and move-in ready, this home has been lovingly cared for so all you have to do is unpack and start living.
Open House Showings

Start TimeEnd TimeAppointment Required?
No

More Details

MLS Name
First Multiple Listing Service, Inc.
Source
ListHub
MLS Number
7801938
MLS ID
FMLSGA
Virtual Tour
PARTICIPANT
Name
Deirdre Greenfield
Primary Phone
(678) 429-2071
Key
3YD-FMLSGA-DEIRDREG
Email
deirdre@ansleyre.com
BROKER
Name
Ansley Real Estate Christie's International
Phone
(404) 480-4663
OFFICE
Name
Ansley Real Estate | Christie's International Real Estate
Phone
(404) 480-4663
Copyright © 2026 First Multiple Listing Service, Inc. All rights reserved. All information provided by the listing agent/broker is deemed reliable but is not guaranteed and should be independently verified.

Features

Basement
Basement
Dock
Dock
Elevator
Elevator
Fireplace
Fireplace
Greenhouse
Greenhouse
Hot Tub Spa
Hot Tub Spa
New Construction
New Construction
Pool
Pool
Sauna
Sauna
Sports Court
Sports Court
Waterfront
Waterfront
Appliances
Dishwasher
Dishwasher
Disposal
Disposal
Gas Cooktop
Gas Cooktop
Gas Oven
Gas Oven
Microwave
Microwave
Range Hood
Range Hood
Architectural Style
Other
Other
Construction Materials
Cement Siding
Cement Siding
 Concrete
Concrete
Cooling
Central Air
Central Air
Flooring
Carpet
Carpet
Hardwood
Hardwood
Heating
Central
Central
Interior
Coffered Ceiling(s)
Coffered Ceiling(s)
Crown Molding
Crown Molding
Disappearing Attic Stairs
Double Vanity
Double Vanity
Entrance Foyer
Entrance Foyer
High Ceilings 9 ft Main
High Ceilings 9 ft Upper
High Speed Internet
High Speed Internet
His and Hers Closets
Recessed Lighting
Recessed Lighting
Walk-In Closet(s)
Walk-In Closet(s)
Parking
Open
Open
Garage
Garage
Patio and Porch
Porch
Porch
Roof
Composition
Composition
Rooms
Bathroom 4
Bathroom 4
Bathroom 3
Bathroom 3
Bathroom 2
Bathroom 2
Bedroom 3
Bedroom 3
Bathroom 1
Bathroom 1
Bonus Room
Bonus Room
Bedroom 2
Bedroom 2
Bedroom 5
Bedroom 5
Laundry Room
Laundry Room
Bedroom 4
Bedroom 4
Bedroom 1
Bedroom 1
Utilities
Cable Available
Cable Available
Window
Double Pane Windows
Double Pane Windows

History

DateEventPrice$/SqftSource
For Sale ~ Price Changed
Residential
$615,000
-2.4%
$194Ansley Real Estate | Christie's International Real Estate
Listed For Sale
Residential
$630,000$199Ansley Real Estate | Christie's International Real Estate
Report issue with price history

Taxes

YearAnnual AmountDescription
2025$8,420

Nearby Schools

Elementary School

Mulberry Elementary School

2.6 miles awayPK - 05

Elementary School

Bramlett Elementary School

3.7 miles awayPK - 05

Elementary School

Auburn Elementary School

4.7 miles awayPK - 05
Get more info on 1581 Branthaven Ln, Auburn, GA 30011
Profile
Deirdre Greenfield
Listing Agent
(678) 429-2071
By pressing request info, you agree that Residential and real estate professionals may contact you via phone/text about your inquiry, which may involve the use of automated means.
Profile
Deirdre Greenfield
Listing Agent
(678) 429-2071
By pressing request info, you agree that Residential and real estate professionals may contact you via phone/text about your inquiry, which may involve the use of automated means.