15808 W 83rd Ave Arvada, CO 80007
Price
$1,250,000
Listed On
Type
For Sale
Status
Active
15808 W 83rd Ave, Arvada, CO 80007
4 Beds
4 Bath
5464 sqft
Asking  $1,250,000

Snapshot

Type
For Sale
Category
Purchase
Property Type
Residential
Property Subtype
Single Family Residence
MLS Number
1065594
Parcel Number
461979
Property Sqft
5,464 sqft
Lot Size
0.22 acres
Year Built
2016
Year Updated
Bedrooms
4
Bathrooms
4
Full Bathrooms
2
3/4 Bathrooms
1
Half Bathrooms
1
Quarter Bathrooms
0
Lot Size (in sqft)
9,583.2
Price Low
-
Room Count
-
Building Unit Count
-
Condo Floor Number
-
Number of Buildings
-
Number of Floors
1
Parking Spaces
0
Subdivision Name
Leyden Ranch West
Franchise Affiliation
None
Special Listing Conditions
Auction
Auction
Bankruptcy Property
Bankruptcy Property
HUD Owned
HUD Owned
In Foreclosure
In Foreclosure
Notice Of Default
Notice Of Default
Probate Listing
Probate Listing
Real Estate Owned
Real Estate Owned
Short Sale
Short Sale
Third Party Approval

Description

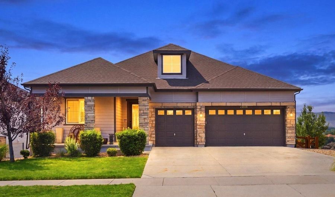
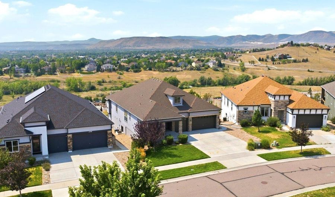
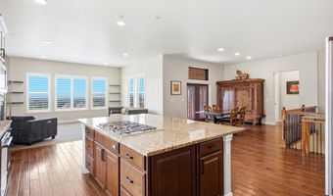
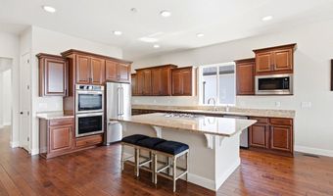
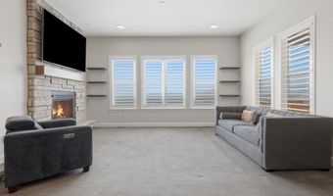
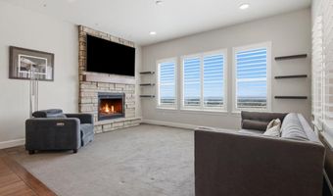
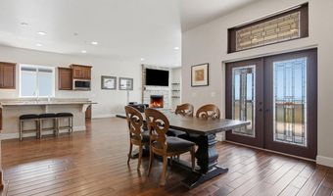
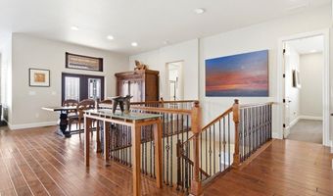
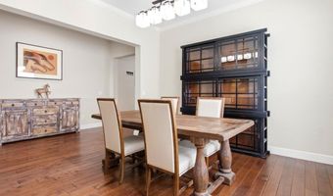
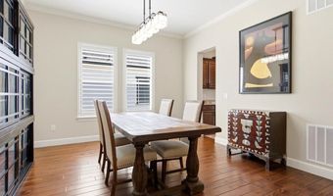
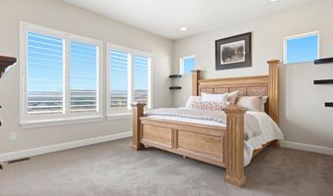
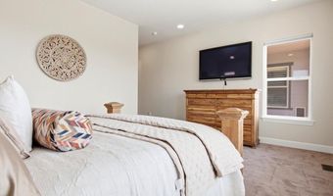
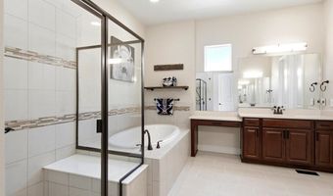
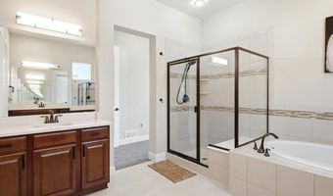
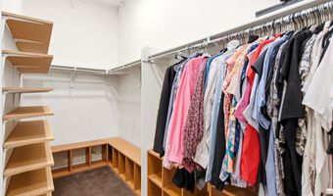
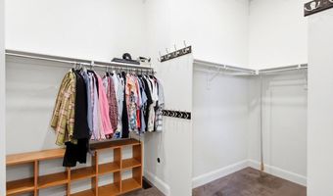
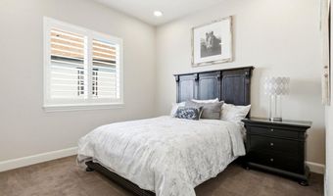
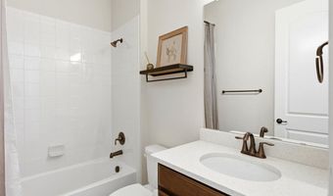
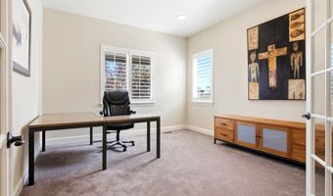
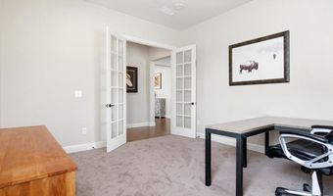
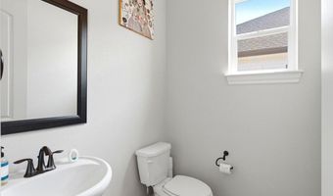
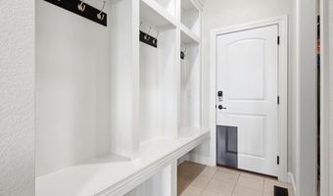
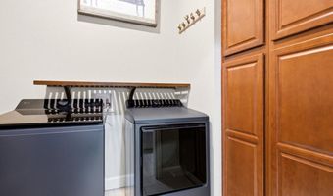
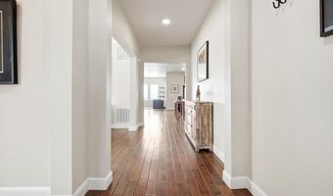
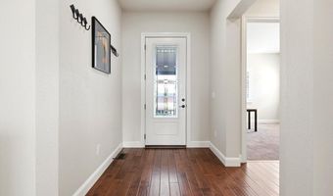
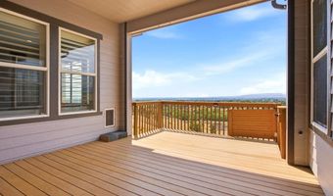
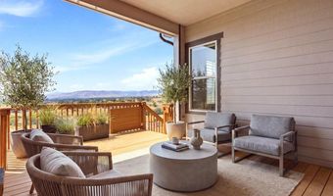
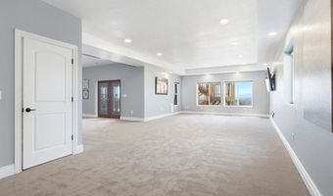
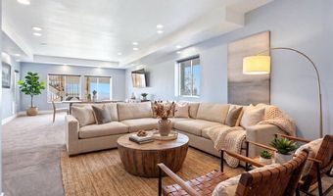
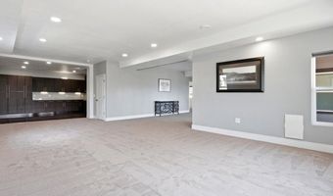
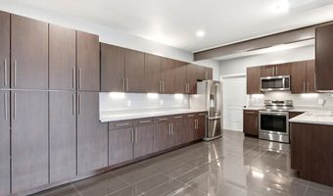
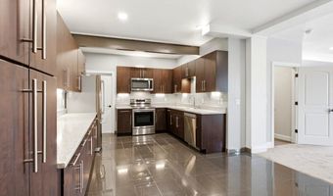
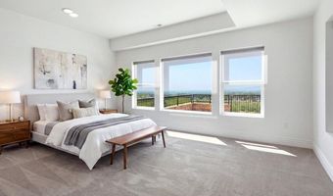
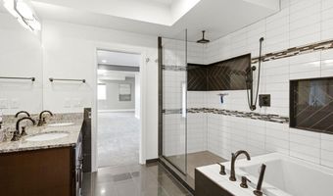
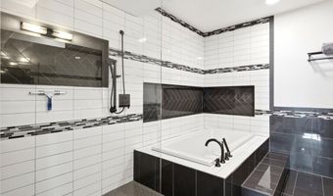

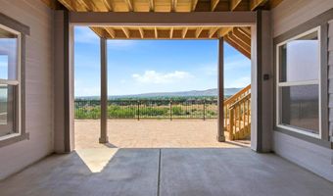
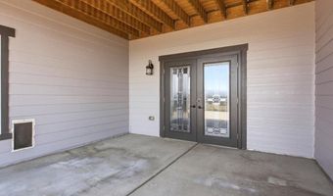
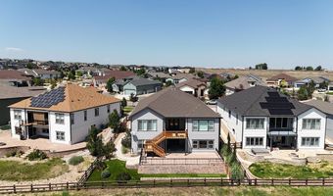
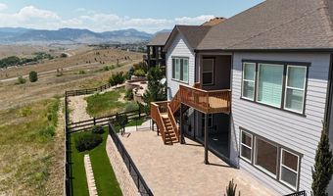
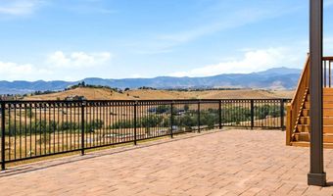
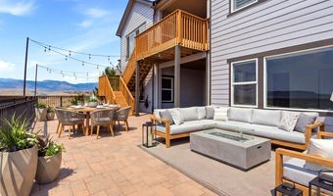
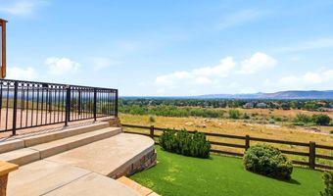
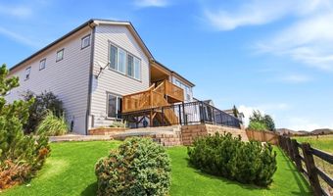
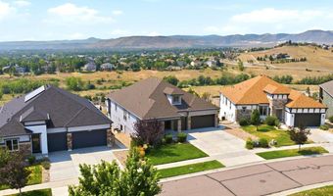
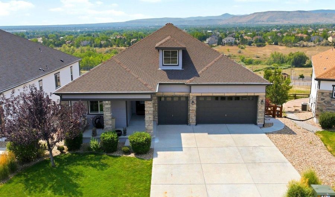
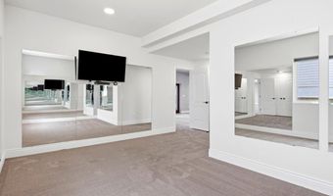
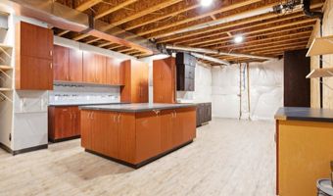
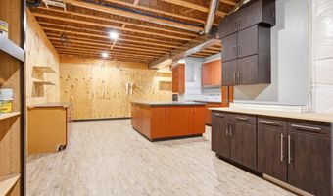
Perched on a ridge in West Arvada, this luxury ranch-style home boasts some of the best views in the Front Range. If you're looking for main floor living but don't want to sacrifice space, this expansive first floor footprint is matched by a full finished walkout basement. Upon entering the front door a direct line of sight in the large central foyer leads you to the open concept living, dining, and kitchen. Your eyes will be drawn to the panoramic front range views from outside every window on the back of the home and abundant space for hosting is available with both a large central dining space adjacent to the kitchen and a formal dining room which flow out to the large deck. Back at the front of the home is a large private office and powder room. The primary suite also boasts those amazing mountain views and has a spa inspired bathroom and large walk in closet. An additional bedroom with ensuite bathroom is on the first floor, as well as a full mudroom and laundry room off of the 3 car front load garage. The basement is an amazing space, great for multi-generational living, guests, and more. It is fully finished with a large living room and fully outfitted kitchen. Two additional bedrooms and a large bathroom that boasts a soaker tub, shower, and double sinks allow for space and privacy for everyone in the household. The basement also includes a significant workshop space for any hobby and an additional laundry space with stackable units. The backyard is professionally xeriscaped with turf, natural plants and rock and a large paver patio expands the outdoor living space from the basement level. Leyden Ranch is a rare West Arvada neighborhood with large lots, city to mountain views, neighborhood trails, and easy access to Boulder, Golden, or Denver.
Open House Showings

Start TimeEnd TimeAppointment Required?
No

More Details

MLS Name
IRES MLS
Source
ListHub
MLS Number
1065594
MLS ID
IRESCO
Virtual Tour
PARTICIPANT
Name
Seth Larson
Primary Phone
(720) 633-5458
Key
3YD-IRESCO-P00154
Email
seth@sethsellscolorado.com
BROKER
Name
Real Broker, LLC
Phone
(855) 450-0442
OFFICE
Name
Real
Phone
(720) 807-2890
Copyright © 2026 IRES MLS. All rights reserved. All information provided by the listing agent/broker is deemed reliable but is not guaranteed and should be independently verified.

Features

Basement
Basement
Dock
Dock
Elevator
Elevator
Fireplace
Fireplace
Greenhouse
Greenhouse
Hot Tub Spa
Hot Tub Spa
New Construction
New Construction
Pool
Pool
Sauna
Sauna
Sports Court
Sports Court
Waterfront
Waterfront
Appliances
Gas Range
Gas Range
Double Oven
Double Oven
Dishwasher
Dishwasher
Refrigerator
Refrigerator
Bar Fridge
Bar Fridge
Washer
Washer
Dryer
Dryer
Microwave
Microwave
Disposal
Disposal
Fire Alarm
Fire Alarm
Construction Materials
Frame
Frame
Cooling
Central Air
Central Air
Exterior
Sprinkler System
Sprinkler System
Fencing
Fenced
Fenced
Flooring
Wood
Wood
Heating
Forced Air
Forced Air
Interior
Eat-in Kitchen
Eat-in Kitchen
Separate Dining Room
Open Floorplan
Open Floorplan
Workshop
Workshop
Pantry
Pantry
Walk-In Closet(s)
Walk-In Closet(s)
Wet Bar
Wet Bar
Washer/Dryer Hookup
Washer/Dryer Hookup
Kitchen Island
Kitchen Island
High Ceilings
High Ceilings
Other Structures
Workshop
Workshop
Patio and Porch
Deck
Deck
Patio
Patio
Roof
Composition
Composition
Rooms
Bathroom 3
Bathroom 3
Bedroom 4
Bedroom 4
Bedroom 2
Bedroom 2
Bathroom 4
Bathroom 4
Bedroom 1
Bedroom 1
Laundry Room
Laundry Room
Bedroom 3
Bedroom 3
Bathroom 1
Bathroom 1
Dining Room
Dining Room
Bathroom 2
Bathroom 2
 Laundry Room
Laundry Room
 Basement
Basement
Utilities
Natural Gas Available
View
Hills
Hills
Window
Window Coverings
Window Coverings

History

DateEventPrice$/SqftSource
Listed For Sale
Residential
$1,250,000$229Real
Report issue with price history

Taxes

YearAnnual AmountDescription
2025$8,979

Nearby Schools

Elementary School

West Woods Elementary School

1.5 miles awayKG - 06

Senior High School

Ralston Valley Senior High School

1.4 miles away09 - 12

Elementary School

Meiklejohn Elementary

1.5 miles awayPK - 06
Show more
Get more info on 15808 W 83rd Ave, Arvada, CO 80007
Profile
Seth Larson
Listing Agent
(720) 633-5458
By pressing request info, you agree that Residential and real estate professionals may contact you via phone/text about your inquiry, which may involve the use of automated means.
Profile
Seth Larson
Listing Agent
(720) 633-5458
By pressing request info, you agree that Residential and real estate professionals may contact you via phone/text about your inquiry, which may involve the use of automated means.