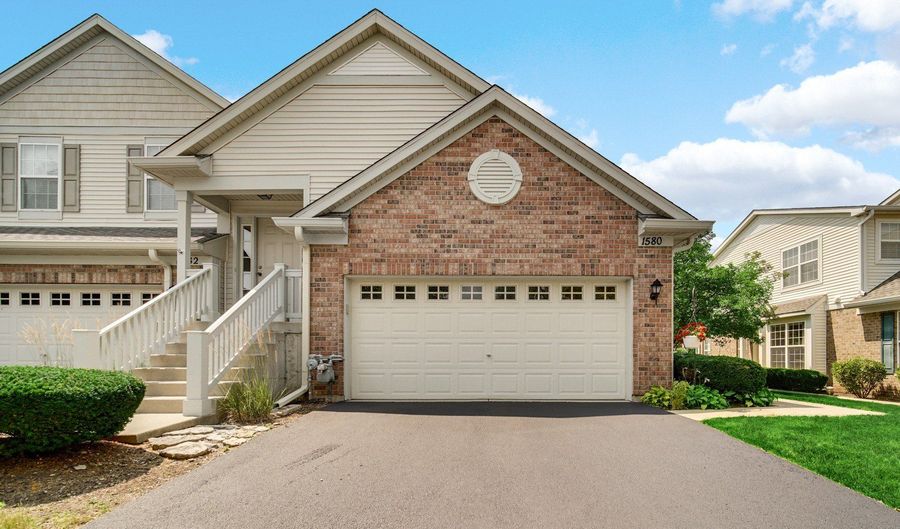
1580 Millbrook Dr Algonquin, IL 60102
Price
$305,000
Listed On
Type
For Sale
Status
Active
1580 Millbrook Dr, Algonquin, IL 60102
2 Beds
2 Bath
1324 sqft
Asking  $305,000

Snapshot

Type
For Sale
Category
Purchase
Property Type
Residential
Property Subtype
Townhouse
MLS Number
12715858
Parcel Number
0306205044
Property Sqft
1,324 sqft
Lot Size
Year Built
2006
Year Updated
Bedrooms
2
Bathrooms
2
Full Bathrooms
2
3/4 Bathrooms
0
Half Bathrooms
0
Quarter Bathrooms
0
Lot Size (in sqft)
-
Price Low
-
Room Count
5
Building Unit Count
-
Condo Floor Number
-
Number of Buildings
-
Number of Floors
1
Parking Spaces
2
Location Directions
RANDALL TO COUNTY LINE WEST TO MILLBROOK SOUTH
Subdivision Name
Canterbury Place
Franchise Affiliation
RE/MAX International
Special Listing Conditions
Auction
Auction
Bankruptcy Property
Bankruptcy Property
HUD Owned
HUD Owned
In Foreclosure
In Foreclosure
Notice Of Default
Notice Of Default
Probate Listing
Probate Listing
Real Estate Owned
Real Estate Owned
Short Sale
Short Sale
Third Party Approval

Description

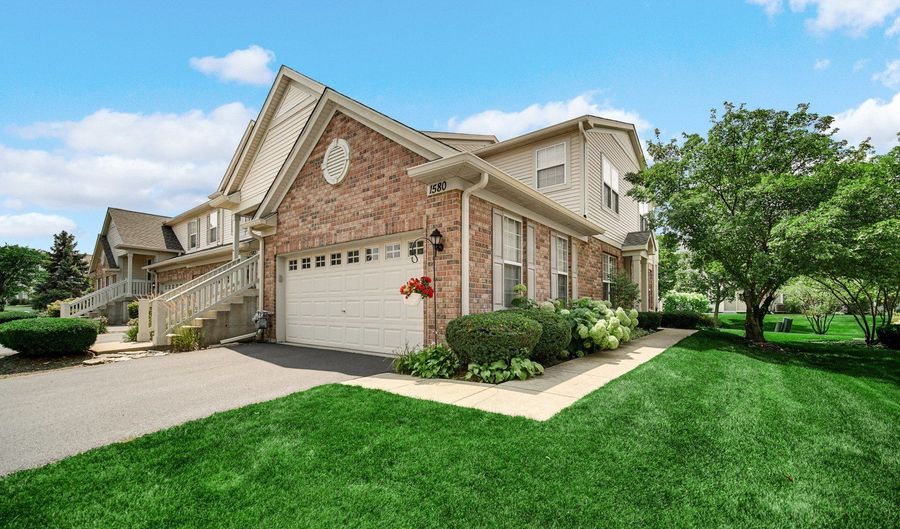
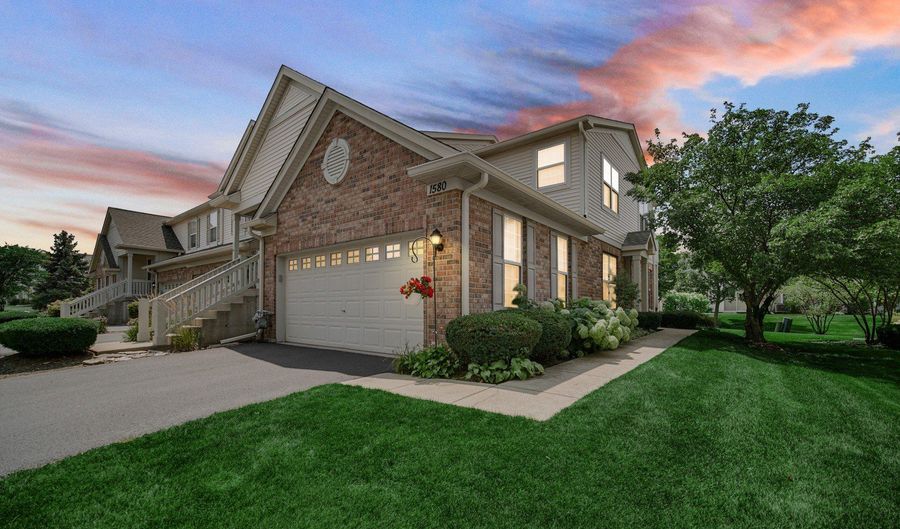
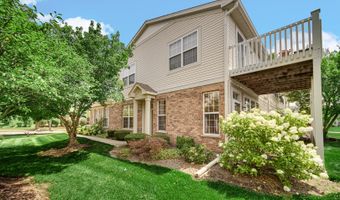
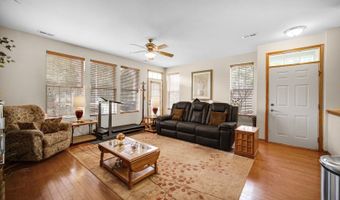
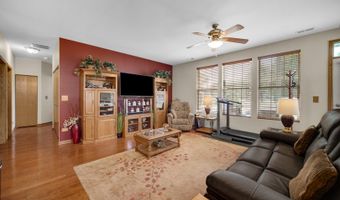
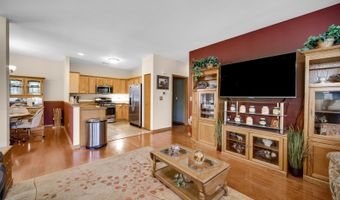
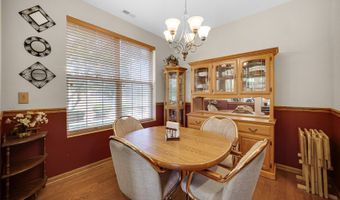
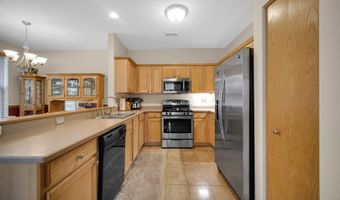
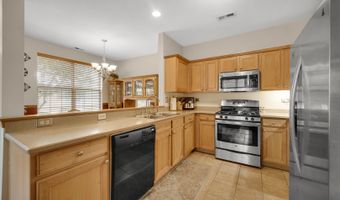
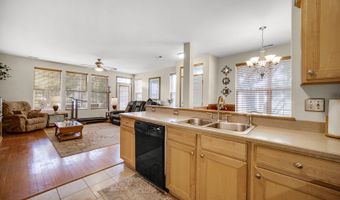
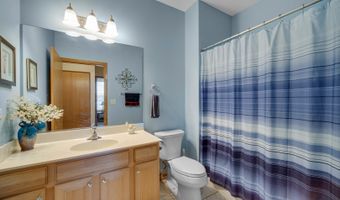
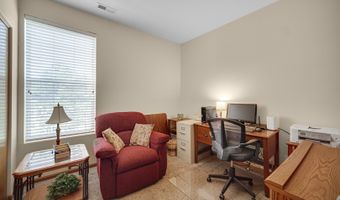
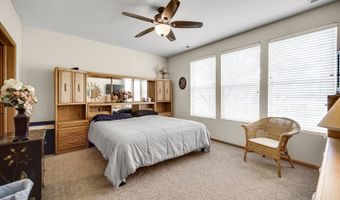
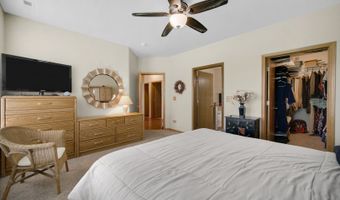
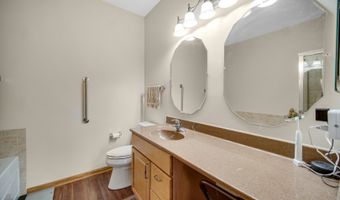
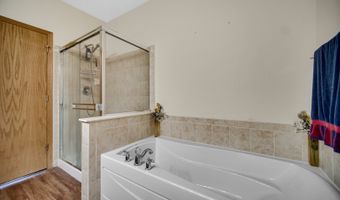
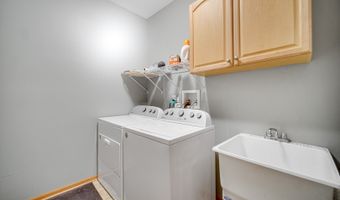
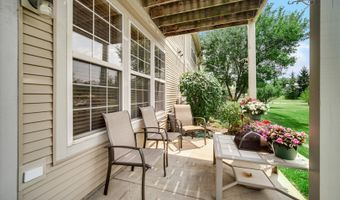
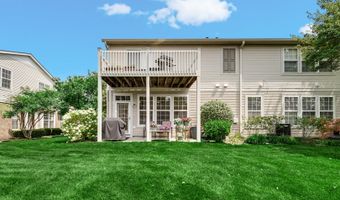
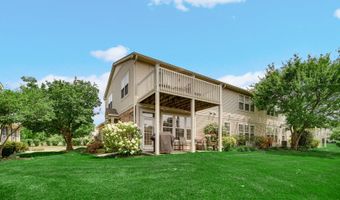
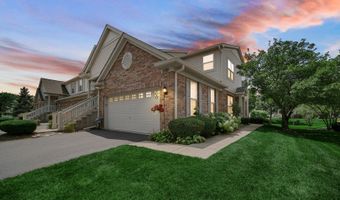
Enjoy comfortable, convenient living in this inviting 1st-floor ranch featuring an open floor plan and a private side entrance. Hardwood flooring flows through the living and dining rooms, creating a warm and welcoming space for everyday living and entertaining. The well-appointed kitchen offers crown molding on the cabinetry, stainless steel appliances, solid-surface countertops, and a pantry for added storage. The spacious primary bedroom includes a walk-in closet and a private bath featuring a relaxing soaker tub, separate ceramic-tiled shower, and ceramic flooring. Ceiling fans in both the living room and primary bedroom provide added comfort. A large laundry room includes a laundry tub and newer washer and dryer. Enjoy outdoor living on the concrete patio, and appreciate the convenience of a 2-car garage. Move-in ready and designed for easy living!

More Details

MLS Name
Midwest Real Estate Data, LLC
Source
ListHub
MLS Number
12715858
MLS ID
MREDIL
Virtual Tour
PARTICIPANT
Name
Karen Goins
Primary Phone
(847) 259-0202
Key
3YD-MREDIL-54861
Email
karen@karengoins.com
BROKER
Name
RE/MAX Suburban
Phone
(847) 259-0202
OFFICE
Name
RE/MAX Suburban
Phone
(847) 658-3100
Copyright © 2026 Midwest Real Estate Data, LLC. All rights reserved. All information provided by the listing agent/broker is deemed reliable but is not guaranteed and should be independently verified.

Features

Basement
Basement
Dock
Dock
Elevator
Elevator
Fireplace
Fireplace
Greenhouse
Greenhouse
Hot Tub Spa
Hot Tub Spa
New Construction
New Construction
Pool
Pool
Sauna
Sauna
Sports Court
Sports Court
Waterfront
Waterfront
Appliances
Range
Range
Microwave
Microwave
Dishwasher
Dishwasher
Refrigerator
Refrigerator
Washer
Washer
Dryer
Dryer
Disposal
Disposal
Construction Materials
Vinyl Siding
Vinyl Siding
 Brick
Brick
Cooling
Central Air
Central Air
Flooring
Hardwood
Hardwood
Heating
Forced Air
Forced Air
Natural Gas
Natural Gas
Interior
1st Floor Bedroom
1st Floor Bedroom
1st Floor Full Bath
1st Floor Full Bath
Parking
Garage
Garage
Open
Open
Patio and Porch
Patio
Patio
Roof
Asphalt
Asphalt
Rooms
Bathroom 2
Bathroom 2
Dining Room
Dining Room
Laundry Room
Laundry Room
 Laundry Room
Laundry Room
 Family Room
Family Room
Bedroom 2
Bedroom 2
Bathroom 1
Bathroom 1
Bedroom 1
Bedroom 1

History

DateEventPrice$/SqftSource
Listed For Sale
Residential
$305,000$230RE/MAX Suburban
Report issue with price history

Taxes

YearAnnual AmountDescription
2025$4,568

Nearby Schools

High School

Harry D Jacobs High School

1.3 miles away09 - 12

Elementary & Middle School

Westfield Community School

1.2 miles awayKG - 08

Elementary School

Mackeben Elementary School

1.8 miles awayKG - 02
Show more
Get more info on 1580 Millbrook Dr, Algonquin, IL 60102
Profile
Karen Goins
Listing Agent
(847) 259-0202
By pressing request info, you agree that Residential and real estate professionals may contact you via phone/text about your inquiry, which may involve the use of automated means.
Profile
Karen Goins
Listing Agent
(847) 259-0202
By pressing request info, you agree that Residential and real estate professionals may contact you via phone/text about your inquiry, which may involve the use of automated means.