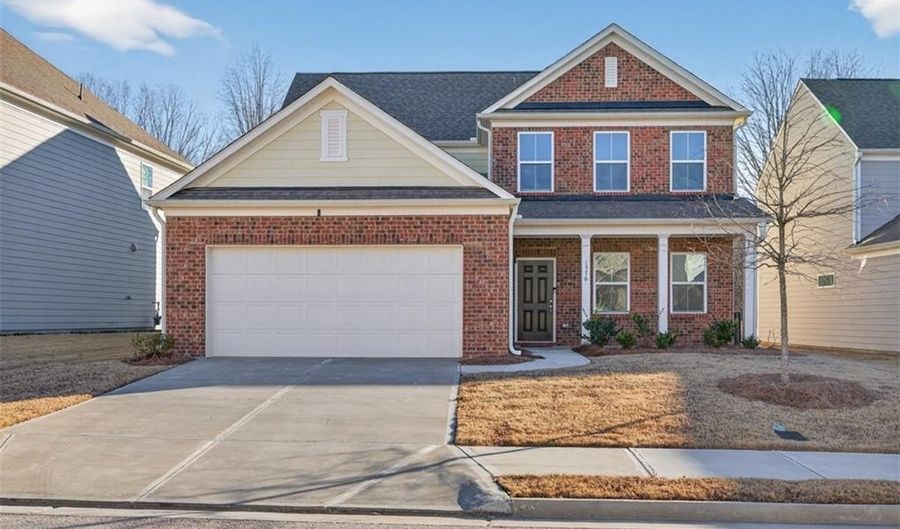
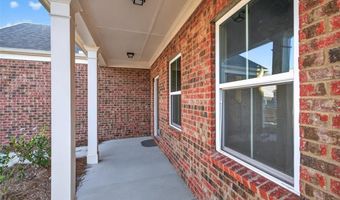
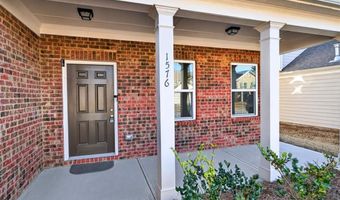
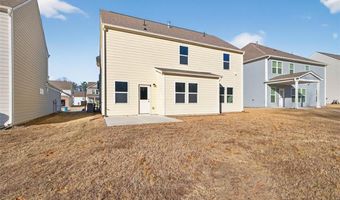
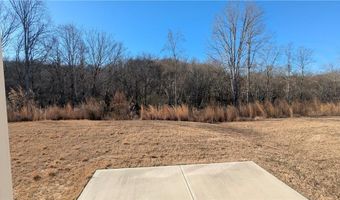
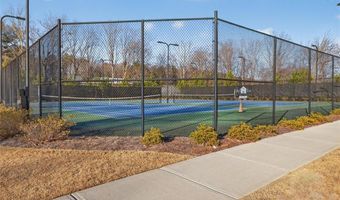
1576 Maston Rd Auburn, GA 30011
Price
$452,000
Listed On
Type
For Sale
Status
Active
1576 Maston Rd, Auburn, GA 30011
4 Beds
4 Bath
2780 sqft
Asking  $452,000

Snapshot

Type
For Sale
Category
Purchase
Property Type
Residential
Property Subtype
Single Family Residence
MLS Number
7799845
Parcel Number
R3005B354
Property Sqft
2,780 sqft
Lot Size
0.16 acres
Year Built
2023
Year Updated
Bedrooms
4
Bathrooms
4
Full Bathrooms
3
3/4 Bathrooms
0
Half Bathrooms
1
Quarter Bathrooms
0
Lot Size (in sqft)
6,969.6
Price Low
-
Room Count
-
Building Unit Count
-
Condo Floor Number
-
Number of Buildings
-
Number of Floors
2
Parking Spaces
0
Location Directions
GPS Friendly
Subdivision Name
Pinebrook At Hamilton Mill
Franchise Affiliation
None
Special Listing Conditions
Auction
Auction
Bankruptcy Property
Bankruptcy Property
HUD Owned
HUD Owned
In Foreclosure
In Foreclosure
Notice Of Default
Notice Of Default
Probate Listing
Probate Listing
Real Estate Owned
Real Estate Owned
Short Sale
Short Sale
Third Party Approval

Description

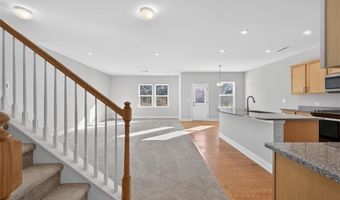
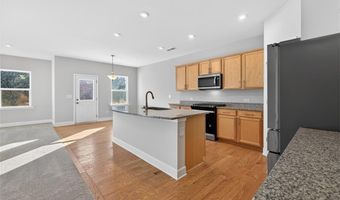
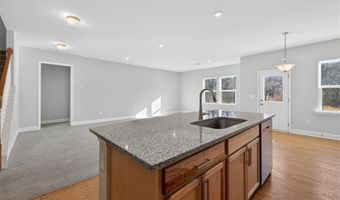
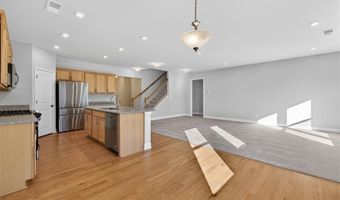
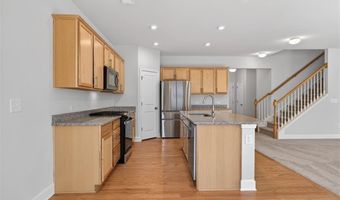
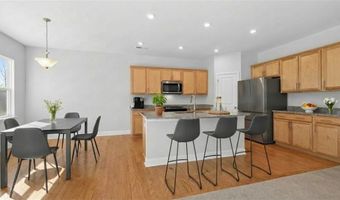
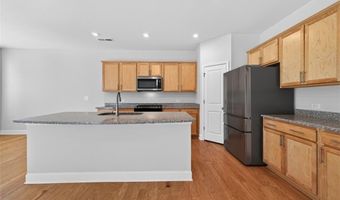
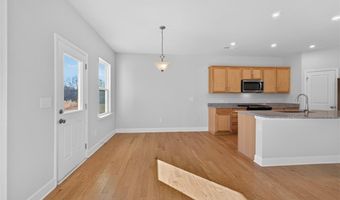
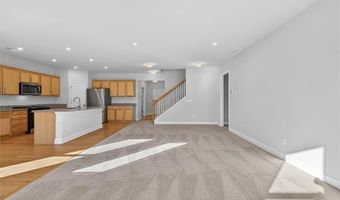
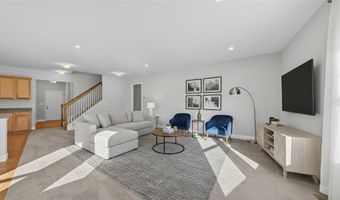
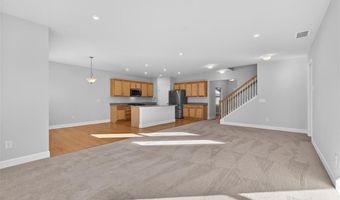
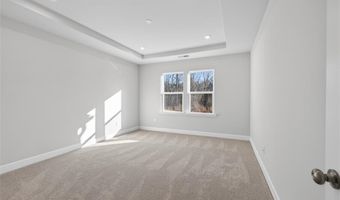
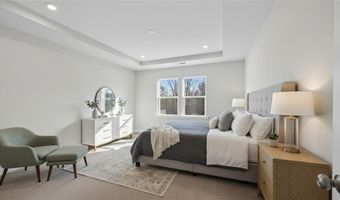
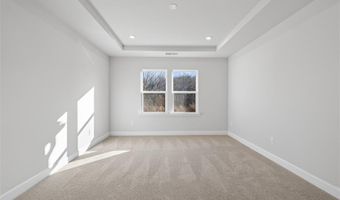
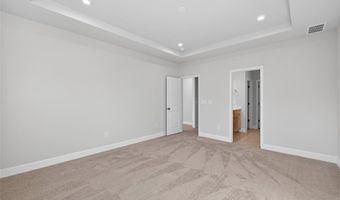
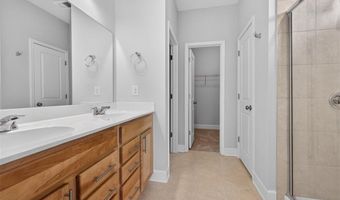
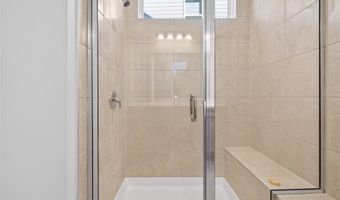
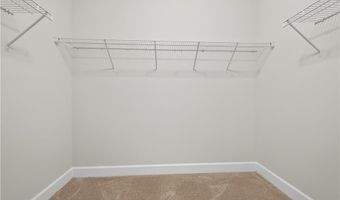
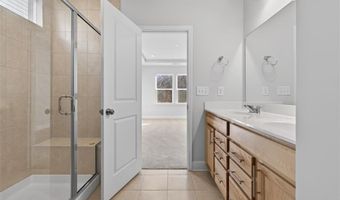
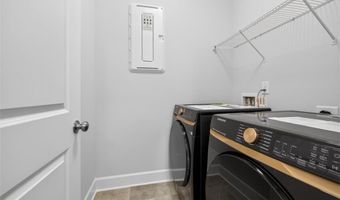
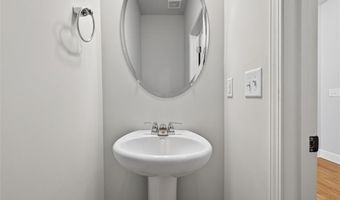
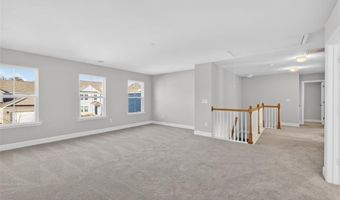
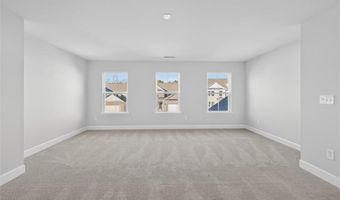
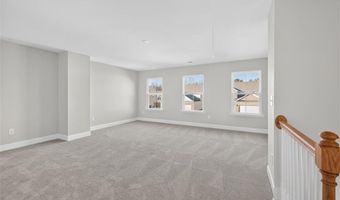
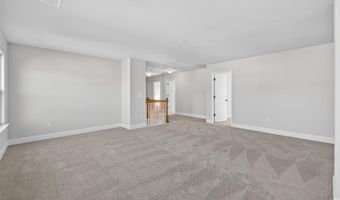
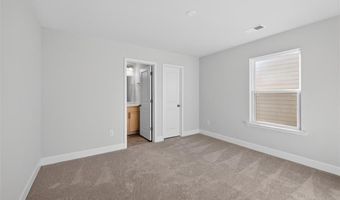
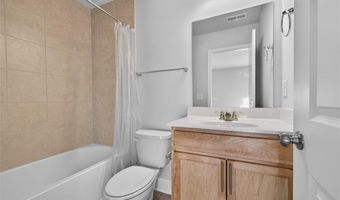
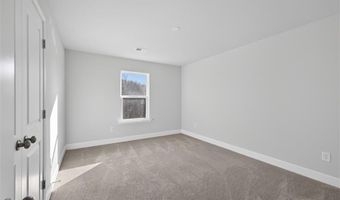
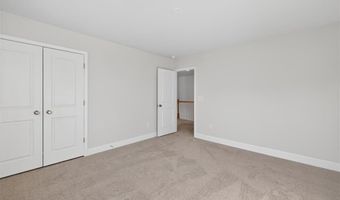
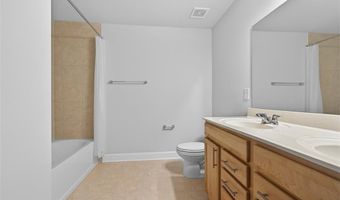
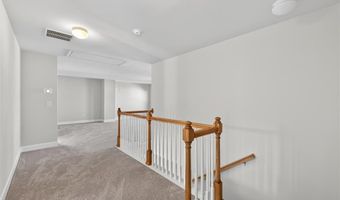
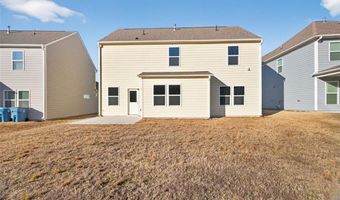
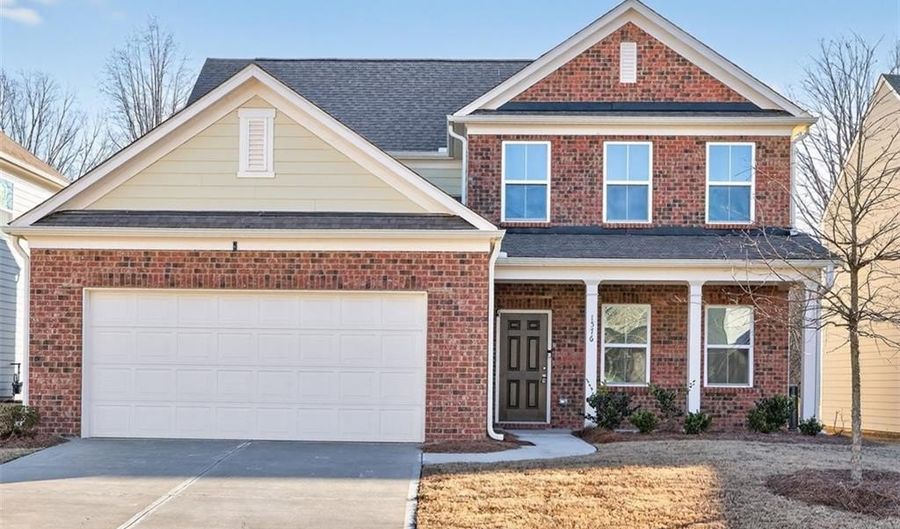
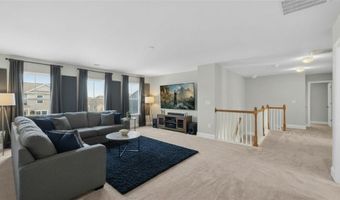
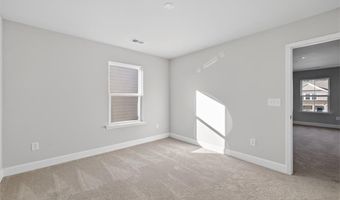
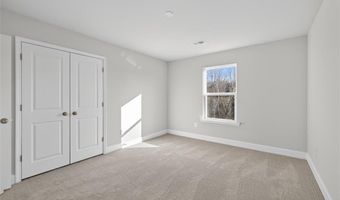
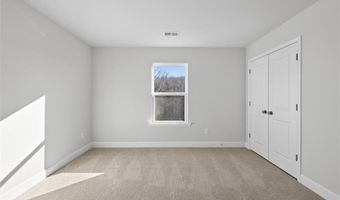
This home has NEVER been moved into and has tons of UPGRADES. Seller's loss your GAIN!!! Check out the SQFT and homes for sale with 3 Full Baths in this school district - GREAT DEAL Beautiful! Your Dream Home Awaits: Modern Luxury, Never Lived In, and Designed to Impress. Step into this breathtaking 4 Bedroom / 3.5 Bath masterpiece, built in 2023 and never lived in, offering an impressive 2,780 sq ft of thoughtfully designed living space. From the moment you walk in, the home feels bright, open, and elevated - a perfect blend of modern style and everyday comfort. ** A Living Space That Truly Lives Large The open-concept layout features an extended living room rarely found in comparable spec homes, giving you the extra square footage you can feel. Whether you're hosting a lively gathering or enjoying a quiet night in, this expansive space adapts beautifully to your lifestyle. ** A Kitchen That Inspires The sleek, modern kitchen is the heart of the home, offering: Stylish countertops Abundant cabinetry and storage A seamless view into the living area. It's the perfect setup for cooking, entertaining, or simply staying connected with family and guests. ** A Primary Suite Designed for Pure Relaxation Retreat to your spacious primary suite, complete with: A spa-inspired en-suite bathroom Dual vanities A large walk-in shower and A generous walk-in closet It's your own private sanctuary at the end of each day. ** Space for Everyone - and Everything - An oversized loft adds a second living area ideal for a media room, playroom, or home office. Three additional bedrooms offer flexibility for guests, family, or creative use - the possibilities are endless. ** Practical Perks & Peace of Mind 2-car garage High-quality craftsmanship throughout The unmatched comfort of owning a brand-new, never-occupied home Everything feels fresh, modern, and ready for you. This is more than a home - it's a lifestyle upgrade. Opportunities like this don't come often. Experience the space, the style, and the new-home luxury for yourself. Schedule your private tour today and fall in love with what's possible. Highly Sought After Mill Creek High School - This area offers easy access to the interstate, shopping, and award-winning parks & recreation. ALL IMAGES WITH FURNITURE ARE AI. NEVER LIVED IN
More Details

MLS Name
First Multiple Listing Service, Inc.
Source
ListHub
MLS Number
7799845
MLS ID
FMLSGA
Virtual Tour
PARTICIPANT
Name
Chip Pearsall
Primary Phone
(678) 698-2002
Key
3YD-FMLSGA-PEARSALL
Email
chippearsall@gmail.com
Fax
(678) 730-0084
BROKER
Name
Chapman Hall Professionals Realty
Phone
(678) 730-0080
OFFICE
Name
Chapman Hall Professionals Realty, LLC.
Phone
(678) 730-0080
Copyright © 2026 First Multiple Listing Service, Inc. All rights reserved. All information provided by the listing agent/broker is deemed reliable but is not guaranteed and should be independently verified.

Features

Basement
Basement
Dock
Dock
Elevator
Elevator
Fireplace
Fireplace
Greenhouse
Greenhouse
Hot Tub Spa
Hot Tub Spa
New Construction
New Construction
Pool
Pool
Sauna
Sauna
Sports Court
Sports Court
Waterfront
Waterfront
Appliances
Dishwasher
Dishwasher
Electric Water Heater
Gas Oven
Gas Oven
Gas Range
Gas Range
Microwave
Microwave
Range Hood
Range Hood
Architectural Style
Other
Other
Construction Materials
Brick
Brick
 Brick Front
Brick Front
 Cement Siding
Cement Siding
Cooling
Zoned
Zoned
Central Air
Central Air
Ceiling Fan(s)
Ceiling Fan(s)
Electric
Electric
Exterior
Private Entrance
Private Entrance
Private Yard
Private Yard
Rain Gutters
Rain Gutters
Flooring
Wood
Wood
Vinyl
Vinyl
Carpet
Carpet
Heating
Zoned
Zoned
Natural Gas
Natural Gas
Central
Central
Forced Air
Forced Air
Interior
Disappearing Attic Stairs
Double Vanity
Double Vanity
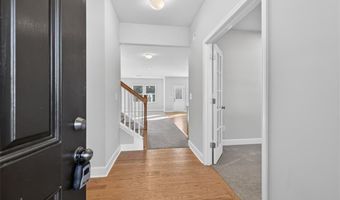
Entrance Foyer
Entrance Foyer
High Speed Internet
High Speed Internet
Low Flow Plumbing Fixtures
Tray Ceiling(s)
Tray Ceiling(s)
Vaulted Ceiling(s)
Vaulted Ceiling(s)
Walk-In Closet(s)
Walk-In Closet(s)
Parking
Driveway
Driveway
Garage
Garage
Patio and Porch
Porch
Porch
Patio
Patio
Roof
Composition
Composition
Rooms
Bedroom 4
Bedroom 4
Bathroom 3
Bathroom 3
Bedroom 1
Bedroom 1
Bedroom 3
Bedroom 3
Family Room
Family Room
 Game Room
Game Room
Bathroom 4
Bathroom 4
 Laundry Room
Laundry Room
Bathroom 1
Bathroom 1
Bedroom 2
Bedroom 2
Bathroom 2
Bathroom 2
Bonus Room
Bonus Room
Utilities
Cable Available
Cable Available
Window
Insulated Windows
Insulated Windows
Double Pane Windows
Double Pane Windows

History

DateEventPrice$/SqftSource
For Sale ~ Price Changed
Residential
$452,000
-6.4%
$163Chapman Hall Professionals Realty, LLC.
Listed For Sale
Residential
$483,000$174Chapman Hall Professionals Realty, LLC.
Report issue with price history

Taxes

YearAnnual AmountDescription
2023$1,324

Nearby Schools

Elementary School

Mulberry Elementary School

3.7 miles awayPK - 05

Elementary School

Bramlett Elementary School

3.6 miles awayPK - 05

Elementary School

Auburn Elementary School

5.1 miles awayPK - 05
Get more info on 1576 Maston Rd, Auburn, GA 30011
Profile
Chip Pearsall
Listing Agent
(678) 698-2002
By pressing request info, you agree that Residential and real estate professionals may contact you via phone/text about your inquiry, which may involve the use of automated means.
Profile
Chip Pearsall
Listing Agent
(678) 698-2002
By pressing request info, you agree that Residential and real estate professionals may contact you via phone/text about your inquiry, which may involve the use of automated means.