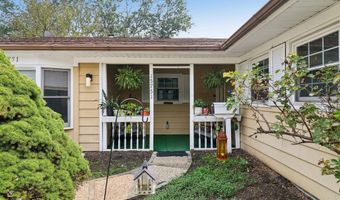
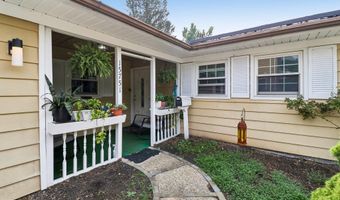
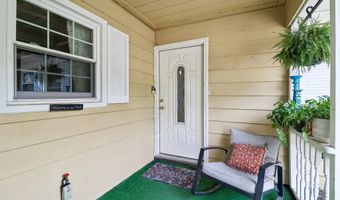
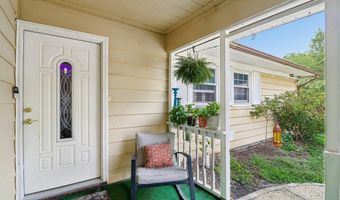
15751 POINTER RIDGE Dr Bowie, MD 20716
Price
$509,000
Listed On
Type
For Sale
Status
Active
15751 POINTER RIDGE Dr, Bowie, MD 20716
4 Beds
2 Bath
1856 sqft
Asking  $509,000

Snapshot

Type
For Sale
Category
Purchase
Property Type
Residential
Property Subtype
Single Family Residence
MLS Number
MDPG2209168
Parcel Number
Property Sqft
1,856 sqft
Lot Size
0.23 acres
Year Built
1968
Year Updated
Bedrooms
4
Bathrooms
2
Full Bathrooms
2
3/4 Bathrooms
0
Half Bathrooms
0
Quarter Bathrooms
0
Lot Size (in sqft)
10,001.38
Price Low
-
Room Count
-
Building Unit Count
-
Condo Floor Number
-
Number of Buildings
-
Number of Floors
1
Parking Spaces
4
Subdivision Name
POINTER RIDGE
Franchise Affiliation
None
Special Listing Conditions
Auction
Auction
Bankruptcy Property
Bankruptcy Property
HUD Owned
HUD Owned
In Foreclosure
In Foreclosure
Notice Of Default
Notice Of Default
Probate Listing
Probate Listing
Real Estate Owned
Real Estate Owned
Short Sale
Short Sale
Third Party Approval

Description

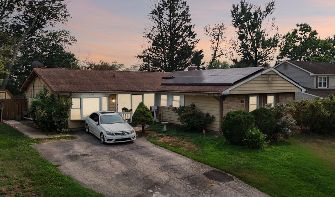
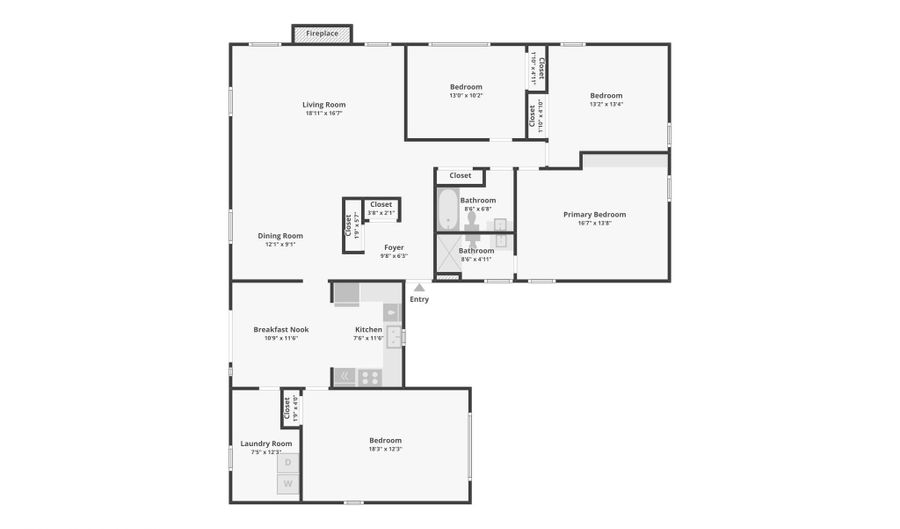
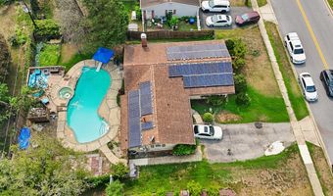
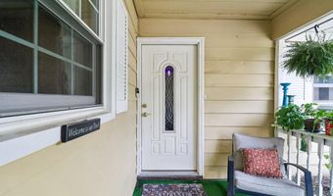
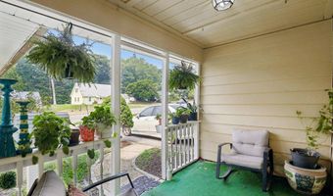
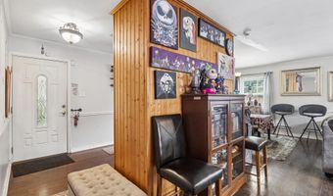
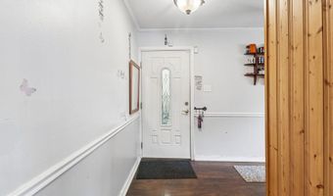
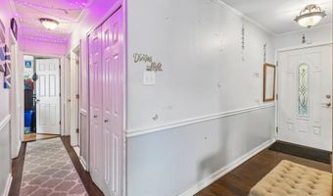
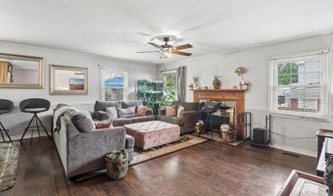
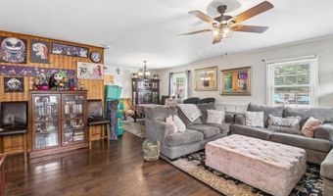
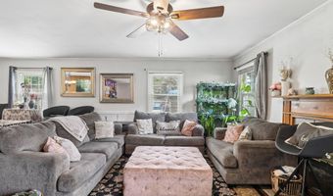
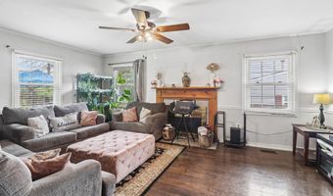
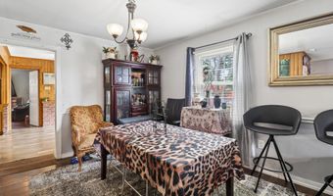
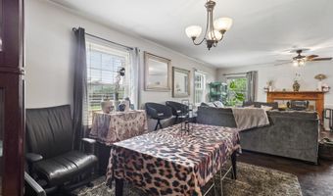
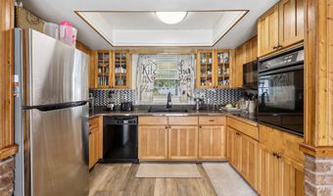
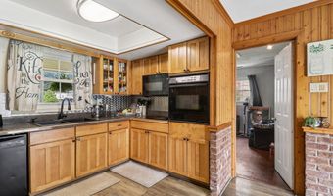
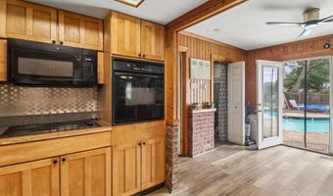
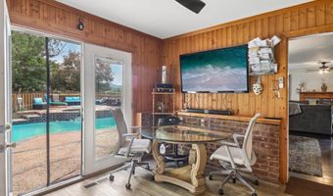
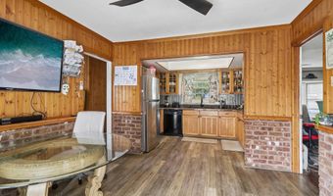
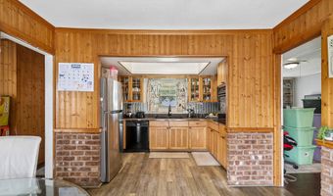
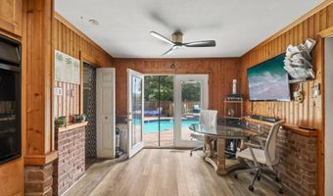
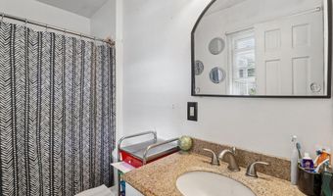
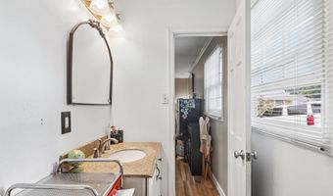
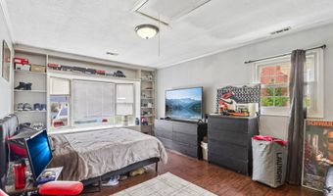
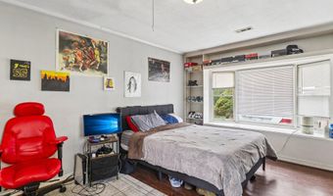
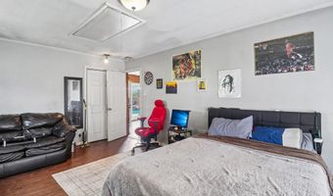
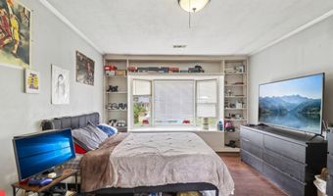
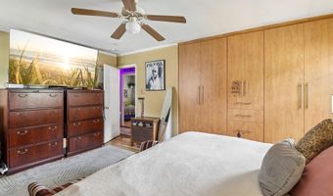
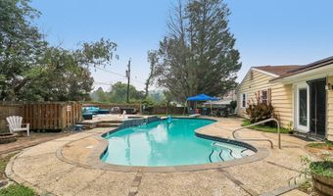
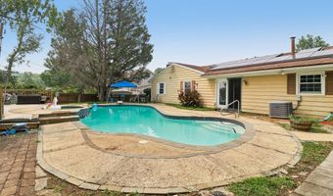
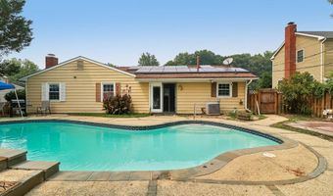
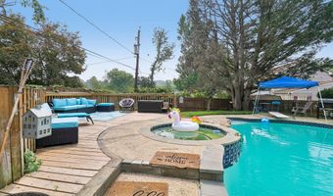
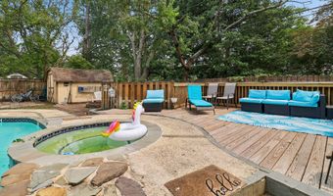
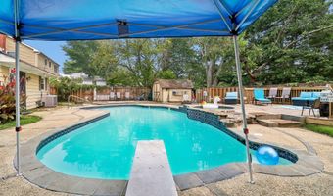
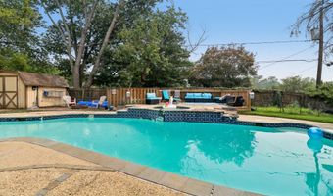
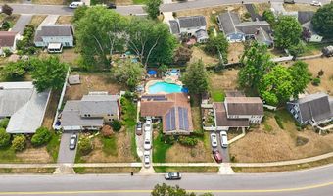
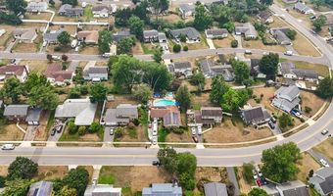
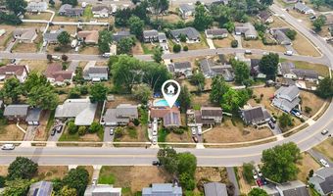
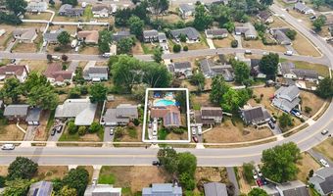
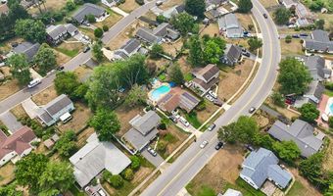
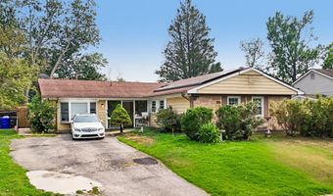
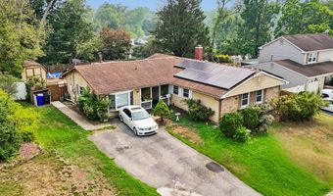
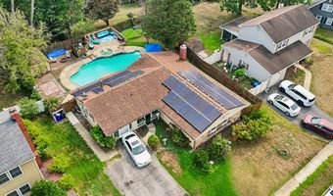
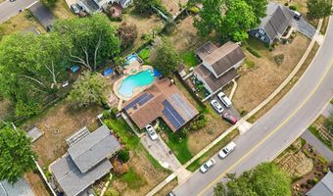
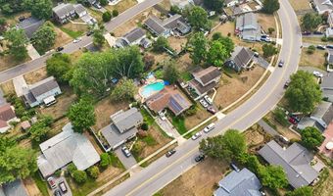
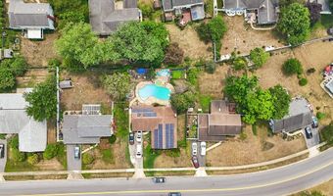
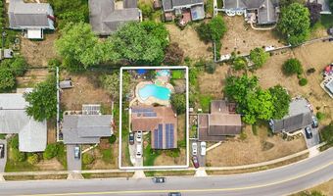
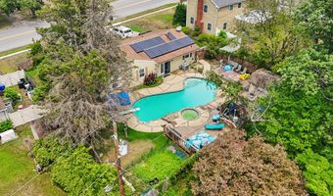
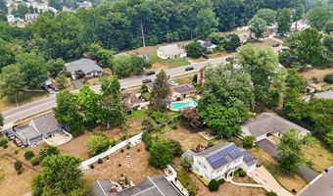
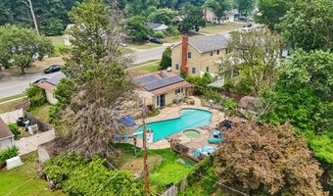
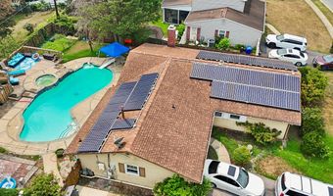
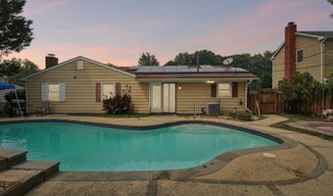
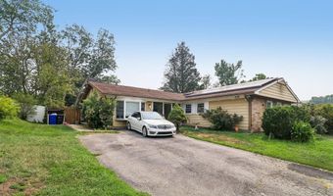
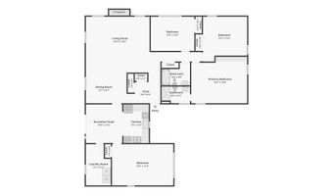
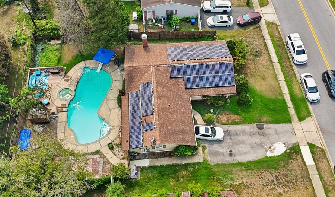
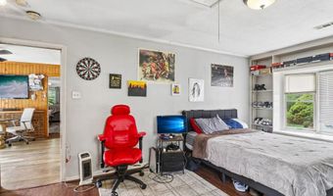
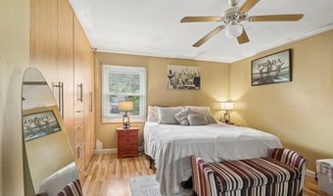
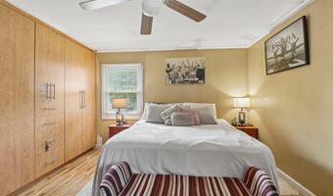
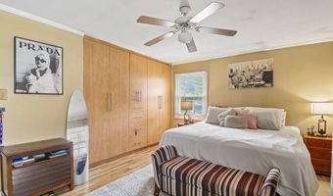
Welcome to this beautifully maintained ranch-style home in the sought-after Pointer Ridge community, where comfortable one-level living meets exceptional indoor and outdoor entertaining. Offering 1,856 square feet of thoughtfully designed living space, this 4-bedroom, 2-bath home delivers the perfect balance of style, functionality, and everyday comfort. Step inside to an inviting open floor plan that seamlessly connects the living and dining areas, creating an ideal setting for gatherings with family and friends. Hardwood and carpet flooring add warmth and character throughout, while the cozy wood-burning fireplace creates the perfect focal point for relaxing evenings at home. The spacious kitchen is designed with both everyday living and entertaining in mind, featuring ample table space, a bright breakfast area, and essential appliances including a cooktop, dishwasher, and refrigerator. Whether you're preparing a quick breakfast or hosting a holiday meal, you'll appreciate the efficient layout and generous workspace. The private bedroom wing offers four well-sized bedrooms with flexibility for family, guests, or a home office. Two full bathrooms and ceiling fans throughout the home add to the home's comfort and convenience. Step outside and discover your own backyard retreat. The in-ground swimming pool is ready for endless summer enjoyment, while the patio provides the perfect setting for outdoor dining, weekend barbecues, or simply relaxing in your own private outdoor space. Situated on a generous 0.23-acre lot, there's plenty of room to garden, play, or enjoy the outdoors. Conveniently located in the established Pointer Ridge community, this home offers the opportunity to enjoy a well-established neighborhood while remaining close to shopping, dining, parks, commuter routes, and everyday conveniences. Whether you're looking for your first home, more space, or the ease of one-level living with an incredible backyard, this home is one you won't want to miss. Schedule your private showing today and experience everything this wonderful property has to offer!
More Details

MLS Name
Bright MLS
Source
ListHub
MLS Number
MDPG2209168
MLS ID
TRENDPA
Virtual Tour
PARTICIPANT
Name
Jimmy A Okunola
Primary Phone
(240) 515-1068
Key
3YD-TRENDPA-3255300
Email
jimmy.okunola@exprealty.com
BROKER
Name
eXp Realty LLC
Phone
(888) 860-7369
OFFICE
Name
EXP Realty, LLC
Phone
(888) 860-7369
Copyright © 2026 Bright MLS. All rights reserved. All information provided by the listing agent/broker is deemed reliable but is not guaranteed and should be independently verified.

Features

Basement
Basement
Dock
Dock
Elevator
Elevator
Fireplace
Fireplace
Greenhouse
Greenhouse
Hot Tub Spa
Hot Tub Spa
New Construction
New Construction
Pool
Pool
Sauna
Sauna
Sports Court
Sports Court
Waterfront
Waterfront
Appliances
Cooktop
Cooktop
Dishwasher
Dishwasher
Dryer
Dryer
Refrigerator
Refrigerator
WaterHeater
WaterHeater
Architectural Style
Ranch
Ranch
Construction Materials
Frame
Frame
 Concrete
Concrete
 Brick
Brick
Cooling
Central Air
Central Air
Ceiling Fan(s)
Ceiling Fan(s)
Heating
Forced Air
Forced Air
Solar (Heating)
Solar (Heating)
Interior
Breakfast Area
Breakfast Area
Ceiling Fan(s)
Ceiling Fan(s)
Combination Dining/Living
Floor Plan - Open
Floor Plan - Open
Kitchen - Eat-In
Kitchen - Eat-In
Kitchen - Table Space
Stove - Wood
Stove - Wood
Wood Floors
Wood Floors
Parking
Driveway
Driveway
Rooms
Dining Room
Dining Room
Bedroom 3
Bedroom 3
Bedroom 1
Bedroom 1
Bathroom 1
Bathroom 1
Bedroom 4
Bedroom 4
Bathroom 2
Bathroom 2
Bedroom 2
Bedroom 2

History

DateEventPrice$/SqftSource
For Sale ~ Price Changed
Residential
$509,000
-0.2%
$274EXP Realty, LLC
For Sale ~ Price Changed
Residential
$510,000
-1%
$275EXP Realty, LLC
Listed For Sale
Residential
$515,000$277EXP Realty, LLC
Report issue with price history

Taxes

YearAnnual AmountDescription
$6,400

Nearby Schools

Elementary School

Pointer Ridge Elementary

0.3 miles awayPK - 05

High School

Tall Oaks Vocational

1.7 miles away09 - 12

Elementary School

Northview Elementary

2.4 miles awayPK - 05
Show more
Get more info on 15751 POINTER RIDGE Dr, Bowie, MD 20716
Profile
Jimmy A Okunola
Listing Agent
(240) 515-1068
By pressing request info, you agree that Residential and real estate professionals may contact you via phone/text about your inquiry, which may involve the use of automated means.
Profile
Jimmy A Okunola
Listing Agent
(240) 515-1068
By pressing request info, you agree that Residential and real estate professionals may contact you via phone/text about your inquiry, which may involve the use of automated means.