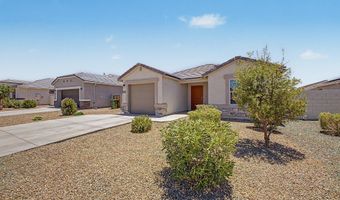
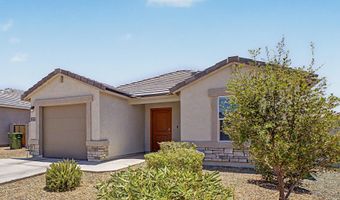
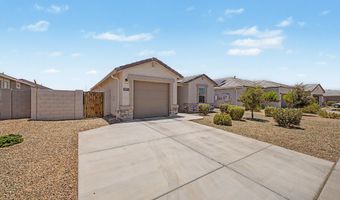

1573 E SQUIRE Dr Casa Grande, AZ 85122
Price
$295,000
Listed On
Type
For Sale
Status
Active
1573 E SQUIRE Dr, Casa Grande, AZ 85122
2 Beds
2 Bath
1088 sqft
Asking  $295,000

Snapshot

Type
For Sale
Category
Purchase
Property Type
Residential
Property Subtype
Single Family Residence
MLS Number
7049998
Parcel Number
505-27-181
Property Sqft
1,088 sqft
Lot Size
0.15 acres
Year Built
2023
Year Updated
Bedrooms
2
Bathrooms
2
Full Bathrooms
2
3/4 Bathrooms
0
Half Bathrooms
0
Quarter Bathrooms
0
Lot Size (in sqft)
6,499.15
Price Low
-
Room Count
-
Building Unit Count
-
Condo Floor Number
-
Number of Buildings
-
Number of Floors
1
Parking Spaces
0
Location Directions
Head south on N Peart Rd, Turn left onto E Squire Way, Turn right onto S Almoner Ln, Turn left onto E Lardner Dr, Turn left onto S Collier Ln, Turns right and becomes E Squire Dr. The property will be on the right.
Legal Description
LOT 181 CARLTON COMMONS PHASE 1
Subdivision Name
CARLTON COMMONS PHASE 1
Franchise Affiliation
None
Special Listing Conditions
Auction
Auction
Bankruptcy Property
Bankruptcy Property
HUD Owned
HUD Owned
In Foreclosure
In Foreclosure
Notice Of Default
Notice Of Default
Probate Listing
Probate Listing
Real Estate Owned
Real Estate Owned
Short Sale
Short Sale
Third Party Approval

Description

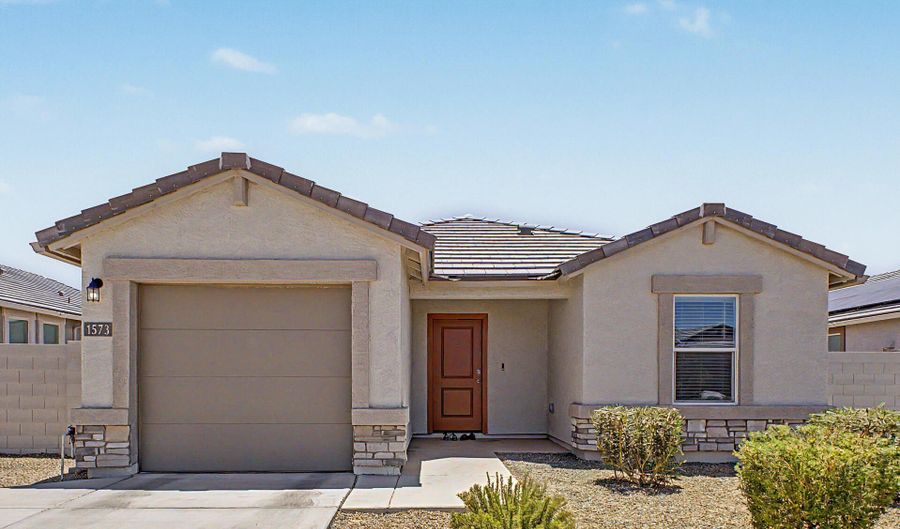
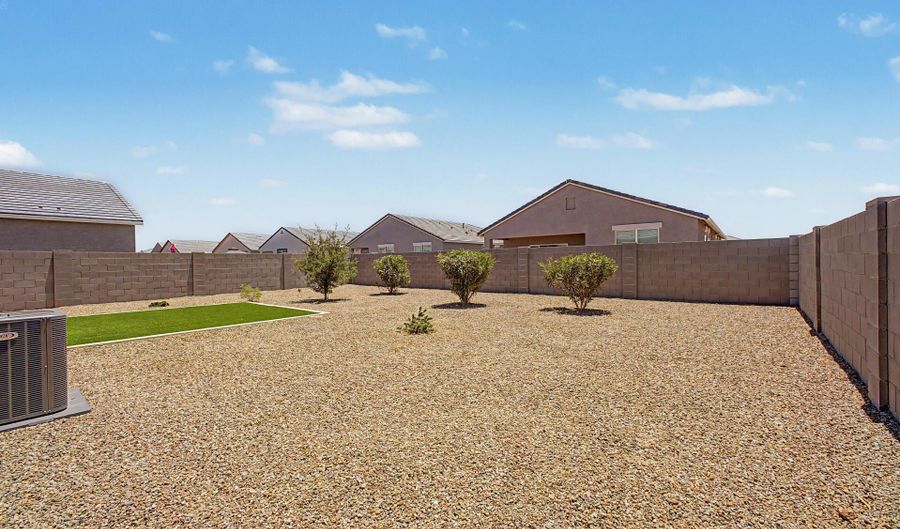
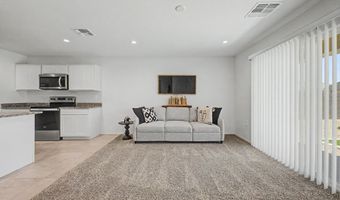
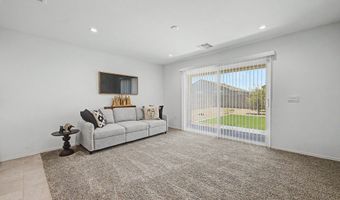
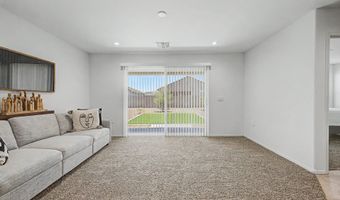
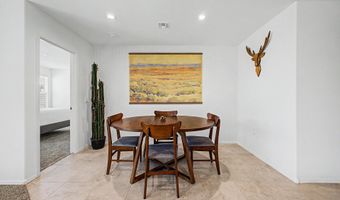
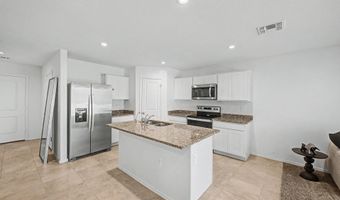
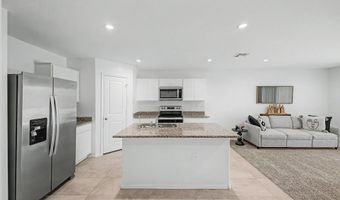
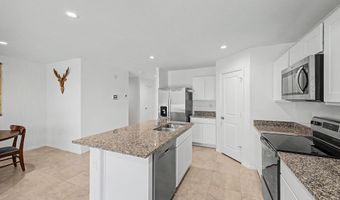
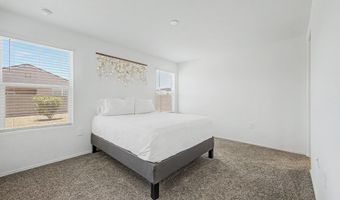
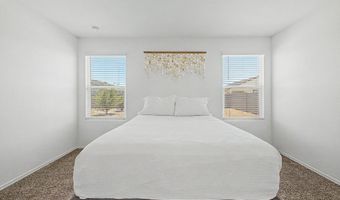

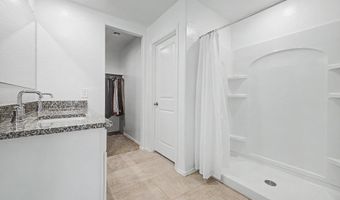
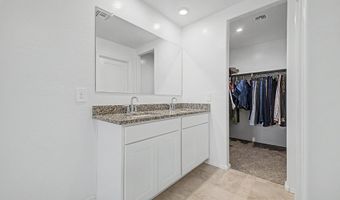
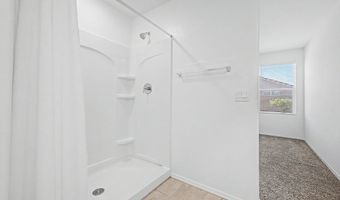
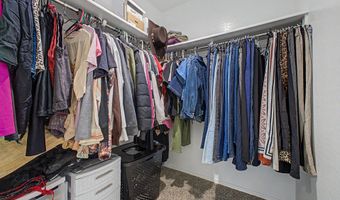
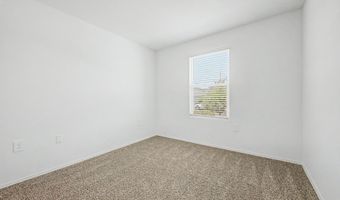
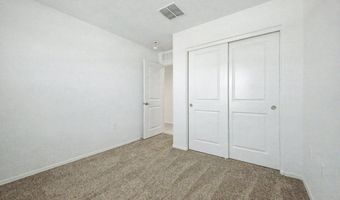
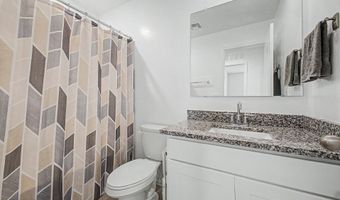
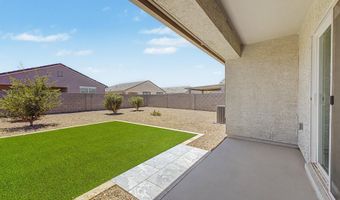
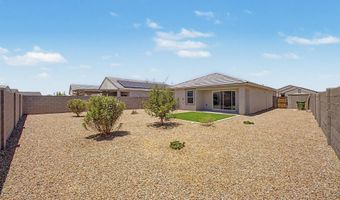
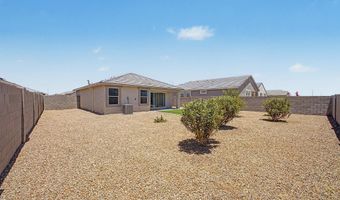
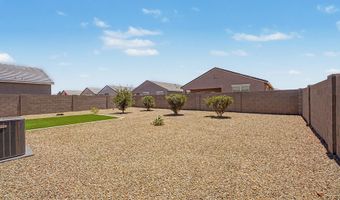
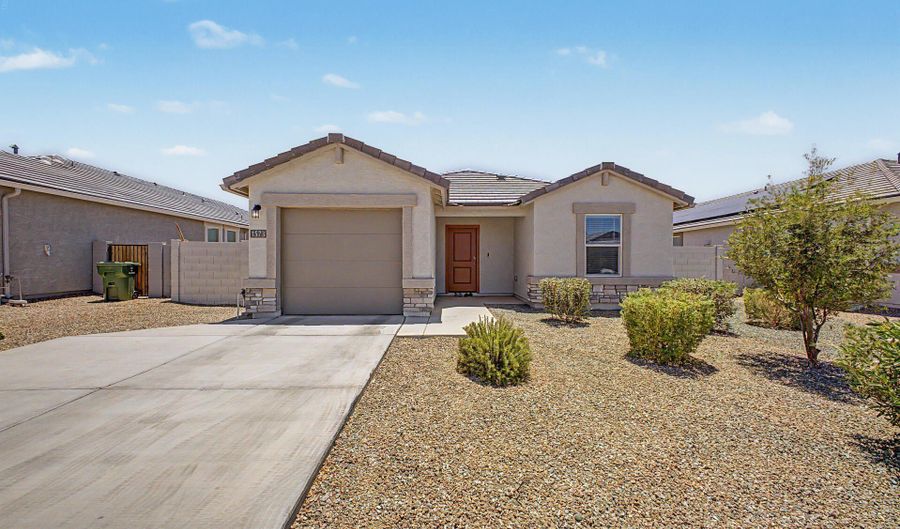
Fall in LOVE with this charming single-level home in Carlton Commons! Offering 2 beds, 2 baths, a 1-car garage, and a delightful low-care landscape. Discover a seamlessly flowing open layout, perfect for everyday living and entertaining! Natural light fills the inviting interior, complemented by a neutral palette, recessed lighting, and plush carpet & tile flooring in all the right places. The impressive kitchen boasts SS appliances, granite counters, a walk-in pantry, white shaker cabinetry, and an island w/breakfast bar. Enter the primary bedroom to find an ensuite with a dual granite vanity & a walk-in closet. The secondary bedroom provides versatility. Check out the spacious backyard with a covered patio & artificial turf, perfect for relaxation or enjoy gathering! Don't miss this gem!

More Details

MLS Name
Arizona Regional Multiple Listing Service, Inc.
Source
ListHub
MLS Number
7049998
MLS ID
ARMLSAZ
Virtual Tour
PARTICIPANT
Name
Allison Bourn
Primary Phone
(480) 567-2682
Key
3YD-ARMLSAZ-AB388
Email
allison.bourn@revinre.com
BROKER
Name
Revinre
Phone
(623) 556-7626
OFFICE
Name
Revinre
Phone
(602) 562-7222
Copyright © 2026 Arizona Regional Multiple Listing Service, Inc. All rights reserved. All information provided by the listing agent/broker is deemed reliable but is not guaranteed and should be independently verified.

Features

Basement
Basement
Dock
Dock
Elevator
Elevator
Fireplace
Fireplace
Greenhouse
Greenhouse
Hot Tub Spa
Hot Tub Spa
New Construction
New Construction
Pool
Pool
Sauna
Sauna
Sports Court
Sports Court
Waterfront
Waterfront
Appliances
Built-in Microwave
Built-in Microwave
Dishwasher
Dishwasher
Disposal
Disposal
Electric Range
Electric Range
Architectural Style
Ranch
Ranch
Construction Materials
Stucco
Stucco
 Wood Frame
Wood Frame
 Painted
Painted
 Stone
Stone
Cooling
Central Air
Central Air
Flooring
Tile
Tile
Carpet
Carpet
Heating
Electric (Heating)
Electric (Heating)
Interior
Walk-in Pantry
Walk-in Pantry
High Speed Internet
High Speed Internet
Granite Counters
Granite Counters
Double Vanity
Double Vanity
Breakfast Bar
Breakfast Bar
9+ Flat Ceilings
9+ Flat Ceilings
No Interior Steps
No Interior Steps
Kitchen Island
Kitchen Island
3/4 Bath Master Bdrm
Parking
Garage - Attached
Garage - Attached
Open
Open
Patio and Porch
Patio
Patio
Roof
Tile
Tile
Rooms
Bathroom 1
Bathroom 1
Bedroom 1
Bedroom 1
Bedroom 2
Bedroom 2
Bathroom 2
Bathroom 2
Window
Vinyl Frames
Vinyl Frames

History

DateEventPrice$/SqftSource
Listed For Sale
Residential
$295,000$271Revinre
Report issue with price history

Taxes

YearAnnual AmountDescription
2025$1,076LOT 181 CARLTON COMMONS PHASE 1

Nearby Schools

Elementary School

Mesquite Elementary School

0.4 miles awayPK - 06

Elementary School

Palo Verde School

1.3 miles awayPK - 05

Elementary School

Evergreen Elementary School

1.4 miles awayKG - 05
Show more
Get more info on 1573 E SQUIRE Dr, Casa Grande, AZ 85122
Profile
Allison Bourn
Listing Agent
(480) 567-2682
By pressing request info, you agree that Residential and real estate professionals may contact you via phone/text about your inquiry, which may involve the use of automated means.
Profile
Allison Bourn
Listing Agent
(480) 567-2682
By pressing request info, you agree that Residential and real estate professionals may contact you via phone/text about your inquiry, which may involve the use of automated means.