15720 HENRIETTA Dr Accokeek, MD 20607
Price
$894,460
Listed On
Type
For Sale
Status
Active
15720 HENRIETTA Dr, Accokeek, MD 20607
5 Beds
4 Bath
4697 sqft
Asking  $894,460

Snapshot

Type
For Sale
Category
Purchase
Property Type
Residential
Property Subtype
Other
MLS Number
MDPG2143220
Parcel Number
Property Sqft
4,697 sqft
Lot Size
0.46 acres
Year Built
2026
Year Updated
Bedrooms
5
Bathrooms
4
Full Bathrooms
4
3/4 Bathrooms
0
Half Bathrooms
0
Quarter Bathrooms
0
Lot Size (in sqft)
19,998.4
Price Low
-
Room Count
-
Building Unit Count
-
Condo Floor Number
-
Number of Buildings
-
Number of Floors
2
Parking Spaces
2
Subdivision Name
SOUTH TREEVIEW ESTATES
Franchise Affiliation
None
Special Listing Conditions
Auction
Auction
Bankruptcy Property
Bankruptcy Property
HUD Owned
HUD Owned
In Foreclosure
In Foreclosure
Notice Of Default
Notice Of Default
Probate Listing
Probate Listing
Real Estate Owned
Real Estate Owned
Short Sale
Short Sale
Third Party Approval

Description

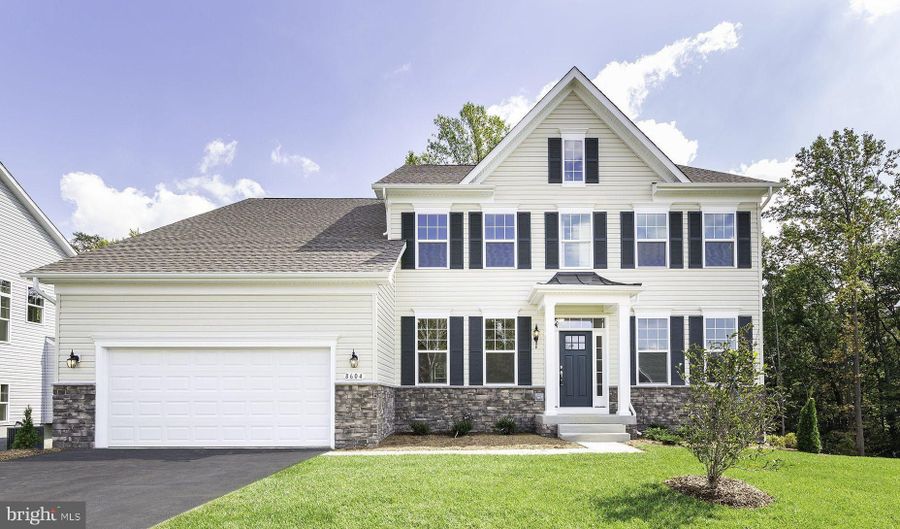
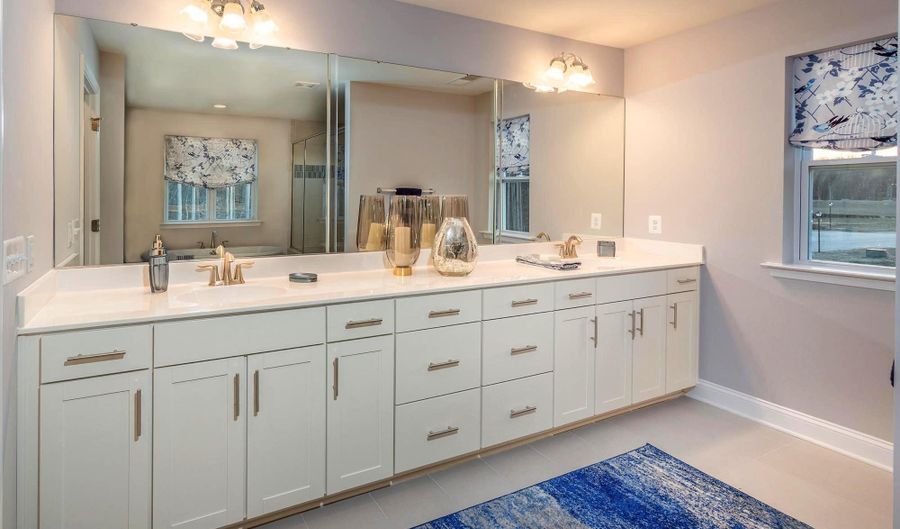
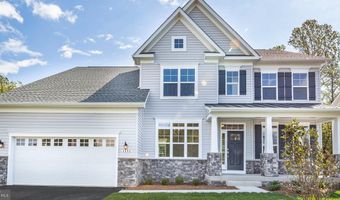
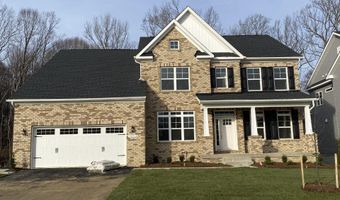
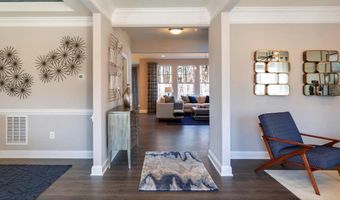
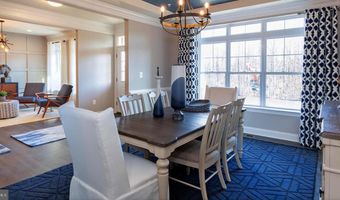
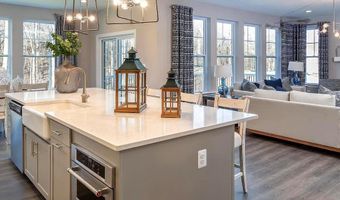
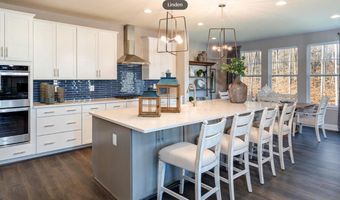
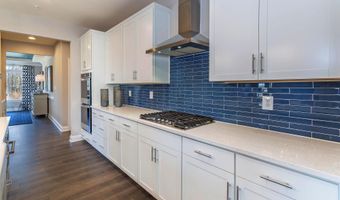
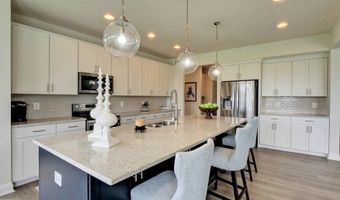
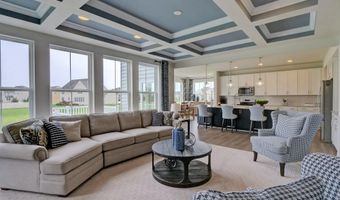
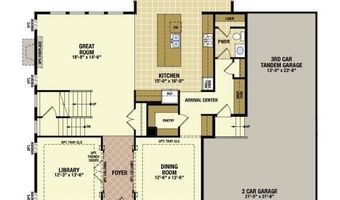
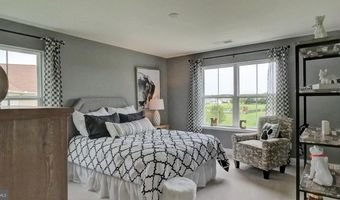
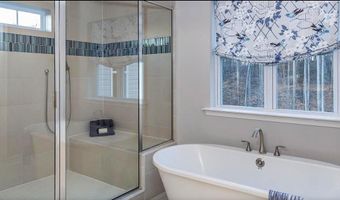
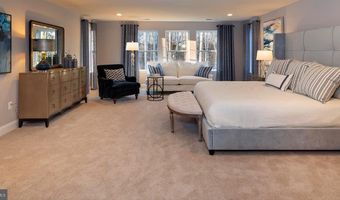
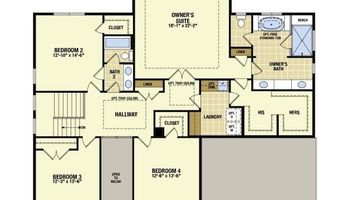
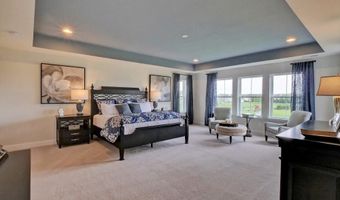
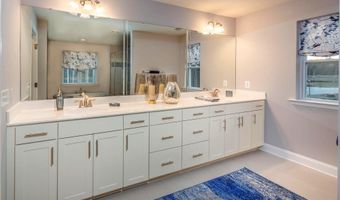
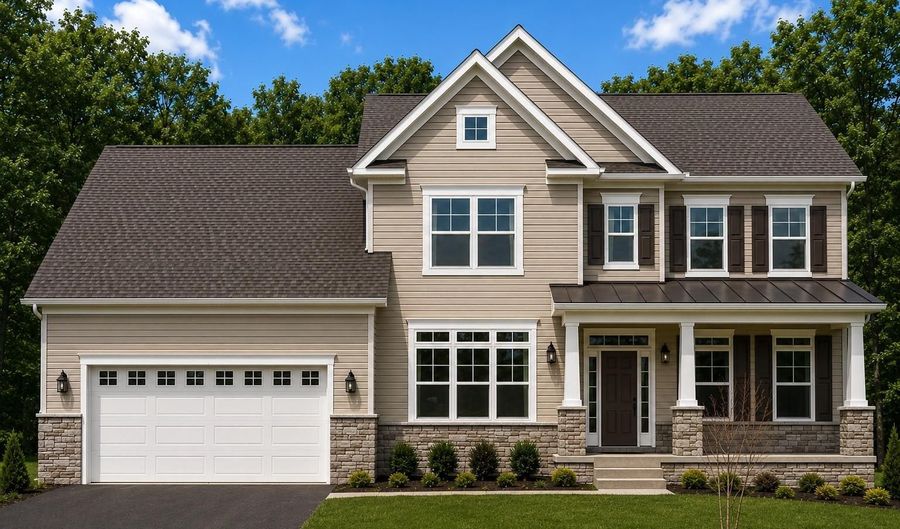
November 2026 Delivery! Experience luxury, comfort, and exceptional craftsmanship in this stunning new construction Linden by Timberlake Homes, located in desirable South Treeview Estates. Designed with today's lifestyle in mind, this spacious 5-bedroom, 4-bathroom home offers the perfect balance of elegant entertaining spaces and flexible living, including a private first-floor guest suite with a full bath-ideal for multi-generational living, overnight guests, or a private home office. The thoughtfully designed main level features a welcoming foyer, private library, formal dining room, and an expansive great room highlighted by a beautiful coffered ceiling and a dramatic 42-inch electric fireplace, creating the perfect gathering space. The gourmet kitchen is equally impressive with upgraded painted cabinetry, quartz countertops, designer tile backsplash, gas cooktop, double wall ovens, oversized island, and a bright breakfast area. Upstairs, the luxurious primary suite serves as a private retreat with two oversized walk-in closets and a spa-inspired bath featuring a walk-in shower, elegant freestanding soaking tub, dual vanities, and a convenient second-floor laundry room just steps away. Three additional bedrooms and two full baths complete the upper level. The finished lower-level recreation room provides even more living space for entertaining, hobbies, or a home gym. Throughout the home, you'll find premium finishes including oak staircases, luxury vinyl plank flooring throughout much of the main level, decorative metal balusters, extensive recessed lighting, and over $155,000 in thoughtfully selected upgrades. For added peace of mind, this new home includes a comprehensive builder home warranty. Exterior photo is a rendering of the home to be built. Interior photos are of a previously built Linden model and are provided for illustrative purposes only. Actual home, colors, finishes, features, and options may vary. Home is currently under construction with anticipated delivery in November 2026. Contact Diana Gaines to schedule your private tour of our Clinton model home.

More Details

MLS Name
Bright MLS
Source
ListHub
MLS Number
MDPG2143220
MLS ID
TRENDPA
Virtual Tour
PARTICIPANT
Name
Vittorio Pasko
Primary Phone
(717) 873-1861
Key
3YD-TRENDPA-3018154
Email
vpasko@timberlakehomes.com
BROKER
Name
Berkshire Hathaway HomeServices PenFed Realty
Phone
(302) 227-6101
OFFICE
Name
Berkshire Hathaway HomeServices PenFed Realty
Phone
(302) 645-6661
Copyright © 2026 Bright MLS. All rights reserved. All information provided by the listing agent/broker is deemed reliable but is not guaranteed and should be independently verified.

Features

Basement
Basement
Dock
Dock
Elevator
Elevator
Fireplace
Fireplace
Greenhouse
Greenhouse
Hot Tub Spa
Hot Tub Spa
New Construction
New Construction
Pool
Pool
Sauna
Sauna
Sports Court
Sports Court
Waterfront
Waterfront
Appliances
Built-In Microwave
Built-In Microwave
Built-In Range
Built-In Range
Cooktop
Cooktop
Dishwasher
Dishwasher
Disposal
Disposal
Icemaker
Icemaker
Oven - Double
Oven - Double
Refrigerator
Refrigerator
Washer/Dryer Hookups Only
Architectural Style
Other
Other
Construction Materials
Concrete
Concrete
 Rough-In Plumbing
Rough-In Plumbing
 Shingle Siding
Shingle Siding
 Vinyl Siding
Vinyl Siding
 Stone
Stone
Cooling
Central Air
Central Air
Heating
Forced Air
Forced Air
Interior
Bathroom - Soaking Tub
Bathroom - Stall Shower
Bathroom - Tub Shower
Breakfast Area
Breakfast Area
Butlers Pantry
Butlers Pantry
Carpet
Carpet
Chair Railings
Chair Railings
Crown Moldings
Crown Moldings
Dining Area
Dining Area
Kitchen - Gourmet
Kitchen - Gourmet
Kitchen - Island
Kitchen - Island
Pantry
Pantry
Parking
Driveway
Driveway
Garage - Attached
Garage - Attached
Property Condition
Under Construction
Under Construction
Rooms
Bathroom 1
Bathroom 1
Bathroom 4
Bathroom 4
Bedroom 3
Bedroom 3
Bedroom 5
Bedroom 5
Bathroom 2
Bathroom 2
Bathroom 3
Bathroom 3
Bedroom 2
Bedroom 2
 Basement
Basement
Bedroom 4
Bedroom 4
Dining Room
Dining Room
Bedroom 1
Bedroom 1

History

DateEventPrice$/SqftSource
Listed For Sale
Residential
$894,460$190Berkshire Hathaway HomeServices PenFed Realty
Report issue with price history

Taxes

YearAnnual AmountDescription
$10,455

Nearby Schools

Elementary School

Henry G. Ferguson Elementary

1.6 miles awayKG - 05

Middle School

Eugene Burroughs Middle

1.7 miles away06 - 08
Get more info on 15720 HENRIETTA Dr, Accokeek, MD 20607
Profile
Vittorio Pasko
Listing Agent
(717) 873-1861
By pressing request info, you agree that Residential and real estate professionals may contact you via phone/text about your inquiry, which may involve the use of automated means.
Profile
Vittorio Pasko
Listing Agent
(717) 873-1861
By pressing request info, you agree that Residential and real estate professionals may contact you via phone/text about your inquiry, which may involve the use of automated means.