1570 Carl Doty Rd Afton, TN 37616
Price
$759,900
Listed On
Type
For Sale
Status
Active
1570 Carl Doty Rd, Afton, TN 37616
2 Beds
2 Bath
2210 sqft
Asking  $759,900

Snapshot

Type
For Sale
Category
Purchase
Property Type
Residential
Property Subtype
Single Family Residence
MLS Number
9998720
Parcel Number
028 04906 000
Property Sqft
2,210 sqft
Lot Size
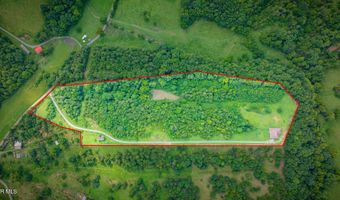
15.00 acres
Year Built
2016
Year Updated
Bedrooms
2
Bathrooms
2
Full Bathrooms
2
3/4 Bathrooms
0
Half Bathrooms
0
Quarter Bathrooms
0
Lot Size (in sqft)
653,400
Price Low
-
Room Count
7
Building Unit Count
-
Condo Floor Number
-
Number of Buildings
-
Number of Floors
1
Parking Spaces
0
Location Directions
From I 81S Take Exit 44 to Jearoldstown Rd., Turn left on Jearoldstown, right on Barkley, left on Smithtown, left on Carl Doty, property on left
Subdivision Name
Not In Subdivision
Franchise Affiliation
EXIT Realty
Special Listing Conditions
Auction
Auction
Bankruptcy Property
Bankruptcy Property
HUD Owned
HUD Owned
In Foreclosure
In Foreclosure
Notice Of Default
Notice Of Default
Probate Listing
Probate Listing
Real Estate Owned
Real Estate Owned
Short Sale
Short Sale
Third Party Approval

Description

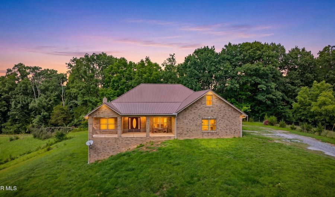
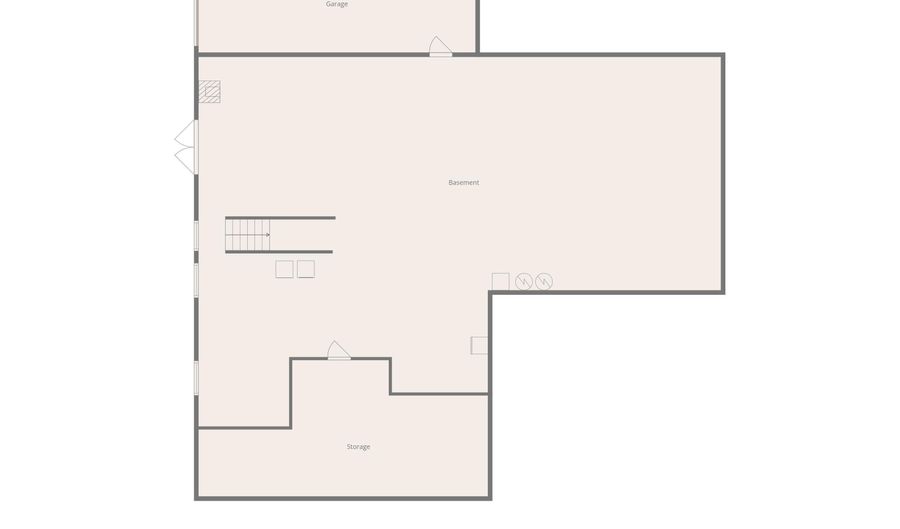
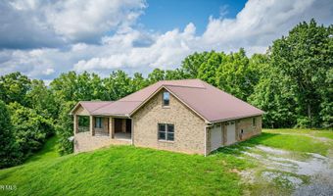
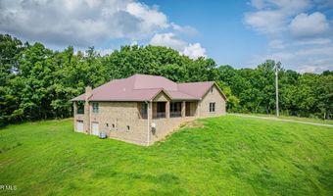
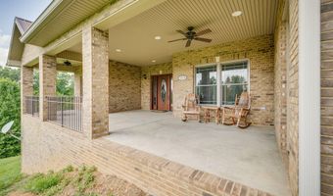
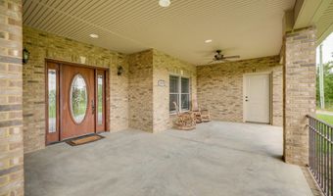
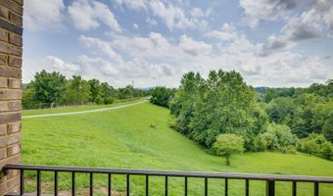
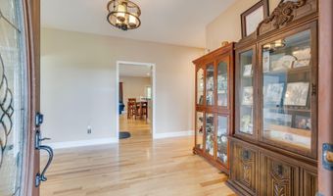
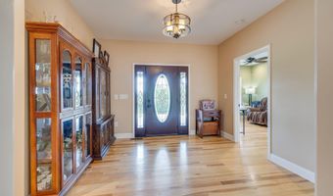
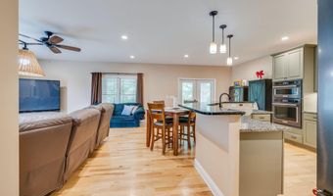
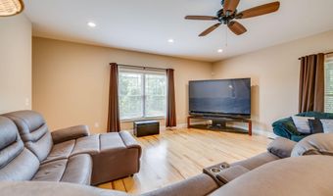
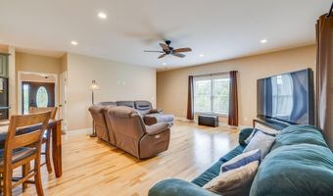
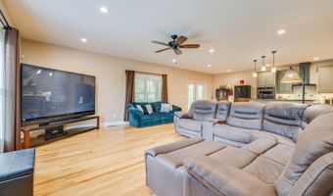
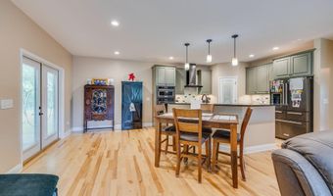
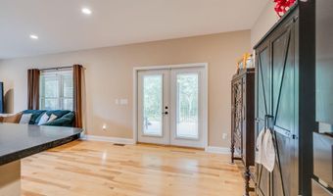
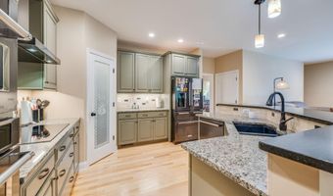
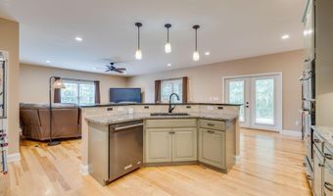
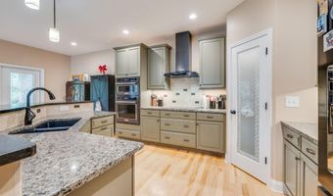
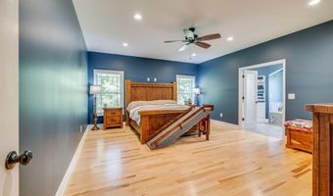
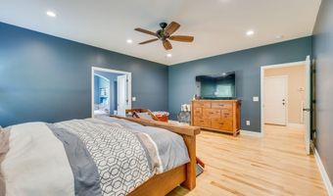
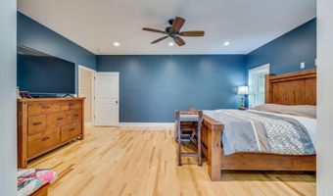
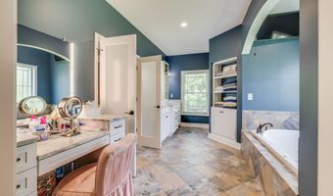
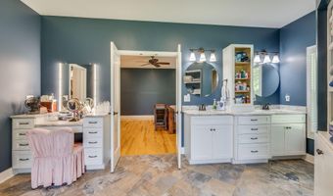
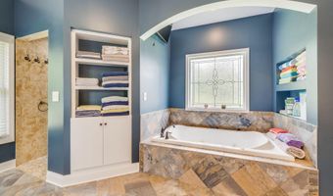
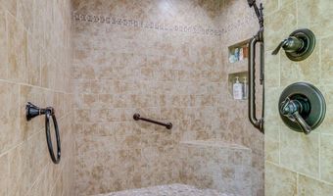
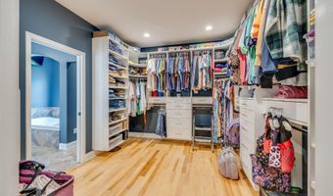
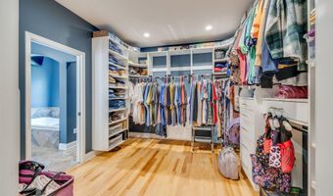
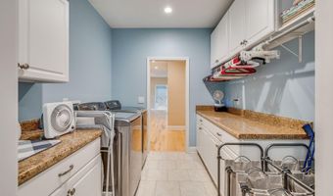
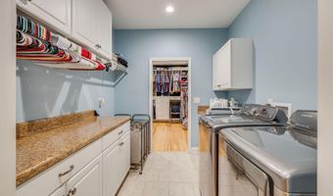
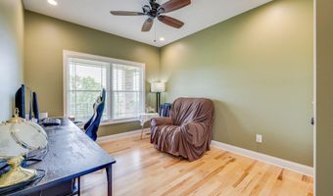
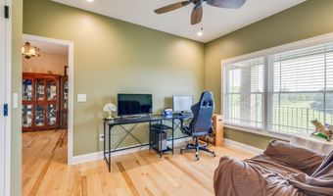
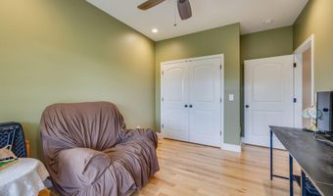
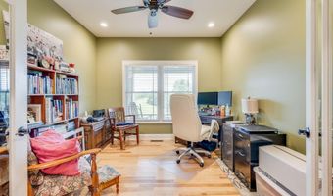
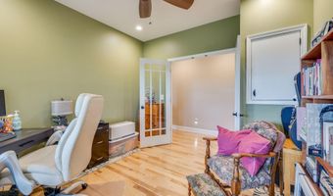
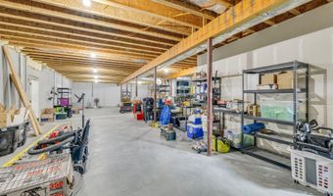
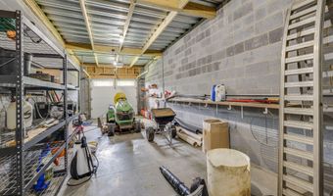
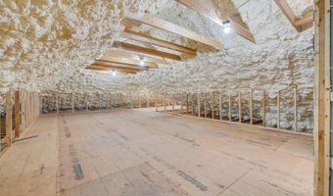
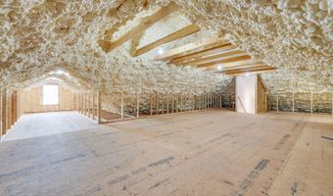
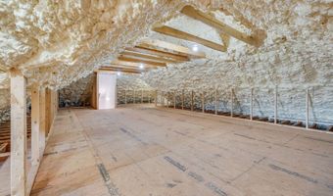

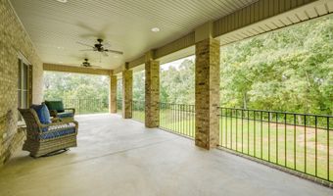
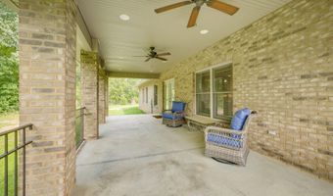
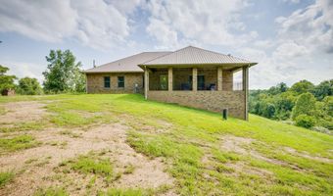
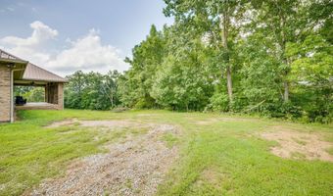
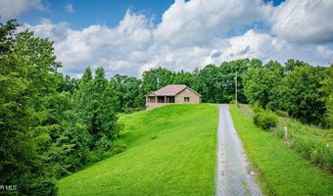
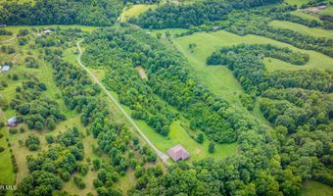
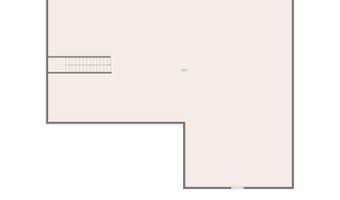
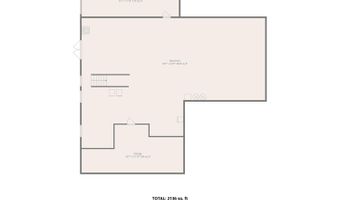
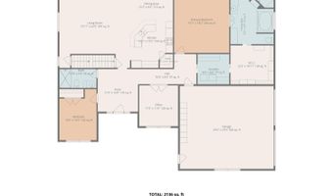
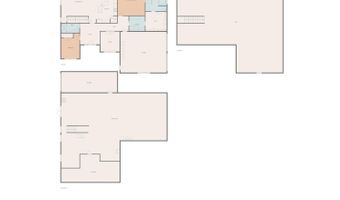
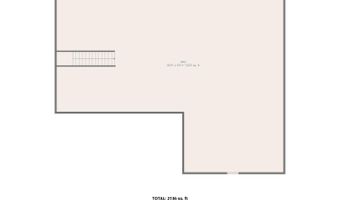
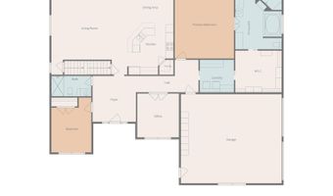
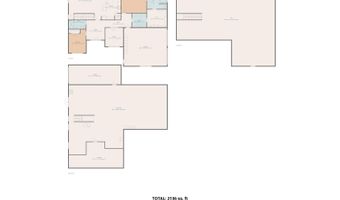
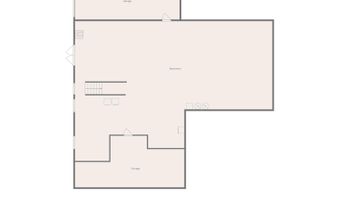
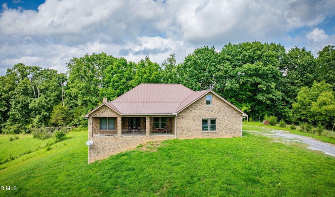
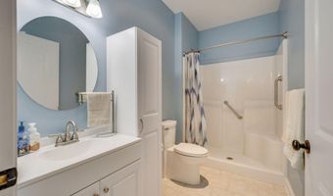
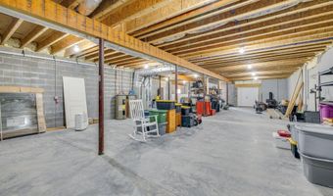
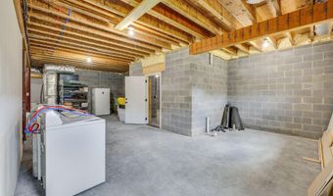
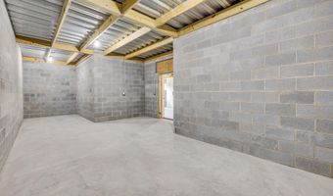
Privacy is supreme on the 15-acre tract with a custom-quality constructed home with magnificent views. First time on the market for this all-brick home built in 2016. The home has 2210 square feet of living space with a massive 3000 square foot basement, plumbed for future expansion. Also, the large, floored walk-up attic will provide all the storage space needed or can easily be transformed to livable space. The entire home perimeter walls have foam insulation and combined with the brick exterior helps lower energy bills. The Gourmet Kitchen has granite tops, wrap around bar, custom cabinets, with all top end appliances. The entire main floor is custom hickory hardwood. The open-style great room accommodates both living and dining areas. There are two large, covered porches with access from the kitchen or off the main floor foyer. Can you see yourself relaxing on these porches enjoying the quiet peaceful natural setting with beautiful views and where wildlife abounds. The Primary bedroom is enormous as is the ensuite bath with soaking tube, tile walk in shower, beautifully colored ceramic tile, granite top and even more. This main walk-in closet is truly a dream, custom designed and laid out to provide for all your needs. Check out the photos. The laundry room was also custom designed with counters, cabinets, hanging racks, shelving and ceramic tile floor. The home features one additional bedroom with an office or bonus room that provides separation from the primary. The second bath is located conveniently in the hall between the bedroom, office and near the great room. The bath features ceramic tiles, a walk-in shower and good storage space. As you can see this wonderful home has been meticulously designed to be enjoyed by the owner. In the basement there is a garage entrance door, and two areas that can be used as safe rooms and/or security storage, plus a wood burning stove. Info taken from public records and deemed to be reliable but should be verified by Buyer or Buyer's Agent. Floorplan created by app and may not agree exactly with public records.
More Details

MLS Name
Tennessee Virginia Regional Multiple Listing Service
Source
ListHub
MLS Number
9998720
MLS ID
TVARMLS
Virtual Tour
PARTICIPANT
Name
Gary Cobb
Primary Phone
(423) 863-2924
Key
3YD-TVARMLS-10112
Email
gcobb404@gmail.com
Fax
(423) 239-6442
BROKER
Name
Century 21 Legacy
Phone
(423) 239-6112
OFFICE
Name
CENTURY 21 Legacy Fort Henry
Phone
(423) 239-6112
Copyright © 2026 Tennessee Virginia Regional Multiple Listing Service. All rights reserved. All information provided by the listing agent/broker is deemed reliable but is not guaranteed and should be independently verified.

Features

Basement
Basement
Dock
Dock
Elevator
Elevator
Fireplace
Fireplace
Greenhouse
Greenhouse
Hot Tub Spa
Hot Tub Spa
New Construction
New Construction
Pool
Pool
Sauna
Sauna
Sports Court
Sports Court
Waterfront
Waterfront
Appliances
Dishwasher
Dishwasher
Microwave
Microwave
Range
Range
Refrigerator
Refrigerator
Architectural Style
Contemporary
Contemporary
Construction Materials
Brick
Brick
Cooling
Heat Pump
Heat Pump
Flooring
Tile - Ceramic
Tile - Ceramic
Hardwood
Hardwood
Heating
Heat Pump (Heating)
Heat Pump (Heating)
Interior
Bar
Bar
Built-in Features
Built-in Features
Entrance Foyer
Entrance Foyer
Granite Counters
Granite Counters
Pantry
Pantry
Soaking Tub
Soaking Tub
Walk-In Closet(s)
Walk-In Closet(s)
Parking
Driveway
Driveway
Patio and Porch
Porch
Porch
Roof
Metal
Metal
Rooms
Bathroom 1
Bathroom 1
Basement
Basement
Bathroom 2
Bathroom 2
Bedroom 2
Bedroom 2
Bedroom 1
Bedroom 1
Security
Security System
Security System
Window
Insulated Windows
Insulated Windows

History

DateEventPrice$/SqftSource
Listed For Sale
Residential
$759,900$344Century 21 Legacy Fort Henry
Report issue with price history

Taxes

YearAnnual AmountDescription
$2,674

Nearby Schools

High School

Chuckey Doak High School

6.4 miles away09 - 12

Middle School

Chuckey Doak Middle School

9.1 miles away06 - 08
Get more info on 1570 Carl Doty Rd, Afton, TN 37616
Profile
Gary Cobb
Listing Agent
(423) 863-2924
By pressing request info, you agree that Residential and real estate professionals may contact you via phone/text about your inquiry, which may involve the use of automated means.
Profile
Gary Cobb
Listing Agent
(423) 863-2924
By pressing request info, you agree that Residential and real estate professionals may contact you via phone/text about your inquiry, which may involve the use of automated means.