15641 Fairchild Way Apple Valley, MN 55124
Price
$600,000
Listed On
Type
For Sale
Status
Active
15641 Fairchild Way, Apple Valley, MN 55124
4 Beds
3 Bath

2600 sqft
Asking  $600,000

Snapshot

Type
For Sale
Category
Purchase
Property Type
Residential
Property Subtype
Other
MLS Number
7113810
Parcel Number
016160402020
Property Sqft
2,600 sqft
Lot Size
0.23 acres
Year Built
2018
Year Updated
Bedrooms
4
Bathrooms
3
Full Bathrooms
2
3/4 Bathrooms
0
Half Bathrooms
1
Quarter Bathrooms
0
Lot Size (in sqft)
10,062.36
Price Low
-
Room Count
-
Building Unit Count
-
Condo Floor Number
-
Number of Buildings
-
Number of Floors
0
Parking Spaces
0
Location Directions
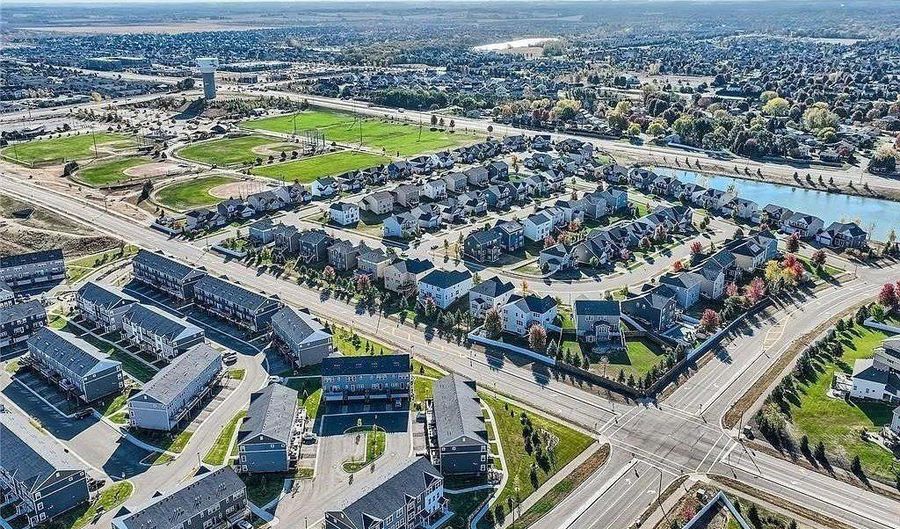
From Pilot Knob Road, proceed west to 160th Street (County Rd # 46), then west to Johnny Cake Ridge Road. Proceed north to 157th Street, then west to Fairfield Drive. Continue north to Fairchild Way, and then south to the property.
Subdivision Name
Quarry Ponds Fifth Add
Franchise Affiliation
None
Special Listing Conditions
Auction
Auction
Bankruptcy Property
Bankruptcy Property
HUD Owned
HUD Owned
In Foreclosure
In Foreclosure
Notice Of Default
Notice Of Default
Probate Listing
Probate Listing
Real Estate Owned
Real Estate Owned
Short Sale
Short Sale
Third Party Approval

Description

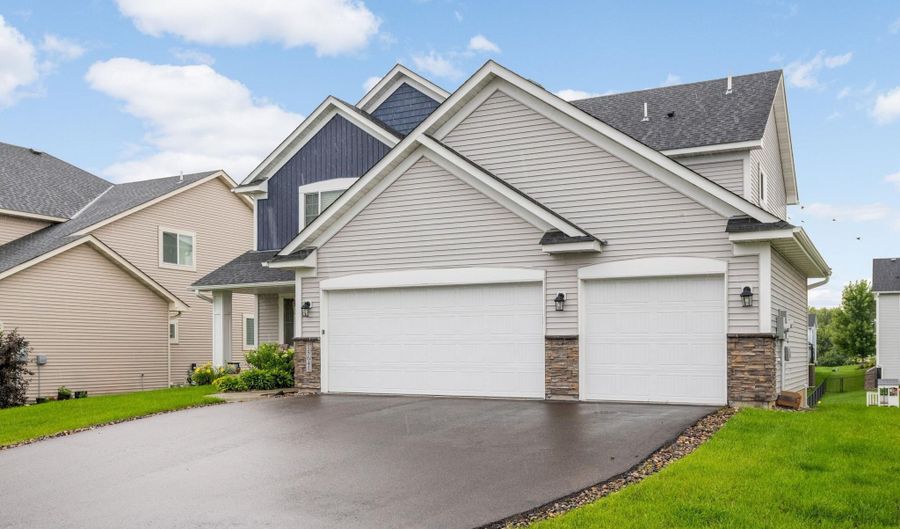
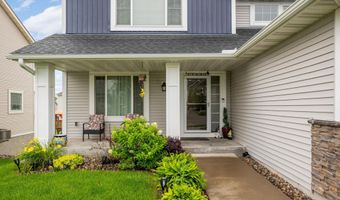
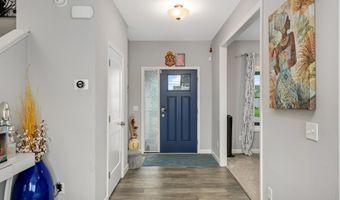

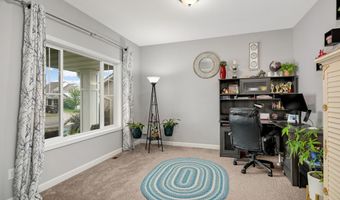
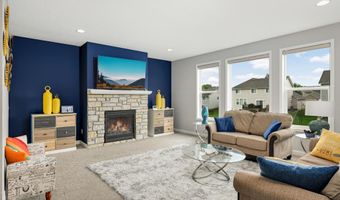
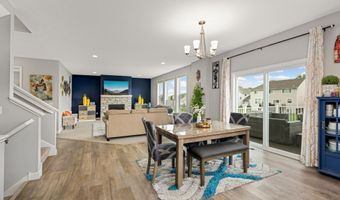
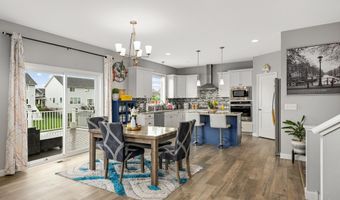
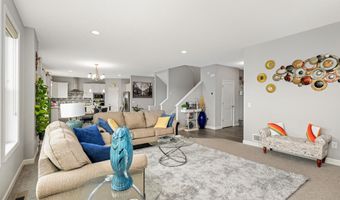
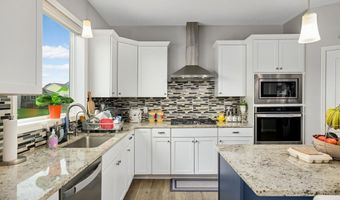
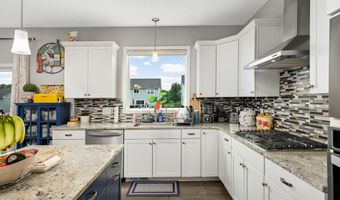
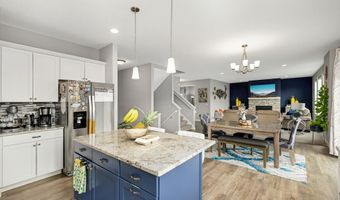
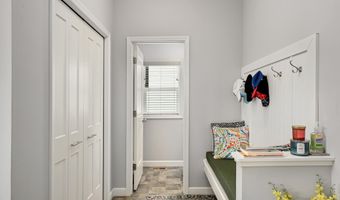
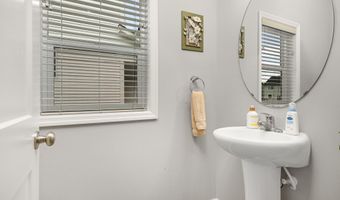
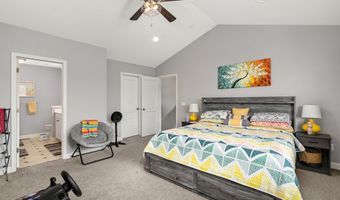
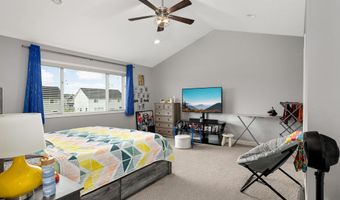
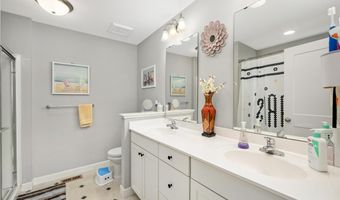
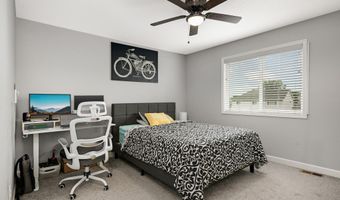
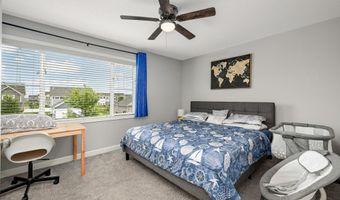
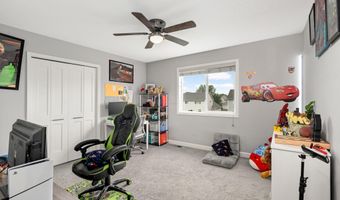
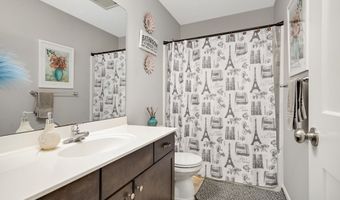
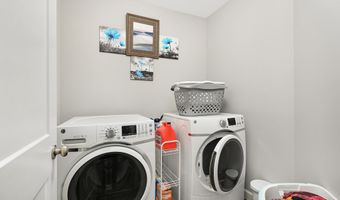
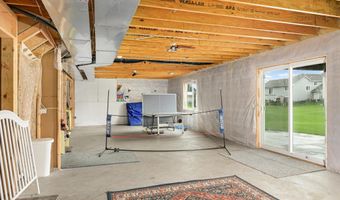
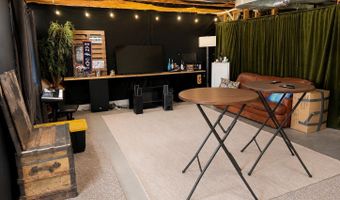
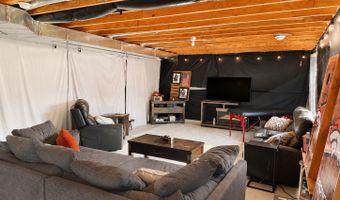
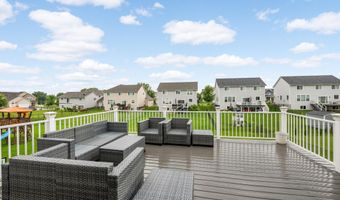
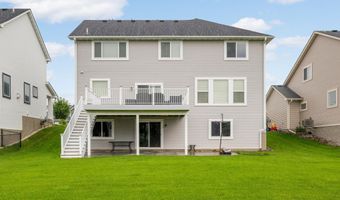
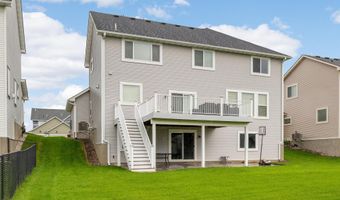
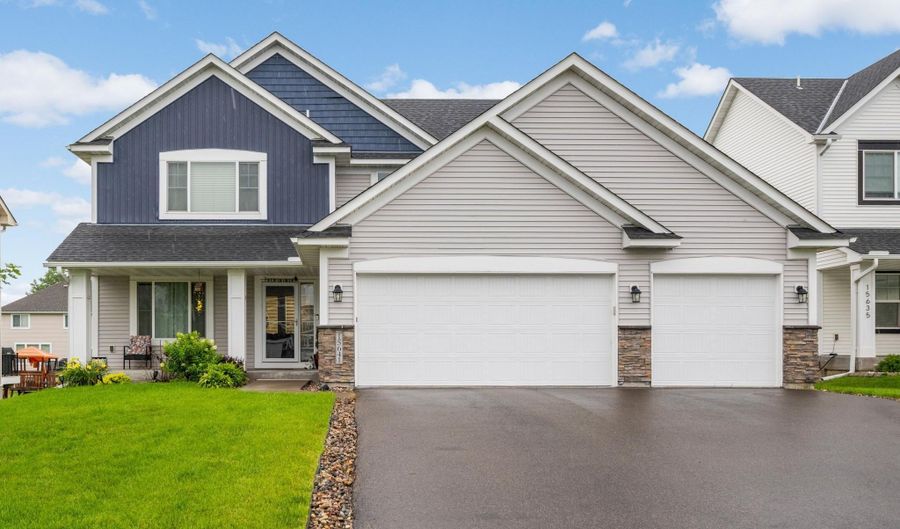
Exceptional Newer-Built Two-Story Home in High-Demand Apple Valley. ISD 196 Schools. Welcome to this beautiful newer-built two-story home offering exceptional living space, 4 bedrooms, 3 bathrooms, and a spacious 3-car garage. Situated on a premium walkout lot, this home combines modern design, thoughtful upgrades, and comfortable living in a highly desirable Apple Valley location. The gourmet kitchen is a true highlight, featuring in-wall double ovens, a gas cooktop, granite countertops, a walk-in pantry, and a large center island that opens to the dinette and family room-creating the perfect space for everyday living and entertaining. The open-concept design provides a bright and inviting atmosphere throughout the main level. The main level also includes a versatile flex room/office, an oversized family room with a cozy gas fireplace, and a spacious mudroom. Upstairs, you will find four generously sized bedrooms, each with its own walk-in closet, along with a convenient laundry room equipped with a washer and dryer. The luxurious primary suite features a spacious bathroom with a standing shower, soaking tub, and two walk-in closets. The additional upper-level bathroom includes double sinks for added convenience. The walkout unfinished basement offers endless possibilities and provides the opportunity to create additional living space, such as a bar, entertainment area, home theater, gym, or potential fifth bedroom. Enjoy your morning coffee or evening relaxation on the maintenance-free deck while overlooking the beautifully landscaped yard. With its premium lot, extensive upgrades, modern open-concept design, and unfinished walkout basement offering future expansion possibilities, this home truly has it all. ## Highlights Include: * Premium walkout lot * Gourmet kitchen with granite countertops * In-wall double ovens and gas cooktop * Large center island and walk-in pantry * Four bedrooms, each with a walk-in closet * Main-level flex room/office * Spacious mudroom * Upgraded laundry room with washer and dryer * Gas fireplace * Window treatments throughout * Tesla charger * New water softener * Garage door opener for the third garage * Range hood * Gutters * Fully sodded yard with irrigation system * Maintenance-free deck * Spacious 3-car garage * **No HOA** **Why build when this exceptional, move-in-ready home is already waiting for you?**

More Details

MLS Name
Northstar MLS
Source
ListHub
MLS Number
7113810
MLS ID
RMLSMN
Virtual Tour
PARTICIPANT
Name
Gopinath Sivanathan
Primary Phone
(612) 600-6000
Key
3YD-RMLSMN-516373
Email
dg.realtorllc@gmail.com
BROKER
Name
Real Broker LLC
Phone
(612) 600-6000
OFFICE
Name
Real Broker, LLC
Phone
(855) 450-0442
Copyright © 2026 Northstar MLS. All rights reserved. All information provided by the listing agent/broker is deemed reliable but is not guaranteed and should be independently verified.

Features

Basement
Basement
Dock
Dock
Elevator
Elevator
Fireplace
Fireplace
Greenhouse
Greenhouse
Hot Tub Spa
Hot Tub Spa
New Construction
New Construction
Pool
Pool
Sauna
Sauna
Sports Court
Sports Court
Waterfront
Waterfront
Appliances
Air-To-Air Exchanger
Central Vacuum
Central Vacuum
Cooktop
Cooktop
Dishwasher
Dishwasher
Disposal
Disposal
Double Oven
Double Oven
Dryer
Dryer
Electronic Air Filter
Energy Star Appliances
Exhaust Fan/Hood
Exhaust Fan/Hood
Freezer
Freezer
Furnace Humidifier
Furnace Humidifier
Water Heater - Gas
Water Heater - Gas
Water Filtration System
Microwave
Microwave
Refrigerator
Refrigerator
Stainless Steel Appliances
Trash Compactor
Trash Compactor
Wall Oven
Wall Oven
Washer
Washer
Construction Materials
Timber/Post & Beam
Timber/Post & Beam
 Concrete
Concrete
 Frame
Frame
 Insulating Concrete Forms
Insulating Concrete Forms
 Structured Insulated Panel
Structured Insulated Panel
Cooling
Central Air
Central Air
Exterior
Aluminum Siding
Aluminum Siding
Engineered Wood
Engineered Wood
Shakes
Shakes
Vinyl
Vinyl
Heating
Forced Air
Forced Air
Fireplace(s)
Fireplace(s)
Parking
Garage - Attached
Garage - Attached
Rooms
Bedroom 3
Bedroom 3
Basement
Basement
Bathroom 3
Bathroom 3
Bathroom 1
Bathroom 1
Bedroom 1
Bedroom 1
Bedroom 4
Bedroom 4
Bathroom 2
Bathroom 2
Bedroom 2
Bedroom 2

History

DateEventPrice$/SqftSource
Listed For Sale
Residential
$600,000$231Real Broker, LLC
Report issue with price history

Taxes

YearAnnual AmountDescription
2026$7,260

Nearby Schools

Learning Center

Rosemount Area Learning Center

0.8 miles away09 - 12

High School

Transition Plus

0.8 miles away11 - 12

Learning Center

Early Childhood Learning Center

0.8 miles awayPK - PK
Show more
Get more info on 15641 Fairchild Way, Apple Valley, MN 55124
Profile
Gopinath Sivanathan
Listing Agent
(612) 600-6000
By pressing request info, you agree that Residential and real estate professionals may contact you via phone/text about your inquiry, which may involve the use of automated means.
Profile
Gopinath Sivanathan
Listing Agent
(612) 600-6000
By pressing request info, you agree that Residential and real estate professionals may contact you via phone/text about your inquiry, which may involve the use of automated means.