15639 Angelica Dr Alva, FL 33920
Price
$329,900
Listed On
Type
For Sale
Status
Active
15639 Angelica Dr, Alva, FL 33920
4 Beds
3 Bath
2571 sqft
Asking  $329,900

Snapshot

Type
For Sale
Category
Purchase
Property Type
Residential
Property Subtype
Single Family Residence
MLS Number
2026032522
Parcel Number
34-43-26-01-00000.0080
Property Sqft
2,571 sqft
Lot Size
0.18 acres
Year Built
2006
Year Updated
Bedrooms
4
Bathrooms
3
Full Bathrooms
2
3/4 Bathrooms
0
Half Bathrooms
1
Quarter Bathrooms
0
Lot Size (in sqft)
7,753.68
Price Low
-
Room Count
-
Building Unit Count
-
Condo Floor Number
-
Number of Buildings
-
Number of Floors
2
Parking Spaces
0
Legal Description
HAMPTON LAKES AT RIVER HALL PH
Subdivision Name
HAMPTON LAKES
Franchise Affiliation
None
Special Listing Conditions
Auction
Auction
Bankruptcy Property
Bankruptcy Property
HUD Owned
HUD Owned
In Foreclosure
In Foreclosure
Notice Of Default
Notice Of Default
Probate Listing
Probate Listing
Real Estate Owned
Real Estate Owned
Short Sale
Short Sale
Third Party Approval

Description

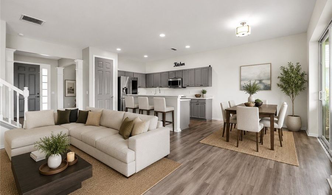
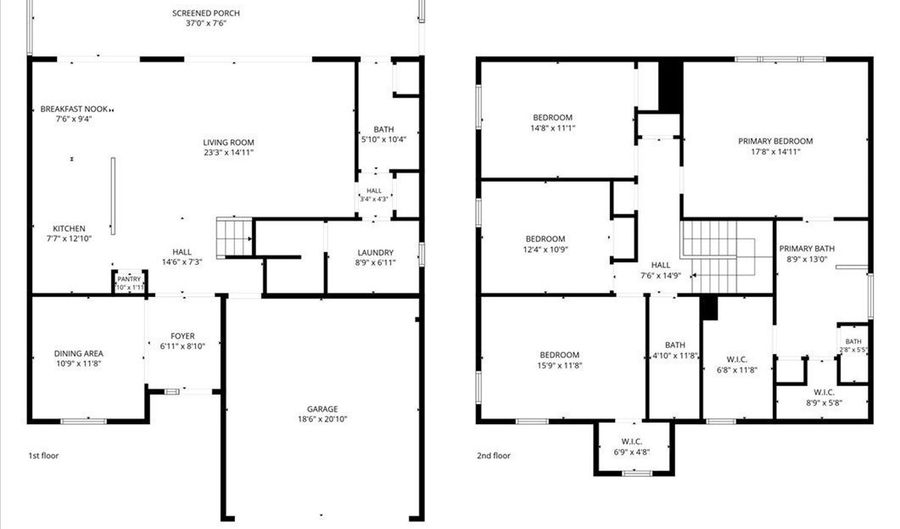
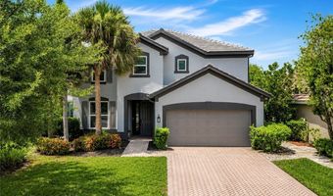
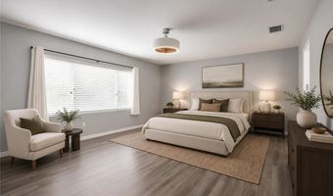
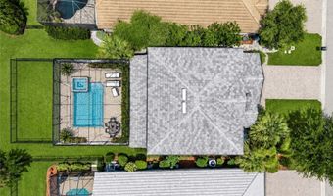
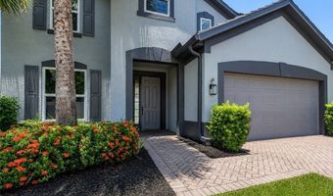
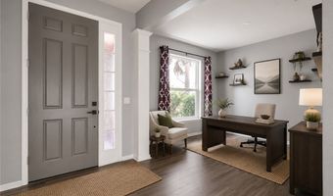
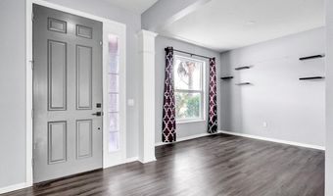
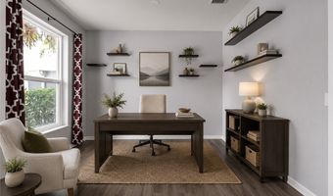
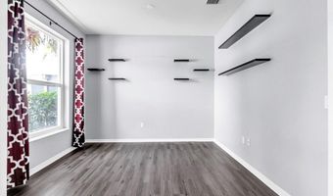
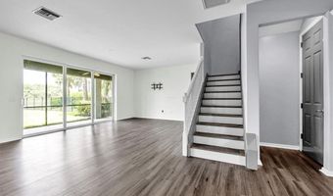
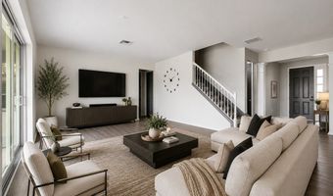
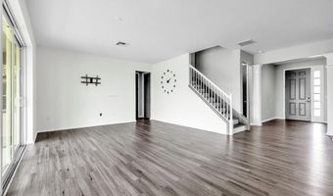
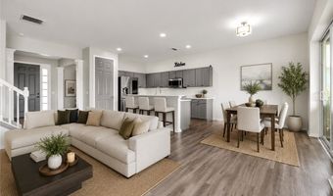
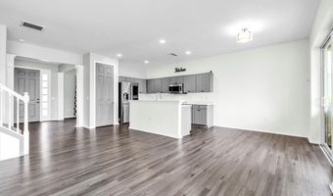
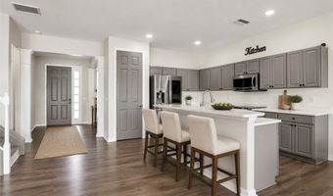
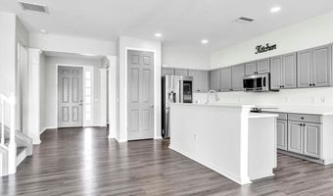
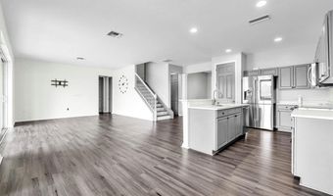
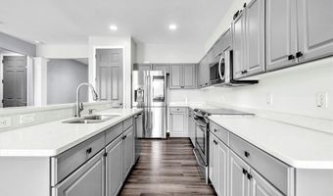
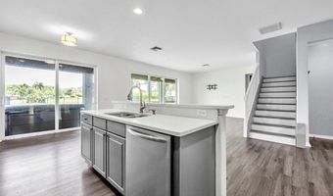
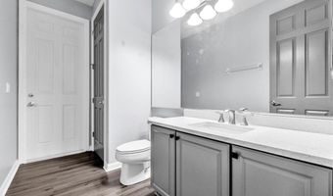
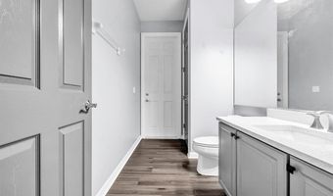
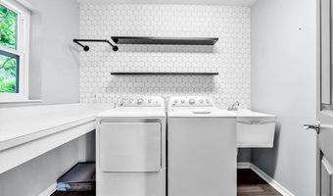
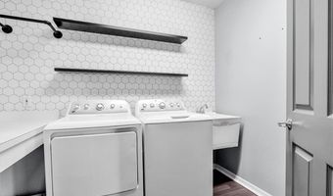
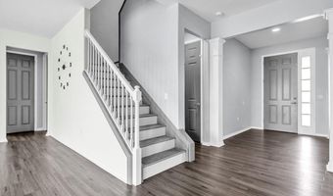
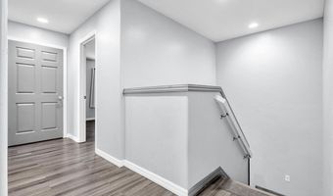
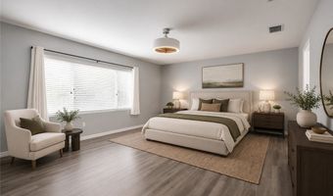
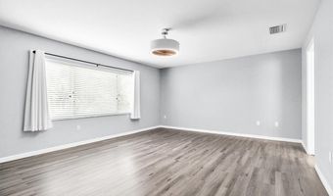
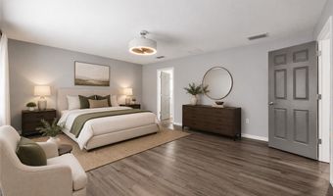
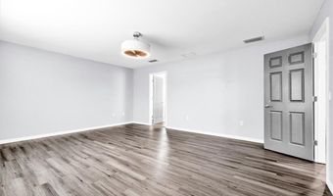
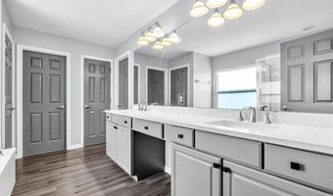
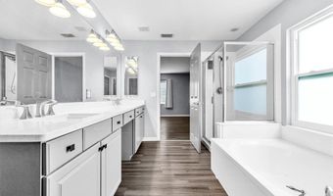
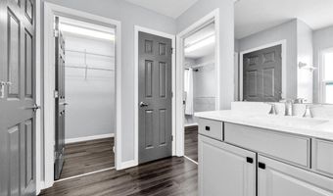
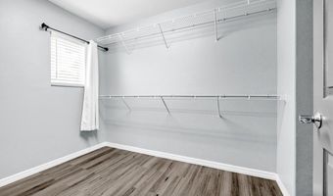
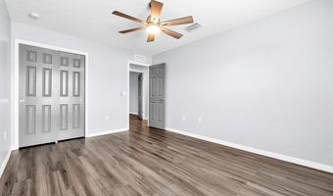
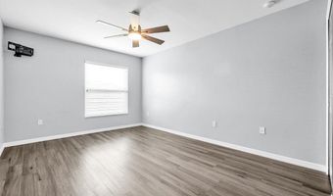
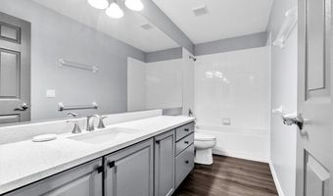
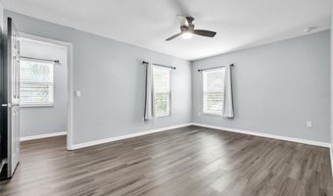
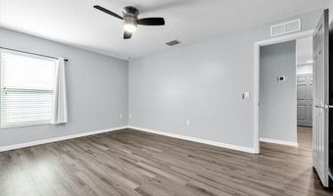
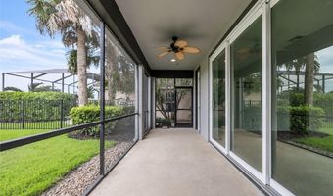
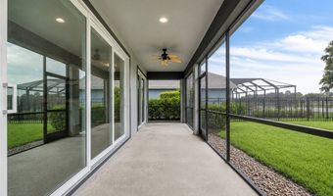
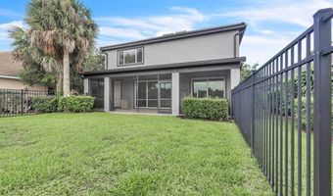
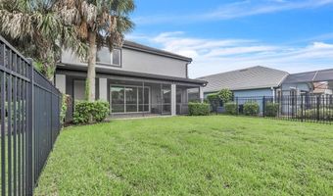
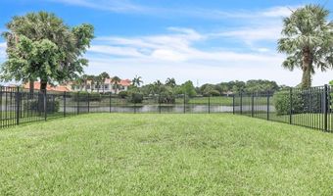

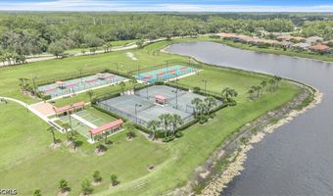
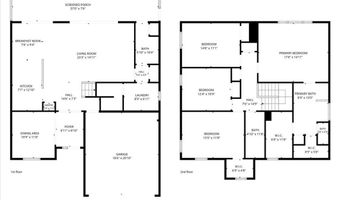
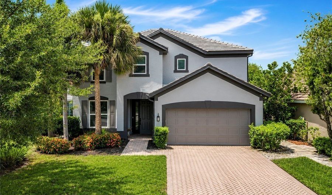
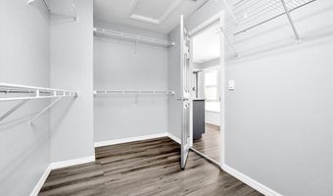
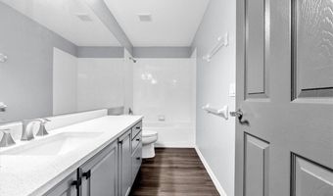
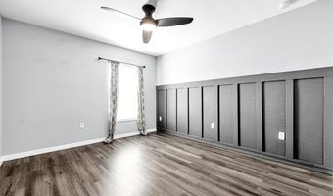
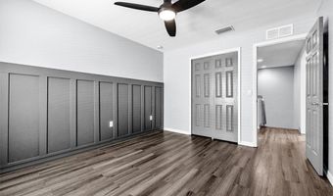
Some homes check the boxes. This one creates the lifestyle. Welcome to Hampton Lakes, where modern design, thoughtful upgrades, and peaceful lake views come together in one of Alva's most desirable communities. Perfectly positioned on a waterfront homesite, this beautifully maintained residence offers more than 2,500 square feet of living space designed for the way people actually live. From quiet mornings overlooking the water to evenings spent entertaining family and friends, every space feels open, comfortable, and connected. Step inside and you're welcomed by a flexible front room that adapts to your lifestyle. Whether you're working from home, creating a private reading lounge, or hosting formal dinners, this space is ready to become whatever you need it to be. The heart of the home is an expansive open concept living area where the kitchen, dining, and family room flow seamlessly together. Quartz countertops, rich wood cabinetry, stainless steel appliances, and generous prep space create a kitchen that is equally functional and beautiful. It's the kind of space where conversations naturally gather and memories are made. Upstairs, all four bedrooms are thoughtfully tucked away, creating a private retreat from the main living areas. The primary suite feels like its own sanctuary, featuring two oversized walk in closets, including one filled with natural light from its own window. The spacious ensuite bath offers dual vanities, a soaking tub, and a separate walk in shower, creating the perfect place to begin and end each day. Practicality hasn't been overlooked. A spacious laundry room includes a utility sink, dedicated workspace, and additional storage, while multiple linen closets throughout the home provide exceptional organization that's rarely found in homes of this size. Outside, the backyard offers one of the home's greatest opportunities. Fully fenced and overlooking the lake, the space is ready for everything from backyard gatherings to your future custom pool. To help showcase what's possible, select marketing images include a conceptual pool rendering illustrating one potential backyard design along with virtually staged rooms to demonstrate furnishing possibilities, and the incredible scale the property offers. Peace of mind comes standard with major recent upgrades, including a new tile roof completed in 2024, hurricane impact windows, an impact-rated rear exterior door, and storm shutters protecting the front of the home. Life extends well beyond your front door in Hampton Lakes. Residents enjoy a resort-style community pool, fitness center with yoga studio, pickleball and tennis courts, bocce, playgrounds, meeting spaces, library, and beautifully maintained amenities, all while benefiting from low HOA fees and a true sense of community. This isn't simply a move in ready home. It's a place where the next chapter begins. Come experience it for yourself.
More Details

MLS Name
Florida Gulf Coast Multiple Listing Service, Inc.
Source
ListHub
MLS Number
2026032522
MLS ID
FMSWFL
Virtual Tour
PARTICIPANT
Name
James Boyer
Primary Phone
(239) 980-9066
Key
3YD-FMSWFL-P3463079
Email
Jamesb@serhant.com
BROKER
Name
Serhant Florida LLC
Phone
(646) 480-7665
OFFICE
Name
Serhant
Phone
(646) 480-7665
Copyright © 2026 Florida Gulf Coast Multiple Listing Service, Inc. All rights reserved. All information provided by the listing agent/broker is deemed reliable but is not guaranteed and should be independently verified.

Features

Basement
Basement
Dock
Dock
Elevator
Elevator
Fireplace
Fireplace
Greenhouse
Greenhouse
Hot Tub Spa
Hot Tub Spa
New Construction
New Construction
Pool
Pool
Sauna
Sauna
Sports Court
Sports Court
Waterfront
Waterfront
Accessibility
Accessible Approach with Ramp
Appliances
Dryer
Dryer
Dishwasher
Dishwasher
ElectricCooktop
ElectricCooktop
Freezer
Freezer
Refrigerator
Refrigerator
Washer
Washer
Architectural Style
Other
Other
Construction Materials
Block
Block
 Concrete
Concrete
 Stucco
Stucco
Cooling
Electric
Electric
Central Air
Central Air
Exterior
SecurityHighImpactDoors
SprinklerIrrigation
SprinklerIrrigation
RoomForPool
RoomForPool
ShuttersManual
ShuttersManual
WaterFeature
WaterFeature
Flooring
Vinyl
Vinyl
Heating
Central
Central
Electric (Heating)
Electric (Heating)
Interior
Attic
Attic
BreakfastBar
BreakfastBar
Bathtub
Bathtub
DualSinks
DualSinks
EatInKitchen
EatInKitchen
FamilyDiningRoom
FamilyDiningRoom
KitchenIsland
KitchenIsland
LivingDiningRoom
LivingDiningRoom
Pantry
Pantry
PullDownAtticStairs
PullDownAtticStairs
SeparateShower
SeparateShower
WalkInClosets
WalkInClosets
WindowTreatments
WindowTreatments
HighSpeedInternet
HighSpeedInternet
HomeOffice
HomeOffice
SplitBedrooms
SplitBedrooms
Parking
Open
Open
Garage
Garage
Driveway
Driveway
Patio and Porch
Porch
Porch
Roof
Tile
Tile
Rooms
Den
Den
Bathroom 2
Bathroom 2
Bedroom 1
Bedroom 1
Bathroom 1
Bathroom 1
 Family Room
Family Room
Bedroom 3
Bedroom 3
 Dining Room
Dining Room
Bedroom 4
Bedroom 4
Bathroom 3
Bathroom 3
Bedroom 2
Bedroom 2
Security
Security
Security
View
Lake
Lake
Waterfront
Lake
Lake

History

DateEventPrice$/SqftSource
Listed For Sale
Residential
$329,900$128Serhant
Report issue with price history

Taxes

YearAnnual AmountDescription
2025$4,120HAMPTON LAKES AT RIVER HALL PH

Nearby Schools

Elementary School

River Hall Elementary School

0.5 miles awayPK - 05

Middle School

Alva Middle School

5.7 miles away06 - 08

Elementary School

Alva Elementary School

5.8 miles awayPK - 05
Get more info on 15639 Angelica Dr, Alva, FL 33920
Profile
James Boyer
Listing Agent
(239) 980-9066
By pressing request info, you agree that Residential and real estate professionals may contact you via phone/text about your inquiry, which may involve the use of automated means.
Profile
James Boyer
Listing Agent
(239) 980-9066
By pressing request info, you agree that Residential and real estate professionals may contact you via phone/text about your inquiry, which may involve the use of automated means.