1561 Petersburg Dr Chubbuck, ID 83202
Price
$475,000
Listed On
Type
For Sale
Status
Active
1561 Petersburg Dr, Chubbuck, ID 83202
5 Beds
3 Bath
2720 sqft
Asking  $475,000

Snapshot

Type
For Sale
Category
Purchase
Property Type
Residential
Property Subtype
Single Family Residence
MLS Number
582986
Parcel Number
Property Sqft
2,720 sqft
Lot Size
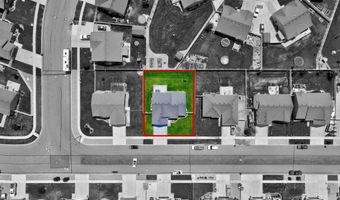
0.21 acres
Year Built
2021
Year Updated
Bedrooms
5
Bathrooms
3
Full Bathrooms
3
3/4 Bathrooms
0
Half Bathrooms
0
Quarter Bathrooms
0
Lot Size (in sqft)
9,147.6
Price Low
-
Room Count
-
Building Unit Count
-
Condo Floor Number
-
Number of Buildings
-
Number of Floors
0
Parking Spaces
0
Subdivision Name
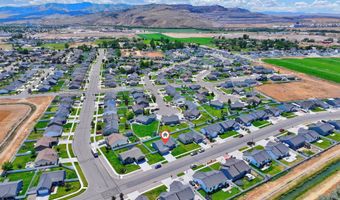
Brookstone
Franchise Affiliation
None
Special Listing Conditions
Auction
Auction
Bankruptcy Property
Bankruptcy Property
HUD Owned
HUD Owned
In Foreclosure
In Foreclosure
Notice Of Default
Notice Of Default
Probate Listing
Probate Listing
Real Estate Owned
Real Estate Owned
Short Sale
Short Sale
Third Party Approval

Description

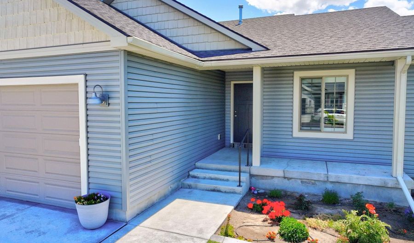
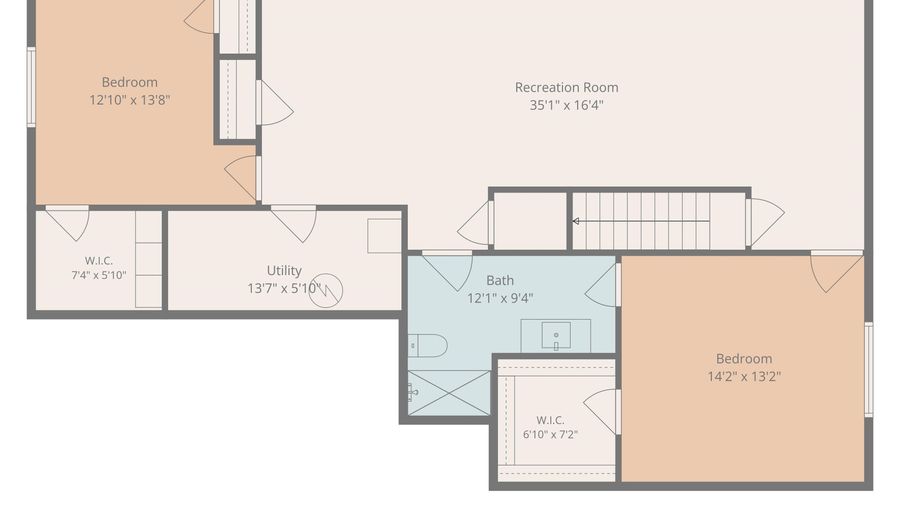
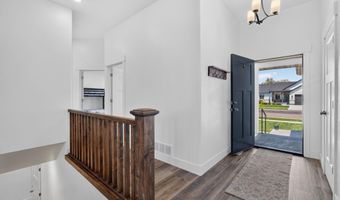
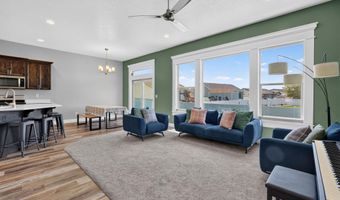
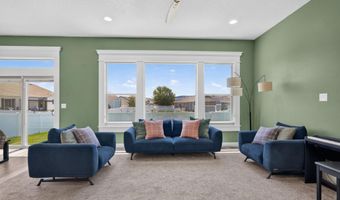
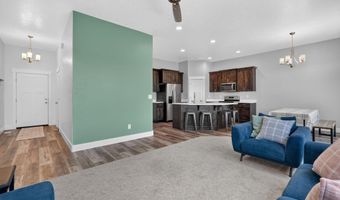
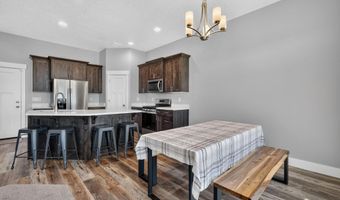
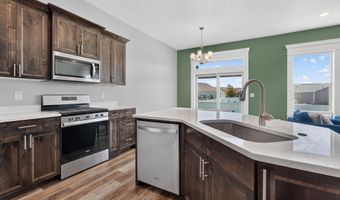
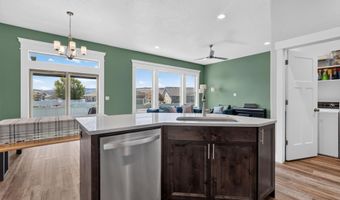
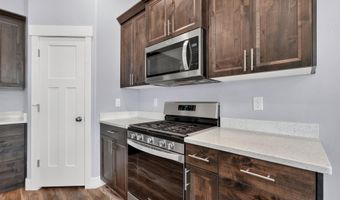
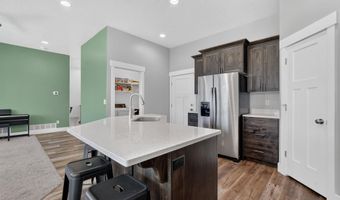
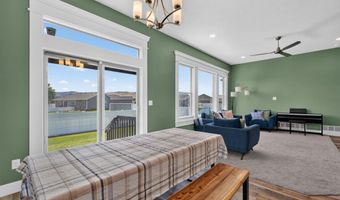
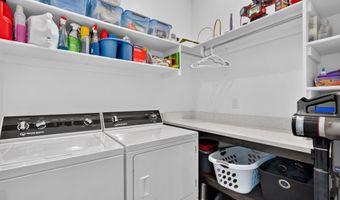
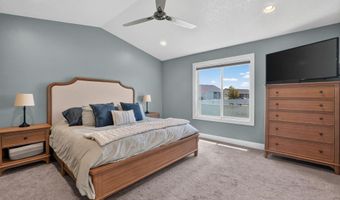
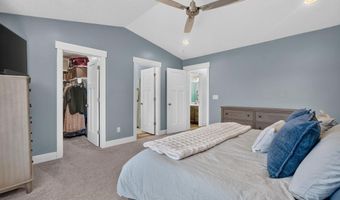
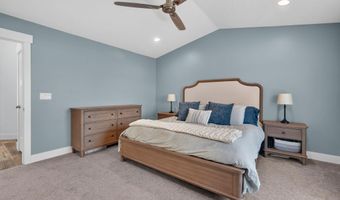
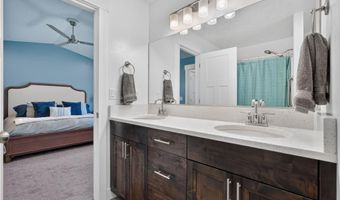
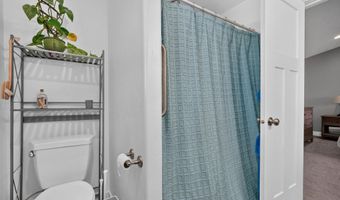
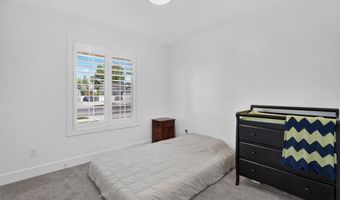
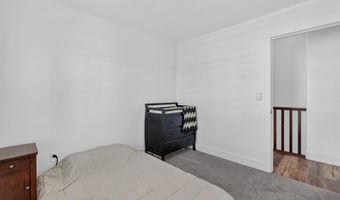
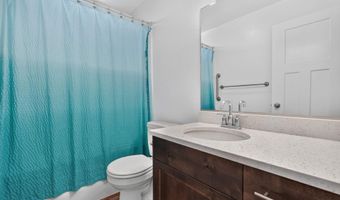
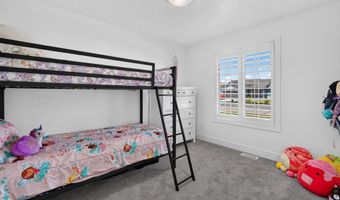
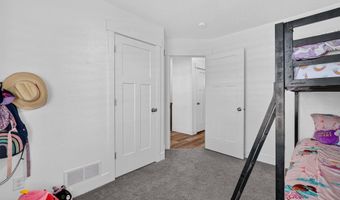
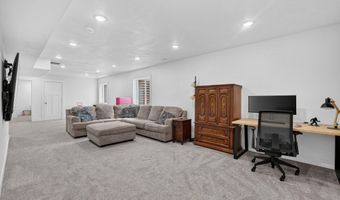
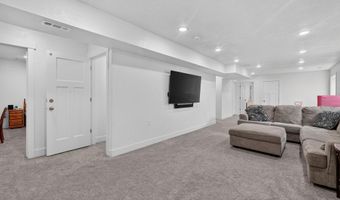
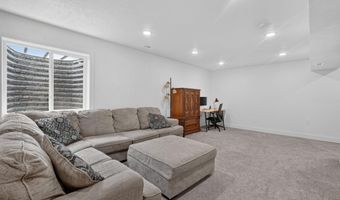
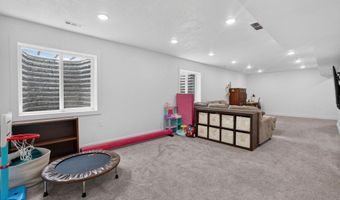
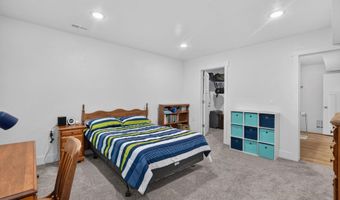
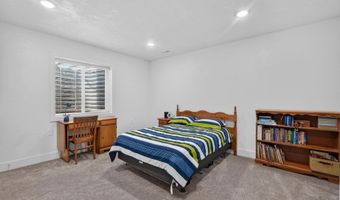
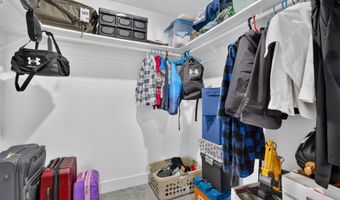
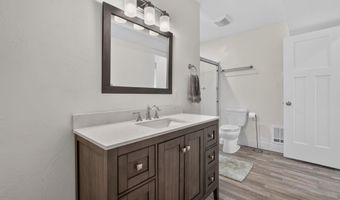
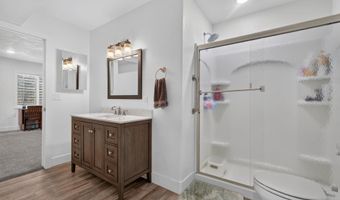
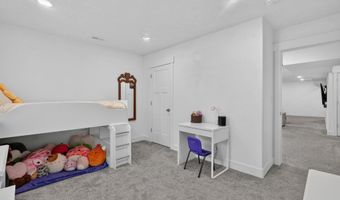
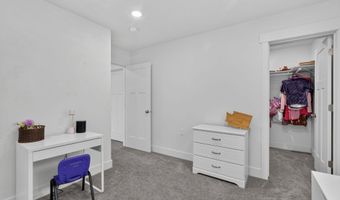
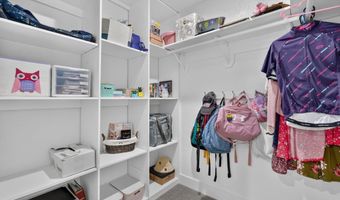
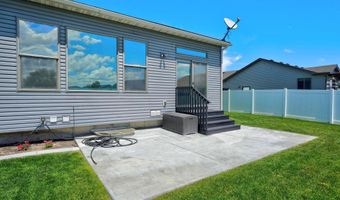
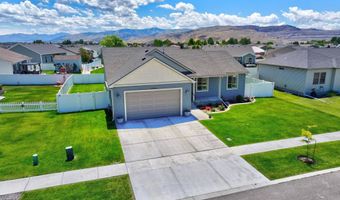
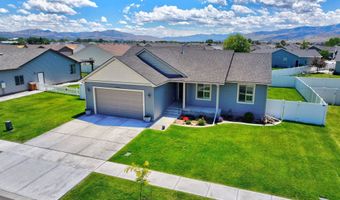
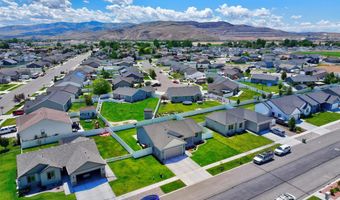
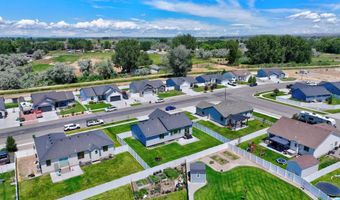
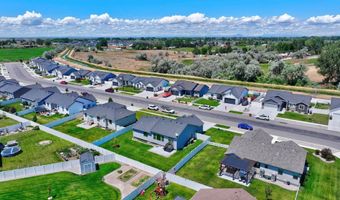
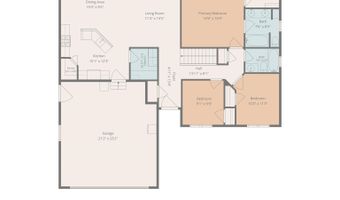
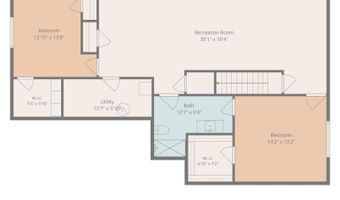
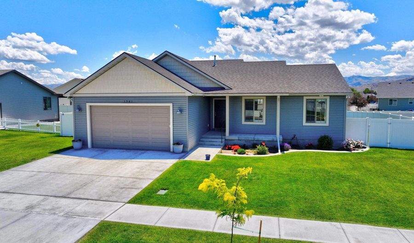
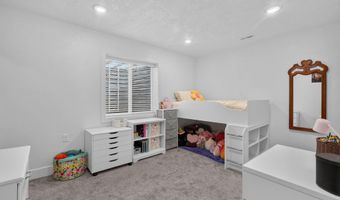
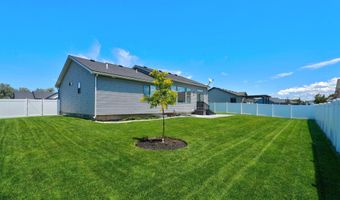
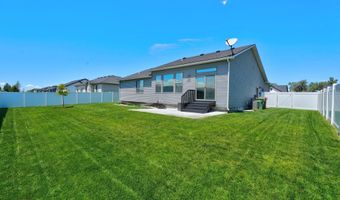
Welcome home to this beautifully maintained 5-bedroom, 3-bathroom home featuring an exceptional floor plan and quality finishes! The main level offers three bedrooms, including a spacious primary suite with a walk-in closet, dual sinks, and built-in storage shelving. Large tinted windows fill the living room with natural light while helping reduce heat intrusion, creating a bright and comfortable living space. The kitchen is designed for both everyday living and entertaining, featuring quartz countertops, stainless steel appliances, a gas range, dark cabinetry, and a corner pantry for extra storage. Durable vinyl flooring flows through the main living areas, while plush carpeting adds warmth to the bedrooms. You'll also appreciate the convenient main-floor laundry room complete with a folding counter and built-in cubbies for organization. Downstairs, you'll find an oversized family room with endless possibilities-including the option to easily create a sixth bedroom thanks to an existing egress window and closet. Two generously sized basement bedrooms each feature walk-in closets, with one offering an additional standard closet for even more storage. A convenient Jack-and-Jill style bathroom provides access from both a bedroom and the family room, making the lower level ideal for guests or multi-generational living. Ample storage space throughout the basement ensures everything has its place. Additional features include a fully insulated and drywalled garage, central air conditioning, quartz countertops throughout the home, and a fully fenced backyard with established landscaping, automatic sprinklers, and beautiful mountain views. This smoke-free, pet-free home has been lovingly cared for and is truly move-in ready. Don't miss your opportunity to make this incredible home yours!
More Details

MLS Name
Greater Pocatello Association of REALTORS®
Source
ListHub
MLS Number
582986
MLS ID
GPARID
Virtual Tour
PARTICIPANT
Name
Amanda McFarland
Primary Phone
(208) 351-1517
Key
3YD-GPARID-3038
Email
amanda@idahomefinder.com
BROKER
Name
Coldwell Banker Tomlinson
Phone
(208) 672-0447
OFFICE
Name
Coldwell Banker Tomlinson
Phone
(208) 672-0447
Copyright © 2026 Greater Pocatello Association of REALTORS®. All rights reserved. All information provided by the listing agent/broker is deemed reliable but is not guaranteed and should be independently verified.

Features

Basement
Basement
Dock
Dock
Elevator
Elevator
Fireplace
Fireplace
Greenhouse
Greenhouse
Hot Tub Spa
Hot Tub Spa
New Construction
New Construction
Pool
Pool
Sauna
Sauna
Sports Court
Sports Court
Waterfront
Waterfront
Appliances
Dishwasher
Dishwasher
Microwave
Microwave
Range/Oven
Range/Oven
Refrigerator
Refrigerator
Water Heater-Gas
Water Heater-Gas
Water Softener-Owned
Architectural Style
Ranch
Ranch
Construction Materials
Frame
Frame
Cooling
Central Air
Central Air
Heating
Forced Air
Forced Air
Interior
Walk-In Closet(s)
Walk-In Closet(s)
Patio and Porch
Porch
Porch
Patio
Patio
Rooms
Bedroom 5
Bedroom 5
Bedroom 2
Bedroom 2
Bedroom 3
Bedroom 3
Bedroom 1
Bedroom 1
Bedroom 4
Bedroom 4
Bathroom 3
Bathroom 3
Bathroom 1
Bathroom 1
Bathroom 2
Bathroom 2

History

DateEventPrice$/SqftSource
Listed For Sale
Residential
$475,000$175Coldwell Banker Tomlinson
Report issue with price history

Taxes

YearAnnual AmountDescription
$2,235

Nearby Schools

Elementary School

Chubbuck Elementary School

1.3 miles awayPK - 06

Elementary School

Rulon M Ellis Elementary School

2.4 miles awayKG - 06
Get more info on 1561 Petersburg Dr, Chubbuck, ID 83202
Profile
Amanda McFarland
Listing Agent
(208) 351-1517
By pressing request info, you agree that Residential and real estate professionals may contact you via phone/text about your inquiry, which may involve the use of automated means.
Profile
Amanda McFarland
Listing Agent
(208) 351-1517
By pressing request info, you agree that Residential and real estate professionals may contact you via phone/text about your inquiry, which may involve the use of automated means.