15604 EVERGLADE Ln #5-203Bowie, MD 20716
Price
$259,000
Listed On
Type
For Sale
Status
Active
15604 EVERGLADE Ln #5-203, Bowie, MD 20716
2 Beds
2 Bath
Asking  $259,000

Snapshot

Type
For Sale
Category
Purchase
Property Type
Residential
Property Subtype
Condominium
MLS Number
MDPG2210208
Parcel Number
Property Sqft
Lot Size
Year Built
1997
Year Updated
Bedrooms
2
Bathrooms
2
Full Bathrooms
2
3/4 Bathrooms
0
Half Bathrooms
0
Quarter Bathrooms
0
Lot Size (in sqft)
-
Price Low
-
Room Count
-
Building Unit Count
-
Condo Floor Number
-
Number of Buildings
-
Number of Floors
0
Parking Spaces
0
Subdivision Name
BOWIE NEW TOWN CENTER
Franchise Affiliation
None
Special Listing Conditions
Auction
Auction
Bankruptcy Property
Bankruptcy Property
HUD Owned
HUD Owned
In Foreclosure
In Foreclosure
Notice Of Default
Notice Of Default
Probate Listing
Probate Listing
Real Estate Owned
Real Estate Owned
Short Sale
Short Sale
Third Party Approval

Description

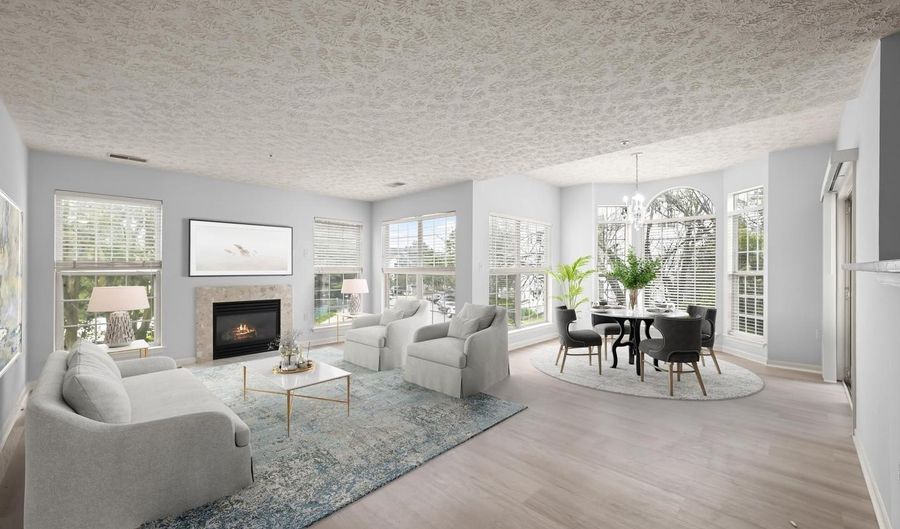
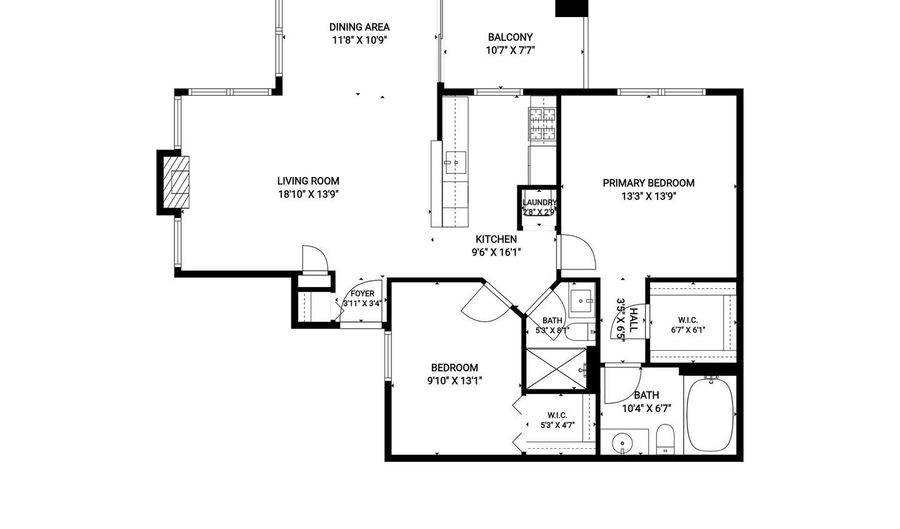
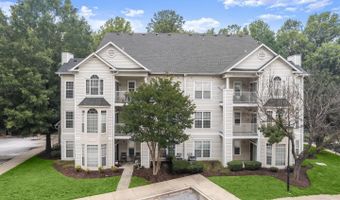
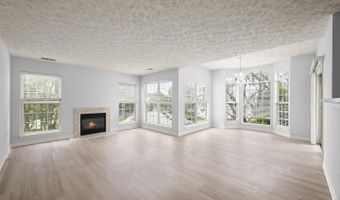
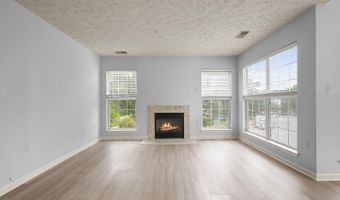
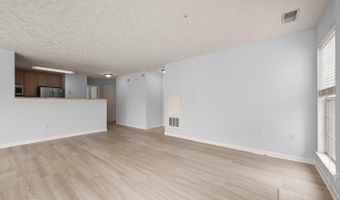
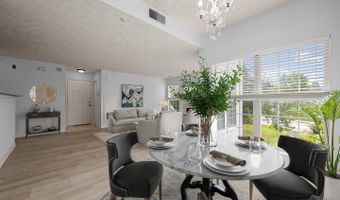
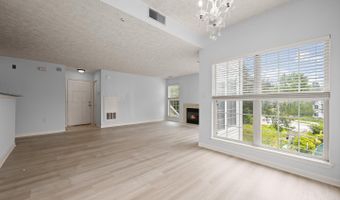
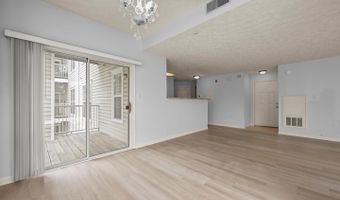
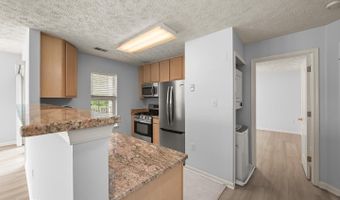
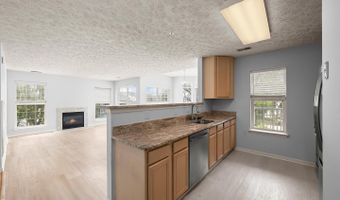
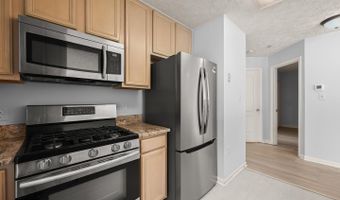
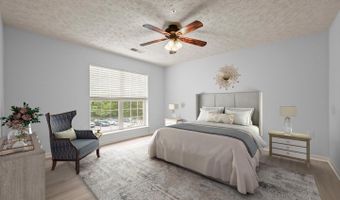
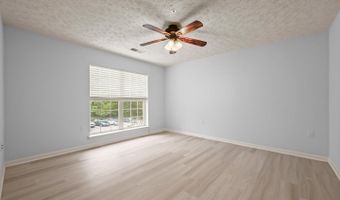
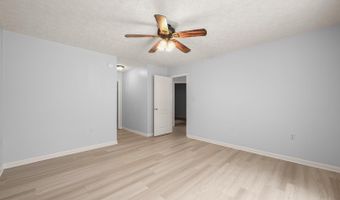
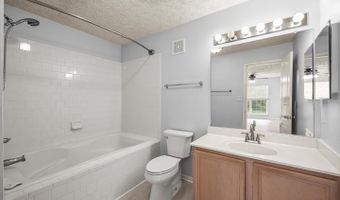
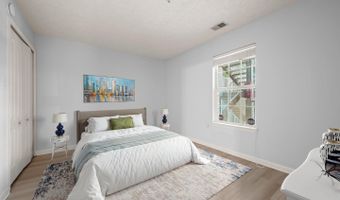
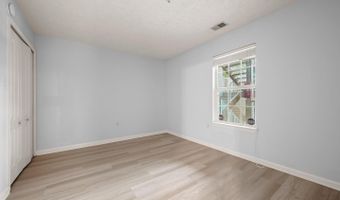
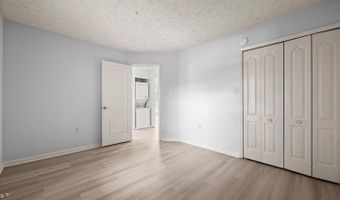
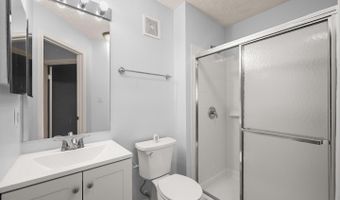
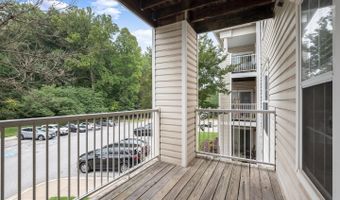
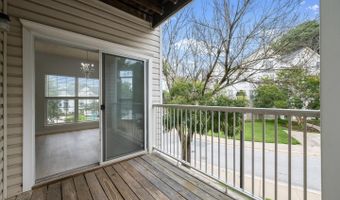
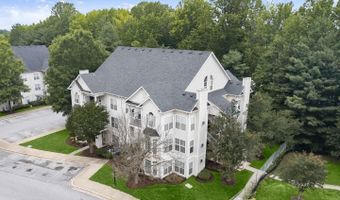
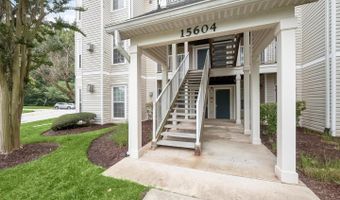
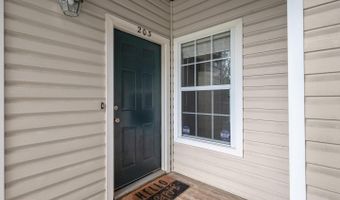
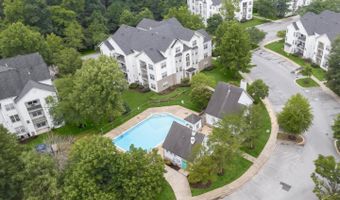
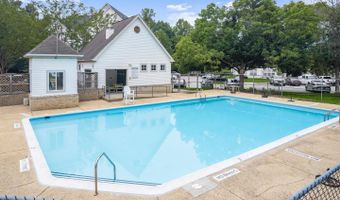
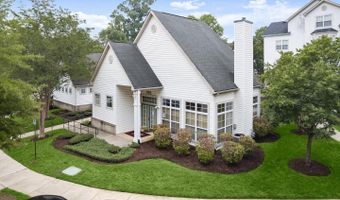
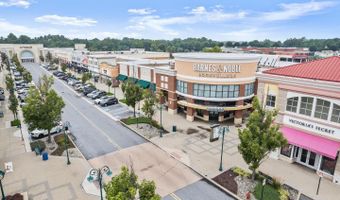
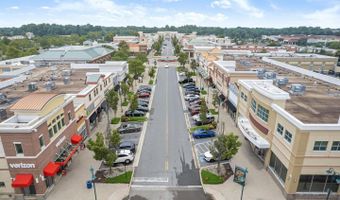
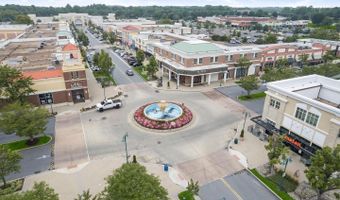
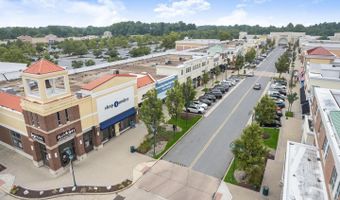
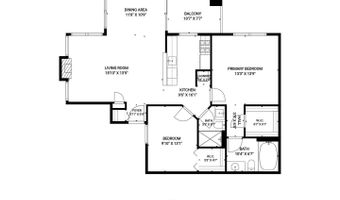
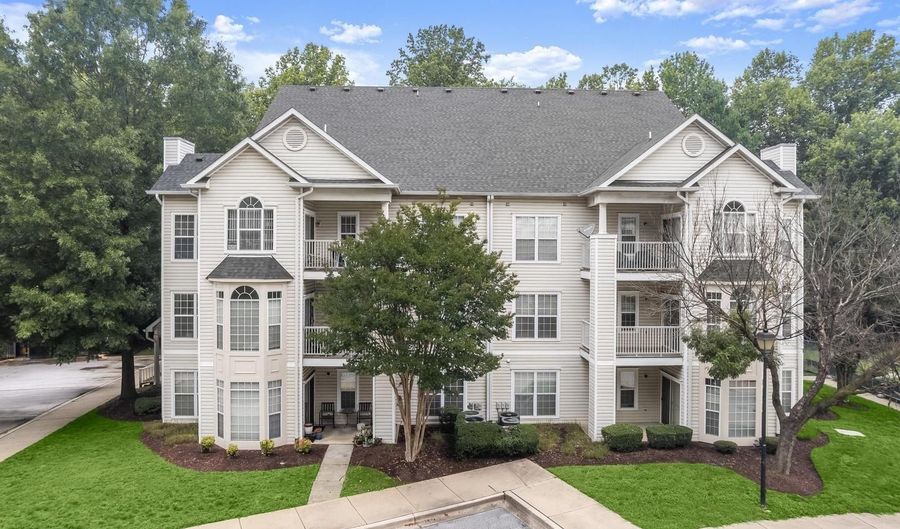
Enjoy low maintenance living in the desirable Bowie Town Center community, where an open floor plan, abundant natural light, and a prime location come together. Stylish plank flooring, installed in November 2023, and a neutral color palette create a fresh, cohesive feel throughout the home. The inviting living room is anchored by a cozy fireplace and flows seamlessly into the dining room, making everyday living and entertaining effortless. Surrounded by windows on three sides, the dining area is filled with natural light and showcases a soaring ceiling, Palladian window, transom windows, and a sliding glass door leading to the private deck. Designed with both style and function in mind, the kitchen features ceiling height cabinetry, granite countertops, and stainless steel appliances, including a gas range and a dishwasher replaced in 2022. The refrigerator and stove were also updated between 2018 and 2021. Retreat to the spacious primary suite, complete with a walk-in closet and an en-suite bath offering a soaking tub and shower combination. A second bedroom, a full bath with an updated vanity, and a convenient laundry closet complete the well-planned interior. Additional peace of mind comes from major system updates, including an HVAC system replaced by the current owner and a water heater installed within the past month. Just outside the front door, a dedicated storage room to the left provides valuable space for seasonal items and everyday essentials. Residents enjoy a highly convenient lifestyle with a neighborhood pool and easy access to Bowie Town Center, home to an array of shopping, dining, fitness options, and year-round community events. Nearby Allen Pond Park offers playgrounds, picnic areas, trails, paddle boats, an ice arena, and a skate park, while golf courses, sports fields, and recreation programs provide even more opportunities to enjoy the outdoors.

More Details

MLS Name
Long & Foster Real Estate
Source
ListHub
MLS Number
MDPG2210208
URL
MLS ID
LONGANDFOSTER
Virtual Tour
PARTICIPANT
Name
Anthony M Friedman
Primary Phone
Key
3YD-LONGANDFOSTER-100-3016923
Email
Anthony.Friedman@longandfoster.com
BROKER
Name
Long & Foster Real Estate
Phone
OFFICE
Name
Northrop - Ellicott City/Centennial
Phone
(410) 465-1770
Copyright © 2026 Long & Foster Real Estate. All rights reserved. All information provided by the listing agent/broker is deemed reliable but is not guaranteed and should be independently verified.

Features

Basement
Basement
Dock
Dock
Elevator
Elevator
Fireplace
Fireplace
Greenhouse
Greenhouse
Hot Tub Spa
Hot Tub Spa
New Construction
New Construction
Pool
Pool
Sauna
Sauna
Sports Court
Sports Court
Waterfront
Waterfront
Rooms
Bedroom 1
Bedroom 1
Bedroom 2
Bedroom 2

History

DateEventPrice$/SqftSource
Listed For Sale
Common Interest
$259,000Northrop - Ellicott City/Centennial
Report issue with price history

Nearby Schools

Elementary School

Northview Elementary

0.5 miles awayPK - 05

Elementary School

Heather Hills Elementary

0.8 miles awayPK - 06

Elementary School

Kenilworth Elementary

1.4 miles awayPK - 05
Show more
Get more info on 15604 EVERGLADE Ln #5-203, Bowie, MD 20716
Profile
Anthony M Friedman
Listing Agent
(888) 536-0216
By pressing request info, you agree that Residential and real estate professionals may contact you via phone/text about your inquiry, which may involve the use of automated means.
Profile
Anthony M Friedman
Listing Agent
(888) 536-0216
By pressing request info, you agree that Residential and real estate professionals may contact you via phone/text about your inquiry, which may involve the use of automated means.