15565 Babblingbrook Dr Baton Rouge, LA 70816
Price
$445,000
Listed On
Type
For Sale
Status
Active
15565 Babblingbrook Dr, Baton Rouge, LA 70816
5 Beds
3 Bath
3133 sqft
Asking  $445,000

Snapshot

Type
For Sale
Category
Purchase
Property Type
Residential
Property Subtype
Other
MLS Number
2026014426
Parcel Number
Property Sqft
3,133 sqft
Lot Size
0.36 acres
Year Built
2015
Year Updated
Bedrooms
5
Bathrooms
3
Full Bathrooms
3
3/4 Bathrooms
0
Half Bathrooms
1
Quarter Bathrooms
0
Lot Size (in sqft)
15,681.6
Price Low
$445,000.00
Room Count
-
Building Unit Count
-
Condo Floor Number
-
Number of Buildings
-
Number of Floors
2
Parking Spaces
6
Location Directions
Jones Creek to S Harrels Ferry, enter Shadowbrook Lakes. Turn right on Babblingbrook Dr. Home is in the cul-de-sac.
Legal Description
WARD: 1-4, SUBDIVISION: SHADOWBROOK LAKES, LOT: 32. RESUB. 2008.
Subdivision Name
Shadowbrook Lakes
Franchise Affiliation
Keller Williams Realty
Special Listing Conditions
Auction
Auction
Bankruptcy Property
Bankruptcy Property
HUD Owned
HUD Owned
In Foreclosure
In Foreclosure
Notice Of Default
Notice Of Default
Probate Listing
Probate Listing
Real Estate Owned
Real Estate Owned
Short Sale
Short Sale
Third Party Approval

Description

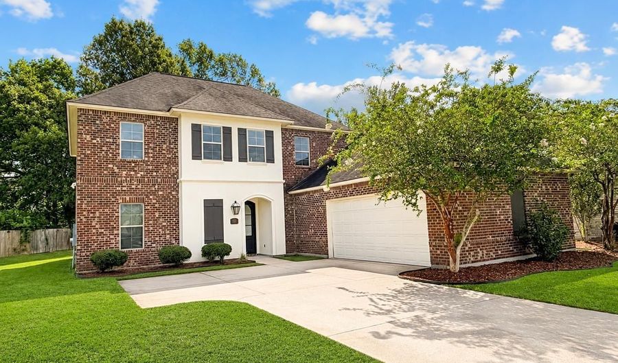
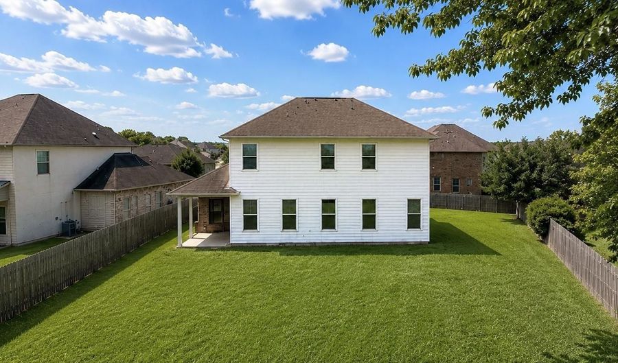
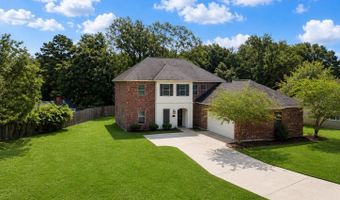
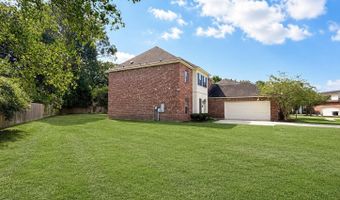
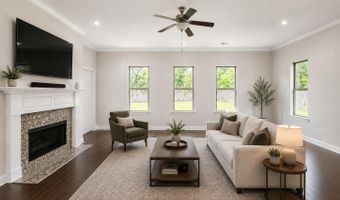
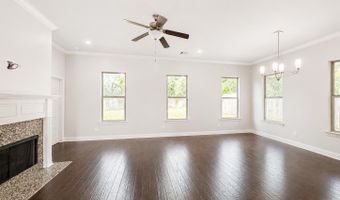
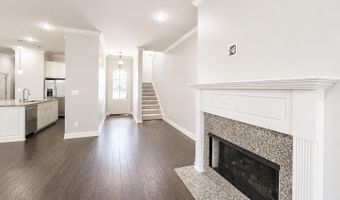
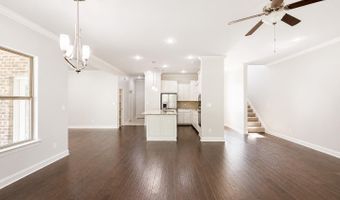
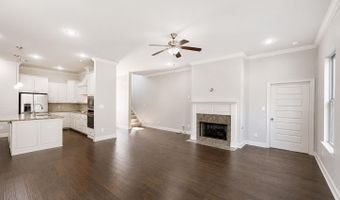
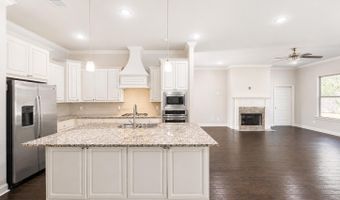
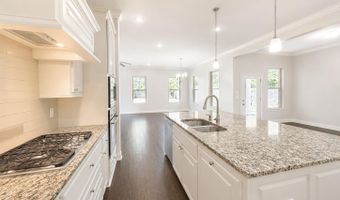
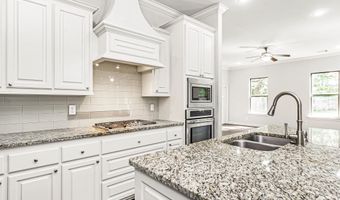
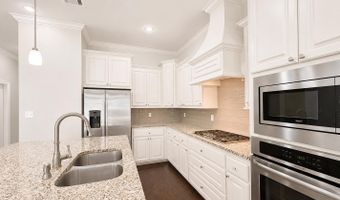
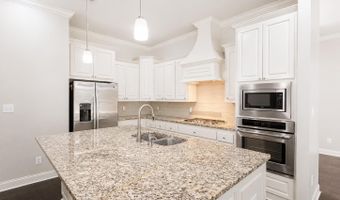
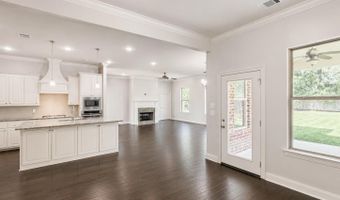
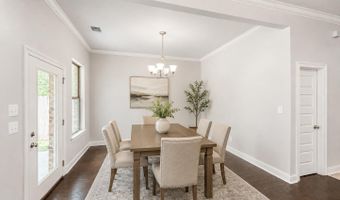
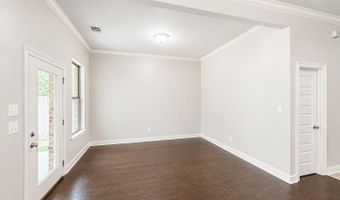
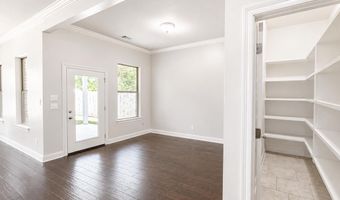
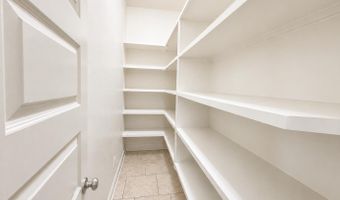
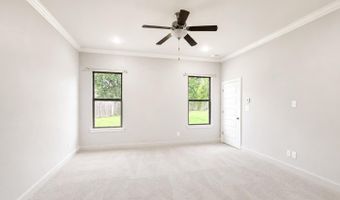
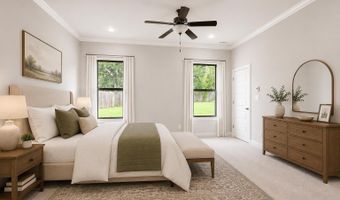
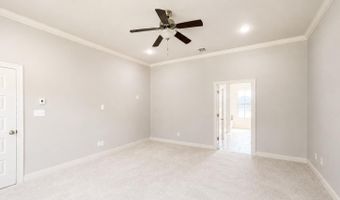
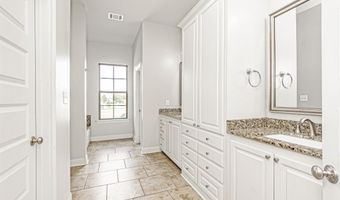
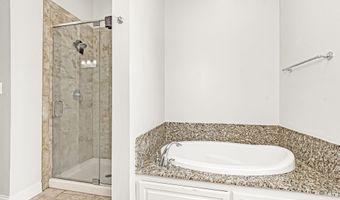
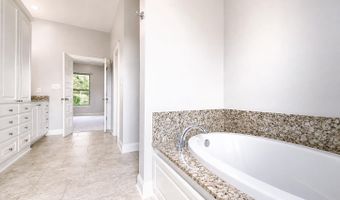
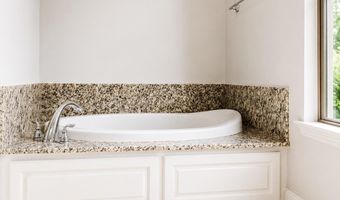
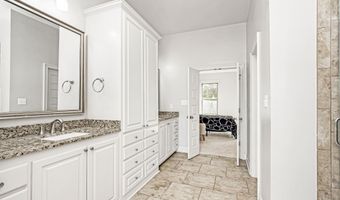
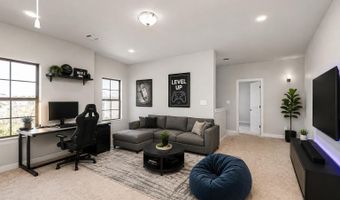
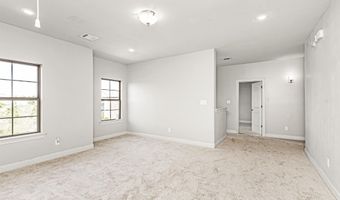
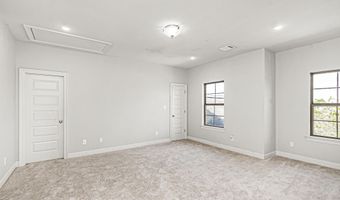
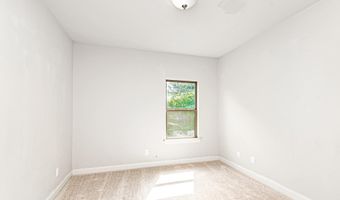
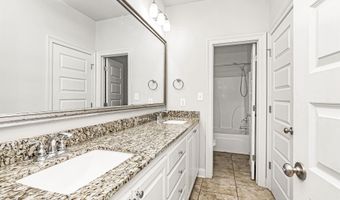
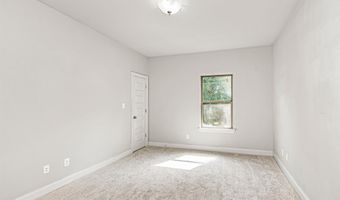
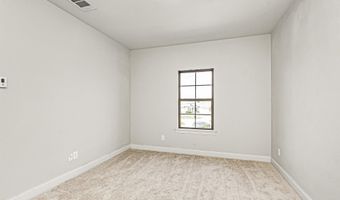
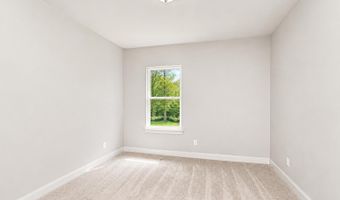
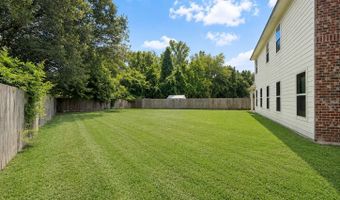
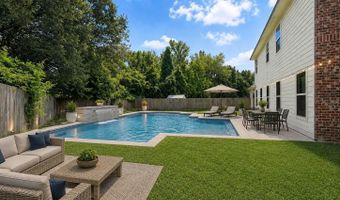
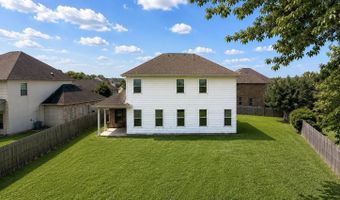
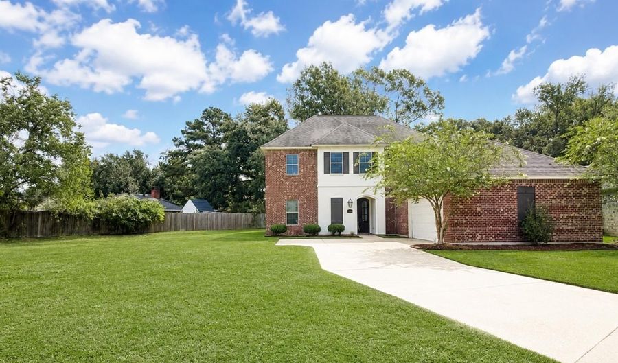
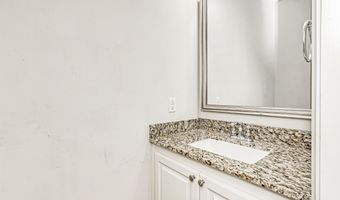
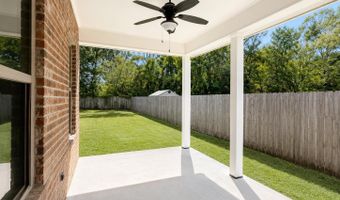
The Five Bedrooms Get Your Attention. The Backyard Changes the Comparison. In a neighborhood where many buyers must choose between interior space, outdoor room, and price, 15565 Babblingbrook Drive delivers a rare combination of all three. This Shadowbrook Lakes home provides approximately 3,133 living square feet with five bedrooms, 3.5 bathrooms, and an expansive 0.35-acre cul-de-sac homesite. Its pie-shaped lot is substantially larger than many of the neighborhood's currently available properties, creating valuable room for entertaining, gardening, pets, recreation or future outdoor improvements. Inside, fresh paint and brand-new carpet give the home a clean, refreshed feel. The open living area features natural light, wood flooring, crown molding and a gas fireplace. The kitchen is designed around an oversized island and includes granite countertops, abundant cabinetry, stainless appliances, a gas cooktop, wall oven and generous walk-in pantry. The downstairs primary suite offers privacy from the four additional bedrooms upstairs. An oversized game room adds the flexibility today's buyers need for a media room, office, fitness area, hobby room or second living space. Step outside to a covered patio overlooking a wide, fenced backyard with room to create an outdoor setting that matches how you want to live. Residents also have access to Shadowbrook Lakes amenities, including a community pool, clubhouse, fitness facilities, lake and common areas. Convenient access to I-12, hospitals, schools, shopping and dining completes a property that offers more than impressive square footage-it offers space that can truly be used. Compare the space, study the lot, and then experience it for yourself. Schedule your private showing today.
Open House Showings

Start TimeEnd TimeAppointment Required?
No

More Details

MLS Name
Greater Baton Rouge Association of REALTORS
Source
ListHub
MLS Number
2026014426
MLS ID
GBRMLSLA
Virtual Tour
PARTICIPANT
Name
Joanna Arnold
Primary Phone
(225) 522-1952
Key
3YD-GBRMLSLA-B19008
Email
Joknowsbr@kw.com
BROKER
Name
Keller Williams Red Stick Partners
Phone
(225) 768-1800
OFFICE
Name
Keller Williams Realty Red Stick Partners
Phone
(225) 768-1800
Copyright © 2026 Greater Baton Rouge Association of REALTORS. All rights reserved. All information provided by the listing agent/broker is deemed reliable but is not guaranteed and should be independently verified.

Features

Basement
Basement
Dock
Dock
Elevator
Elevator
Fireplace
Fireplace
Greenhouse
Greenhouse
Hot Tub Spa
Hot Tub Spa
New Construction
New Construction
Pool
Pool
Sauna
Sauna
Sports Court
Sports Court
Waterfront
Waterfront
Appliances
Gas Cooktop
Gas Cooktop
Dishwasher
Dishwasher
Disposal
Disposal
Microwave
Microwave
Oven
Oven
Range Hood
Range Hood
Separate Cooktop
Separate Cooktop
Stainless Steel Appliance(s)
Architectural Style
Other
Other
Construction Materials
Brick Siding
Brick Siding
 Stucco Siding
Stucco Siding
 Brick
Brick
Cooling
Ceiling Fan(s)
Ceiling Fan(s)
Central Air
Central Air
Exterior
Landscaped
Landscaped
Flooring
Wood
Wood
Tile - Ceramic
Tile - Ceramic
Carpet
Carpet
Heating
Central
Central
Interior
Attic Access
Attic Access
Ceiling 9'+
Ceiling 9'+
Crown Molding
Crown Molding
High Speed Internet
High Speed Internet
Multiple Attics
Multiple Attics
Parking
Open
Open
Garage
Garage
Off Street
Off Street
Patio and Porch
Porch
Porch
Roof
Shingle
Shingle
Rooms
Bedroom 4
Bedroom 4
Bedroom 5
Bedroom 5
Bathroom 3
Bathroom 3
Bathroom 4
Bathroom 4
Bathroom 1
Bathroom 1
Bathroom 2
Bathroom 2
 Laundry Room
Laundry Room
Bedroom 3
Bedroom 3
Family Room
Family Room
Bedroom 2
Bedroom 2
Bedroom 1
Bedroom 1

History

DateEventPrice$/SqftSource
Listed For Sale
Residential
$445,000$142Keller Williams Realty Red Stick Partners
Report issue with price history

Taxes

YearAnnual AmountDescription
$0WARD: 1-4, SUBDIVISION: SHADOWBROOK LAKES, LOT: 32. RESUB. 2008.

Nearby Schools

Elementary School

Wedgewood Elementary School

0.1 miles awayPK - 05

Middle School

Southeast Middle School

0.6 miles away06 - 08

Elementary School

Parkview Elementary School

1 miles awayPK - 05
Show more
Get more info on 15565 Babblingbrook Dr, Baton Rouge, LA 70816
Profile
Joanna Arnold
Listing Agent
(225) 522-1952
By pressing request info, you agree that Residential and real estate professionals may contact you via phone/text about your inquiry, which may involve the use of automated means.
Profile
Joanna Arnold
Listing Agent
(225) 522-1952
By pressing request info, you agree that Residential and real estate professionals may contact you via phone/text about your inquiry, which may involve the use of automated means.