15550 Quince St NW Andover, MN 55304
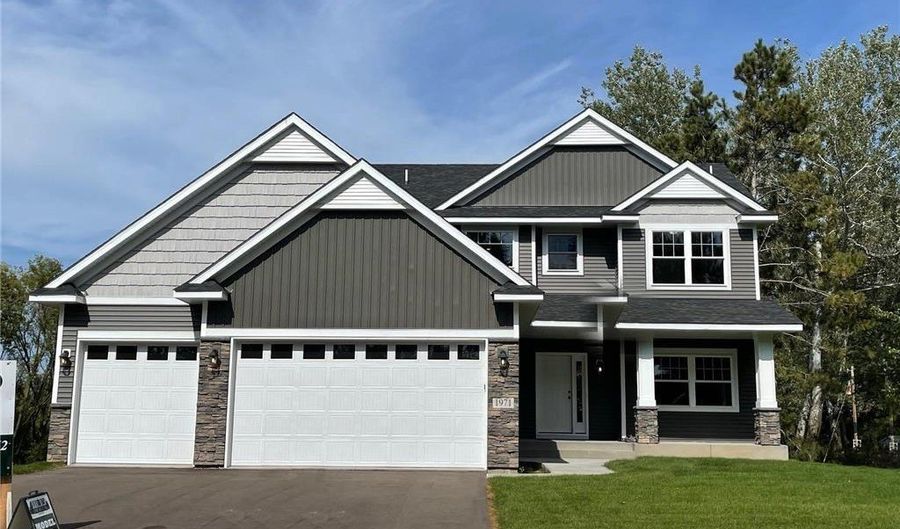 15550 Quince St NW, Andover, MN 55304 - 3 Beds, 3 Bath
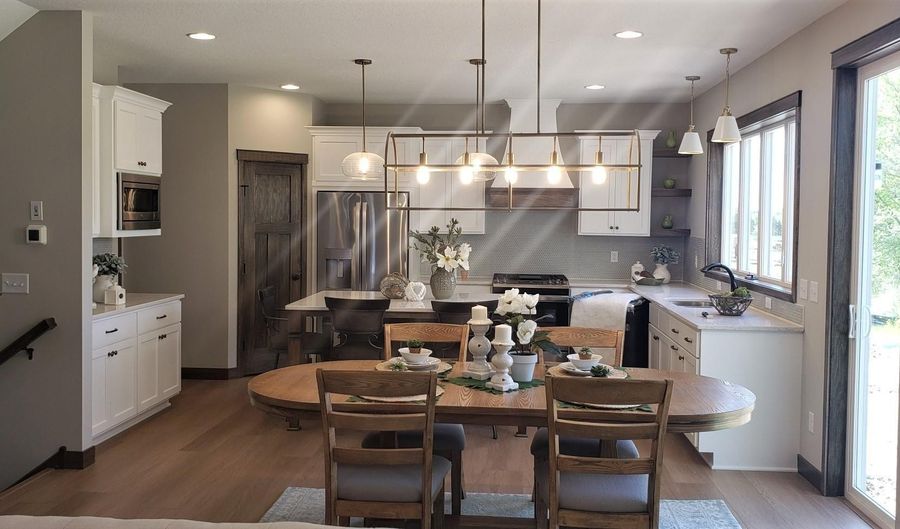 15550 Quince St NW, Andover, MN 55304 - 3 Beds, 3 Bath
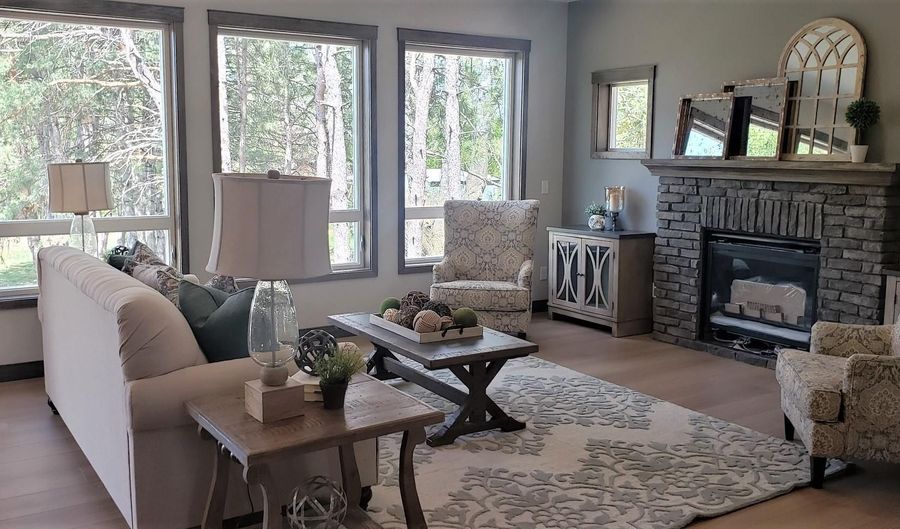 15550 Quince St NW, Andover, MN 55304 - 3 Beds, 3 Bath
Snapshot

Description
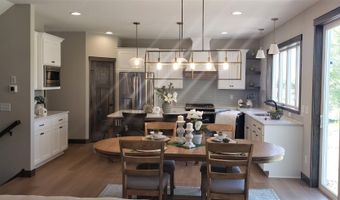
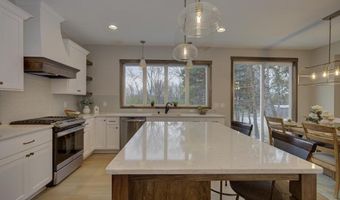
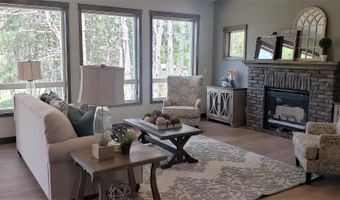
Welcome to our Two-Story floor plan the Bentley IX! This beautiful 3-bedroom, 3 bath home has all the amenities. Main level offers living room with gas fireplace, spacious and open custom kitchen, Quartz counter-tops, oversized center island, buffet area, pantry and large dining area with walkout to backyard, flex room, 1/2 bath, and mud area with walk-in closet. Upper-level primary suite with large walk-in closet and full primary bath with custom corner double bowl vanity, water closet, and separate tub & shower, Loft area with laundry closet, 2 more generously sized bedrooms, and full bath with 2 separate vanities. Spacious lower level awaits your finishing touches.
More Details
Features

History
| Date | Event | Price | $/Sqft | Source |
|---|---|---|---|---|
| Listed For Sale Residential | $655,500 | $300 | RE/MAX Results |
Taxes
| Year | Annual Amount | Description |
|---|---|---|
| 2026 | $0 |
Nearby Schools
Elementary School Andover Elementary | 1.1 miles away | KG - 05 | |
Middle School Oak View Middle | 1.2 miles away | 06 - 08 | |
Senior High School Andover Senior High | 1.6 miles away | 09 - 12 |
