1554 Morning Sun Dr Ballwin, MO 63021
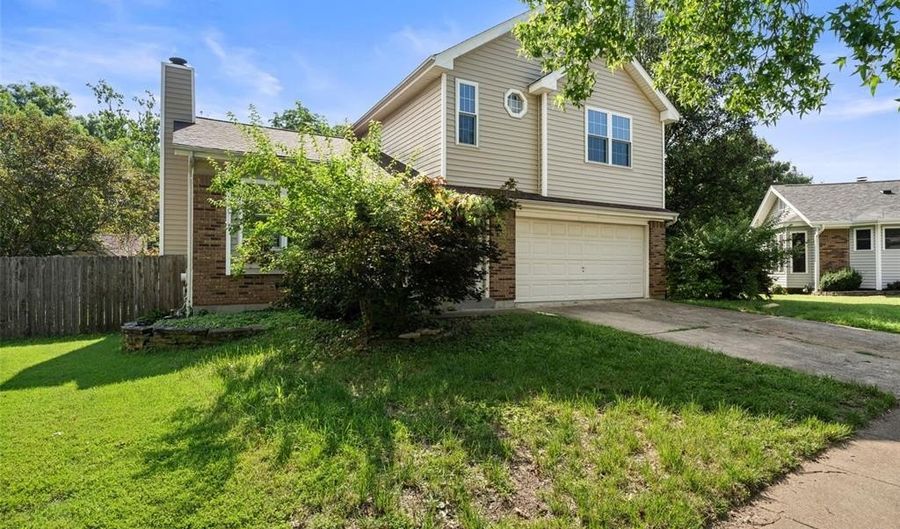 1554 Morning Sun Dr, Ballwin, MO 63021 - 3 Beds, 4 Bath
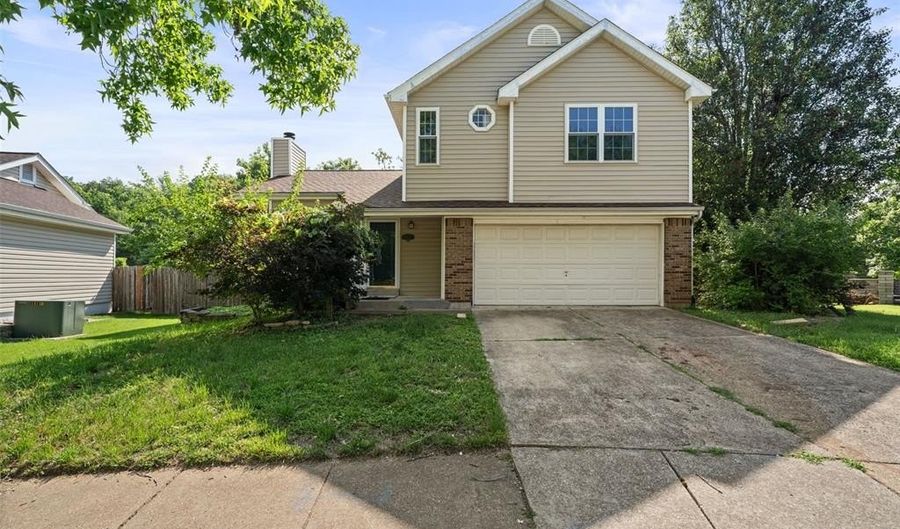 1554 Morning Sun Dr, Ballwin, MO 63021 - 3 Beds, 4 Bath
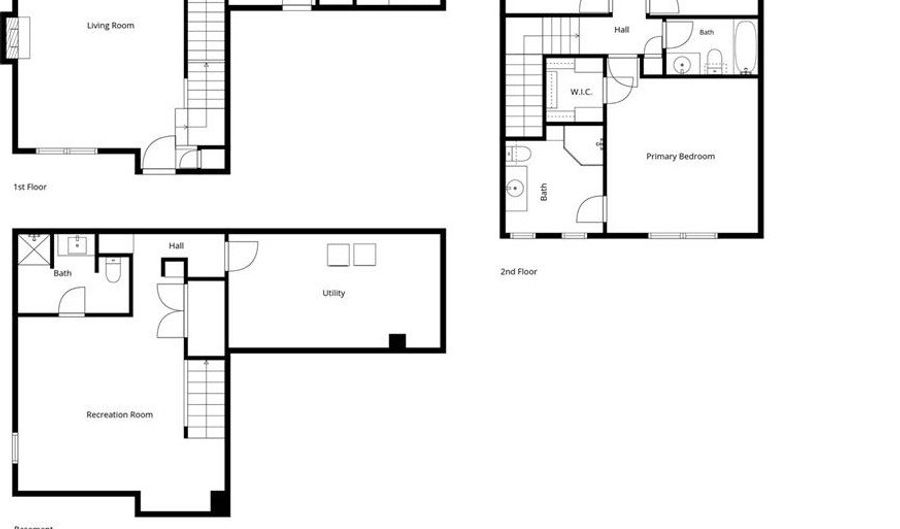 1554 Morning Sun Dr, Ballwin, MO 63021 - 3 Beds, 4 Bath
Snapshot

Description
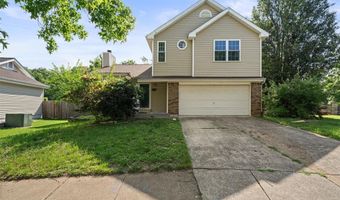
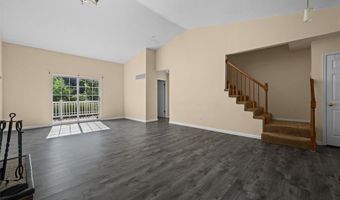
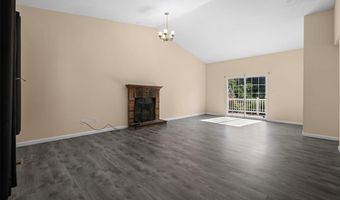
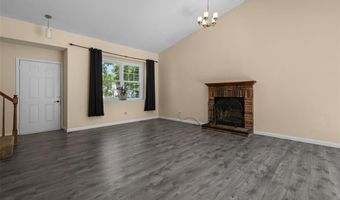
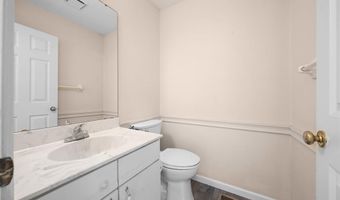
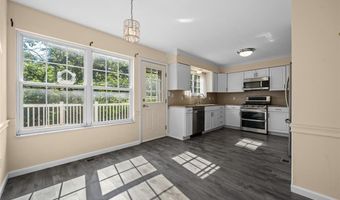
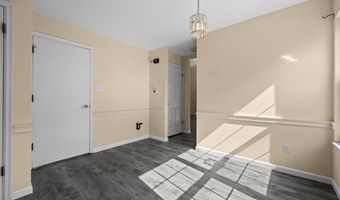
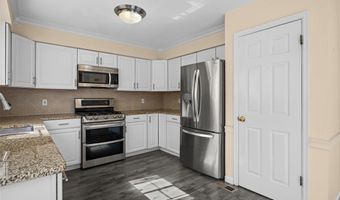
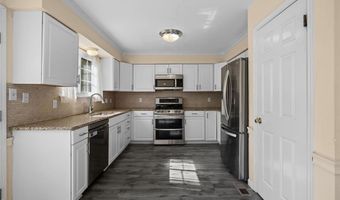
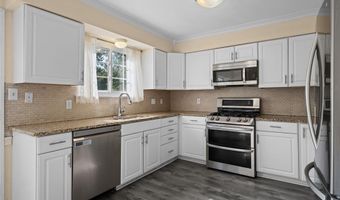
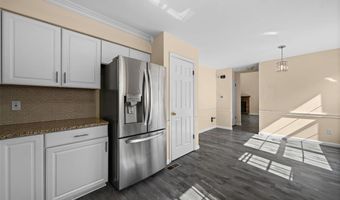
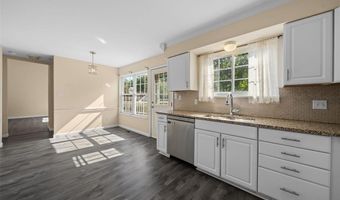
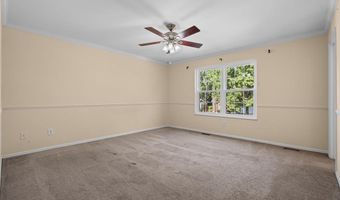
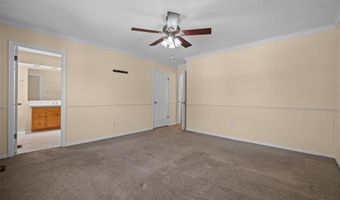
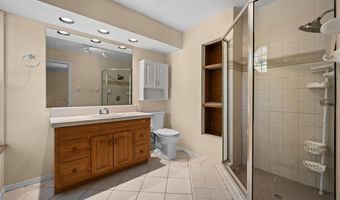
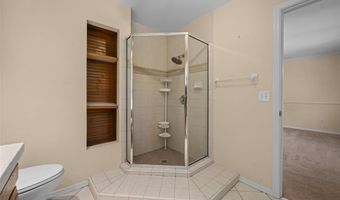
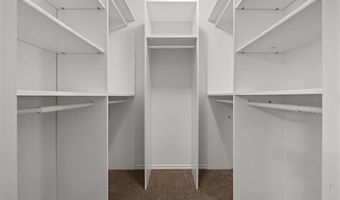
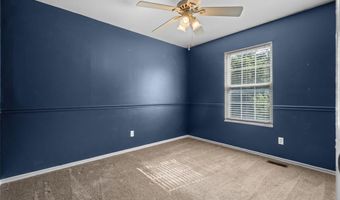
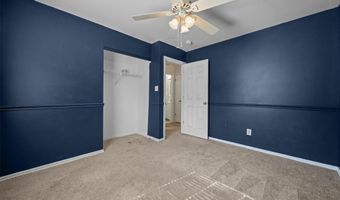
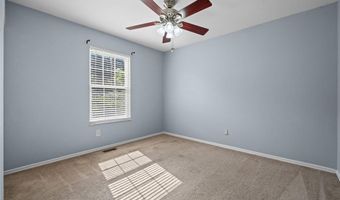
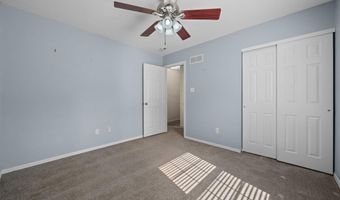
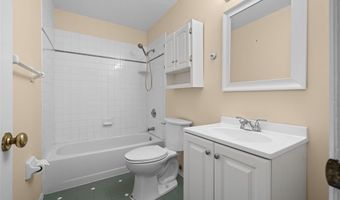
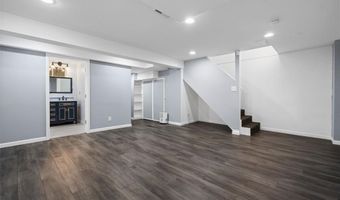
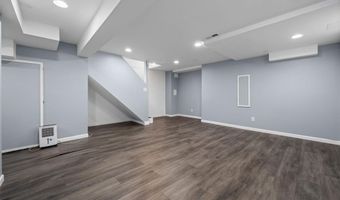
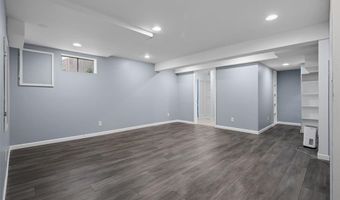
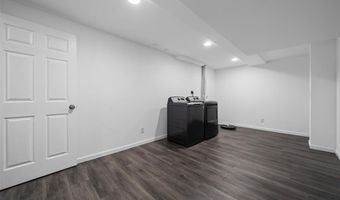
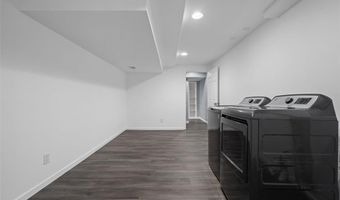
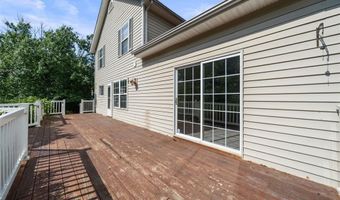
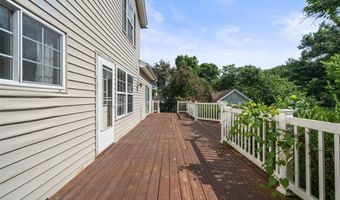
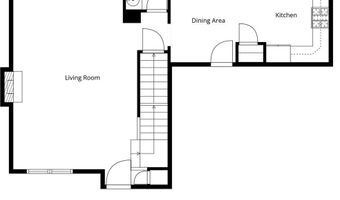
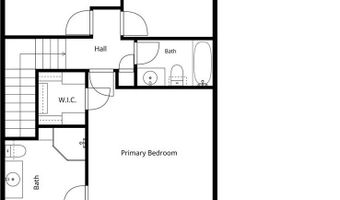
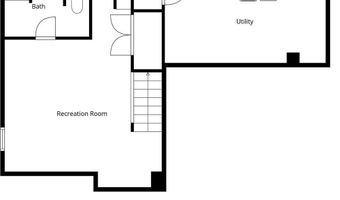
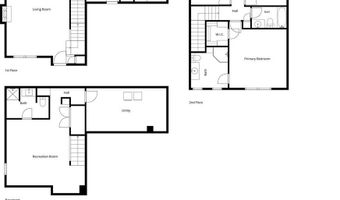
Situated on a cul-de-sac in the heart of Ballwin, this 3-bedroom, 3.5-bath home offers over 2,000 square feet of living space, a finished lower level, and an updated kitchen all in a community known for its charm, convenience, and sense of home. The vaulted living room creates an open and inviting atmosphere filled with natural light and centered around a cozy wood-burning fireplace. The updated kitchen features modern finishes, generous cabinet space, and a functional layout that flows seamlessly into the breakfast and dining area. Upstairs, the expansive primary suite offers a private retreat complete with a custom walk-in closet system designed for maximum organization and storage, along with an ensuite bath. Two large additional bedrooms and a full bathroom provide plenty of space for family, guests, or a home office. The finished lower level expands your living space with a large recreation area, full bathroom, and flexible space perfect for entertaining, working from home, or a media room. Step outside to enjoy the oversized deck overlooking the backyard, complete with a storage shed and plenty of room for outdoor activities. A finished basement, updated kitchen, and desirable cul-de-sac location make this home a standout opportunity in the heart of Ballwin, close to parks, shopping, dining, and top-rated schools.
More Details
Features

History
| Date | Event | Price | $/Sqft | Source |
|---|---|---|---|---|
| Listed For Sale Residential | $330,000 | $163 | Compass Realty Group |
Taxes
| Year | Annual Amount | Description |
|---|---|---|
| 2025 | $4,023 |
Nearby Schools
High School South High | 1.6 miles away | 09 - 12 | |
Middle School Southwest Middle | 1.6 miles away | 06 - 08 | |
Elementary School Wren Hollow Elementary | 1.7 miles away | KG - 05 |
